
17 Pepperell Way, York, ME 03909
Local realty services provided by:ERA Dawson-Bradford Co., REALTORS
17 Pepperell Way,York, ME 03909
$1,950,000
- 4 Beds
- 4 Baths
- 6,052 sq. ft.
- Single family
- Pending
Office: anne erwin sotheby's international realty207-363-6640
MLS#:1670047
Source:ME_MREIS
Price summary
- Price:$1,950,000
- Price per sq. ft.:$322.21
About this home
Nestled privately among the Western Point neighborhood in York, this exquisite residence is a true testament to the elegance of Maine's shingled cottage style, seamlessly combined with modern flair. Spanning 2.63 acres, the property offers a sense of seclusion and tranquility. As you arrive, a pathway from the three-car garage leads you to impressive granite stone steps, highlighting the superior craftsmanship evident throughout the residence. Built in 1989, among the thoughtful renovations, recent updates to the kitchen and primary suite create a luxurious and inviting atmosphere. The heart of the home is a chef’s kitchen with custom-built cabinetry, white quartz countertops, an eight-burner range with double ovens, and radiant heat underfoot. The L-shaped breakfast nook, with its built-in seating, invites family gatherings. Step into the great room, a stunning two-story space that captivates with its sophisticated details with access to the awning-covered bluestone patio overlooking perennial gardens and the fenced backyard. The great room and adjoining media room feature custom cherry bookcases and cabinetry, anchored by twin stone wood-burning fireplaces. The primary suite wing offers a serene retreat, complete with cathedral ceilings, access to a private patio, and a custom walk-in closet. The pièce de résistance is the remodeled spa-like bath. Here, the interplay of warm-toned vanities against striking green tile, and a herringbone marble floor is captivating. An inviting freestanding soaking tub beckons relaxation, while exposed plumbing enhances the contemporary design of the freestanding shower. Two staircases lead upstairs to the three guest rooms, one ensuite, plus an art studio/office overlooking the great room. A finished room on the third level makes for a terrific gym. At the rear of the home are thoughtfully designed outdoor spaces including a bluestone terrace, established perennial gardens, elegant hardscaping, and a charming garden shed....
Contact an agent
Home facts
- Year built:1989
- Listing ID #:1670047
- Updated:November 21, 2026 at 09:55 AM
Rooms and interior
- Bedrooms:4
- Total bathrooms:4
- Full bathrooms:3
- Half bathrooms:1
- Rooms Total:12
- Flooring:Carpet, Tile, Wood
- Bathrooms Description:Bathtub, Shower
- Kitchen Description:Dishwasher, Electric Range, Gas Range, Pantry, Refrigerator
- Bedroom Description:1st Floor Primary Bedroom w/Bath, Primary Bedroom w/Bath
- Basement Description:Bulkhead, Crawl Space, Full, Interior Entry, Partial, Unfinished
- Living area:6,052 sq. ft.
Heating and cooling
- Cooling:Central Air
- Heating:Baseboard, Forced Air, Heat Pump, Heating, Hot Water, Oil, Propane, Radiant, Zoned
- Central air:Yes
Structure and exterior
- Roof:Shingle, Wood
- Year built:1989
- Building area:6,052 sq. ft.
- Lot area:2.63 Acres
- Lot Features:Irrigation System, Landscaped, Level, Near Country Club, Near Public Beach, Near Town, Neighborhood, Open Lot, Subdivided, Wooded
- Architectural Style:Cape Cod, Contemporary, Shingle
- Construction Materials:Clapboard, Wood Frame
- Exterior Features:Deck, Patio
- Foundation Description:Poured Concrete
- Levels:Multi Level
Utilities
- Water:Well
- Sewer:Septic Design Available, Septic Tank
Finances and disclosures
- Price:$1,950,000
- Price per sq. ft.:$322.21
- Tax amount:$12,020 (2026)
Features and amenities
- Appliances:Dishwasher, Dryer, Electric Range, Gas Range, Refrigerator, Washer
- Laundry features:Dryer, Main Level, Washer
Parking
- Parking description:5 - 10 Spaces, Detached, Paved
- Garage:Yes
- Garage spaces:3
 MREIS Multiple Listing Service™ systemListing data is derived in whole or in part from the Maine IDX & is for consumers' personal, noncommercial use only. Dimensions are approximate and not guaranteed. All data should be independently verified. © 2026 Maine Real Estate Information System, Inc. All Rights Reserved
New listings near 17 Pepperell Way
- New
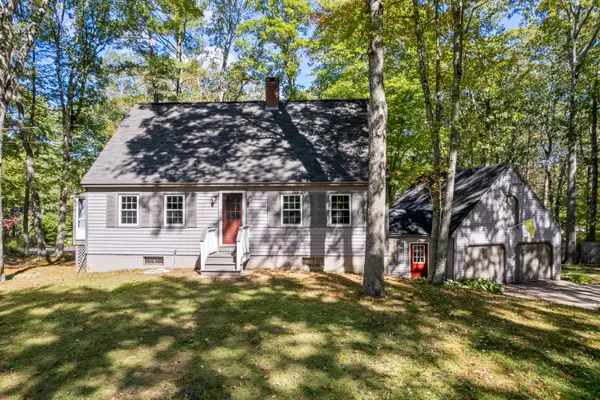 $699,900Active3 beds 2 baths2,200 sq. ft.
5 Corn Swamp Road, York, ME 03909
MLS# 1688355Listed by: KELLER WILLIAMS COASTAL AND LAKES & MOUNTAINS REALTY - New
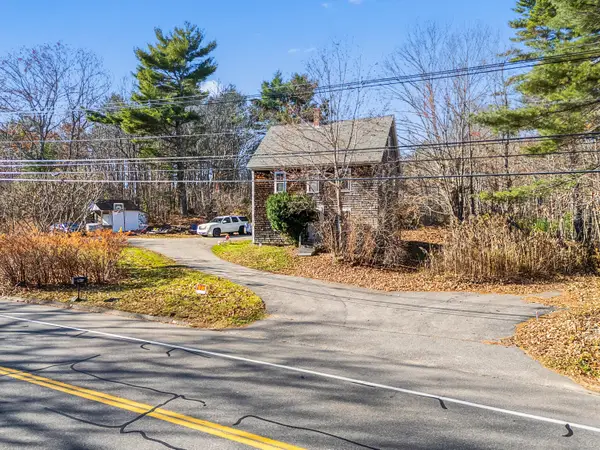 $585,000Active4 beds 2 baths1,344 sq. ft.
1996 Us-1, York, ME 03902
MLS# 1688293Listed by: CENTURY 21 BARBARA PATTERSON - New
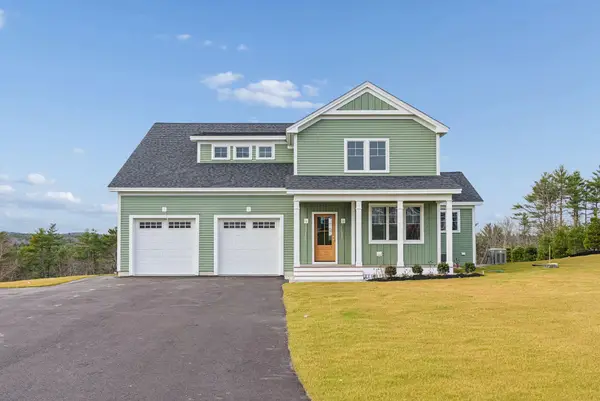 $1,575,000Active4 beds 4 baths2,748 sq. ft.
18 Zoes Way, York, ME 03902
MLS# 1688177Listed by: CENTURY 21 ATLANTIC REALTY - Open Sun, 11am to 1pmNew
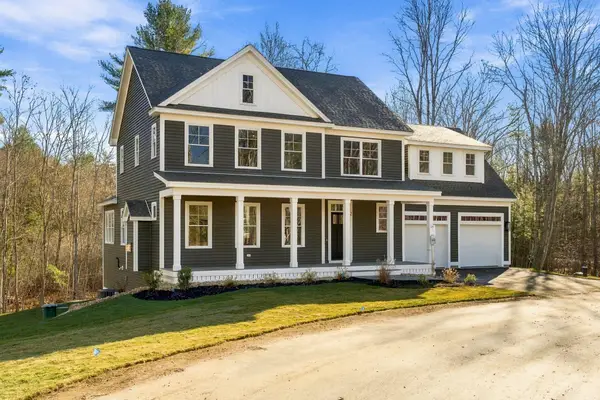 $1,305,000Active3 beds 3 baths2,850 sq. ft.
Lot 1 Harbor Woods #1, York, ME 03909
MLS# 1688156Listed by: GREEN & CO DEVELOPMENT - New
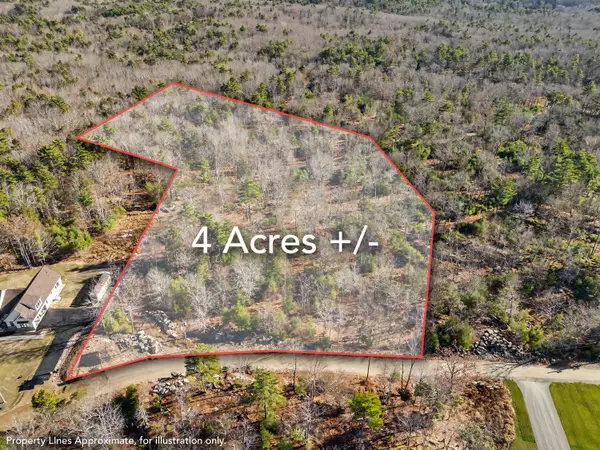 $549,900Active4 Acres
20 Henri Way, York, ME 03902
MLS# 1688115Listed by: ANCHOR REAL ESTATE - New
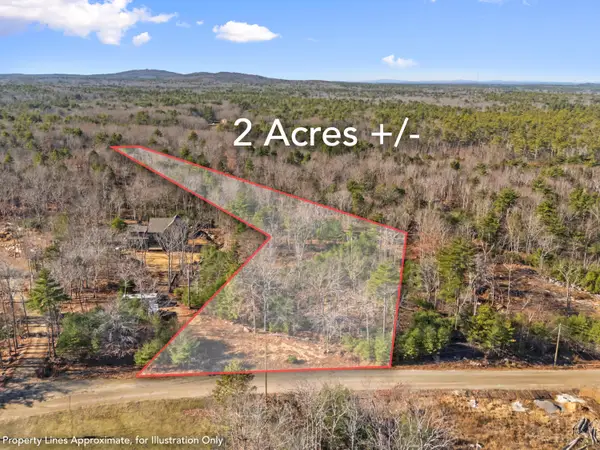 $274,900Active2.1 Acres
13 Henri Way, York, ME 03902
MLS# 1688116Listed by: ANCHOR REAL ESTATE  $1,399,900Active4 beds 3 baths2,850 sq. ft.
18 Gulf Hill Way, York, ME 03902
MLS# 1662053Listed by: GREEN & CO DEVELOPMENT $1,450,000Active4 beds 3 baths3,185 sq. ft.
19 Gulf Hill Way #19, York, ME 03902
MLS# 1662055Listed by: GREEN & CO DEVELOPMENT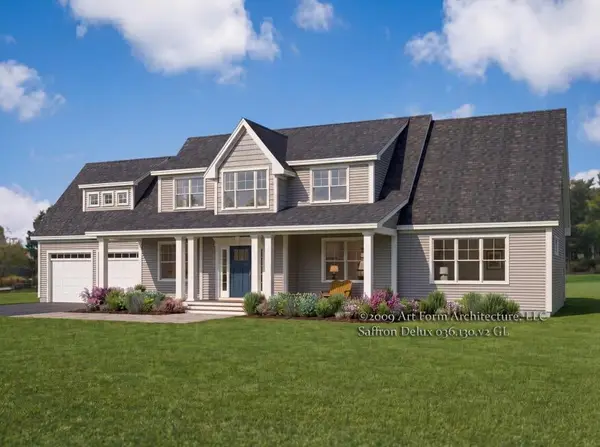 $1,499,900Active4 beds 4 baths2,925 sq. ft.
22 Gulf Hill Road #22, York, ME 03909
MLS# 1678010Listed by: GREEN & CO DEVELOPMENT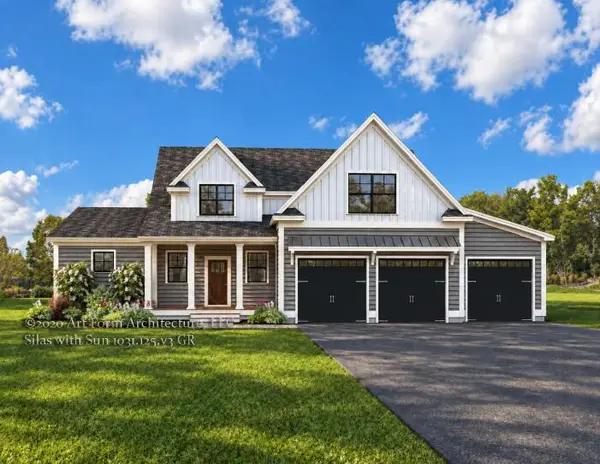 $1,575,000Active4 beds 8 baths3,025 sq. ft.
24 Gulf Hill Road #24, York, ME 03909
MLS# 1683667Listed by: GREEN & CO DEVELOPMENT


Protect your home and budget from life's surprises with an Assurant Home Warranty, backed by a partner that supports you through every step of homeownership. Explore Plans.
© 2023 - 2026 ERA Franchise Systems LLC. All rights reserved. ERA Franchise Systems LLC fully supports the principles of the Fair Housing Act and the Equal Opportunity Act. ERA, ERA Real Estate powered, and their respective logos are registered service marks of ERA Franchise Systems LLC. Each office is independently owned and operated.