
5 Nature's Way, York, ME 03902
Local realty services provided by:ERA Dawson-Bradford Co., REALTORS
Office: heart & home realty
MLS#:1684667
Source:ME_MREIS
Price summary
- Price:$825,000
- Price per sq. ft.:$364.24
About this home
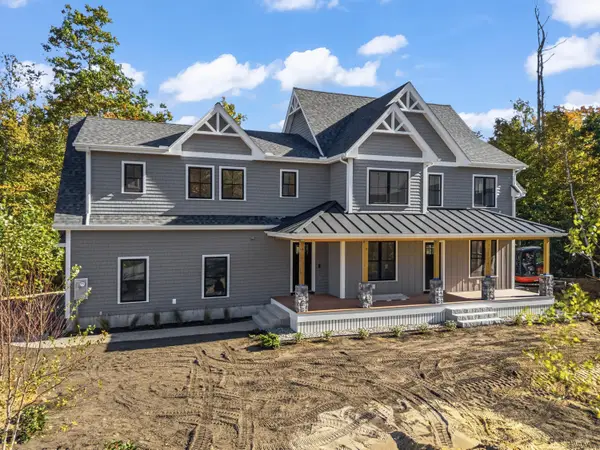
MOVE-IN READY NEW CONSTRUCTION IN YORK! Why wait to build when you can move right into this beautiful new home? Tucked away in a private, dead-end 4-lot subdivision, this thoughtfully designed home combines modern finishes, energy efficiency, and a peaceful setting with convenient access to everything Southern Maine has to offer! Featuring 3 bedrooms, a dedicated home office, 2.5 bathrooms, and an attached 2-car garage, this home offers an inviting open-concept layout ideal for everyday living and entertaining. The spacious kitchen features white shaker cabinetry, granite countertops, stainless steel appliances, black hardware and fixtures, and a large walk-in pantry for exceptional storage. Hardwood flooring flows throughout the main living areas, complemented by tile in the bathrooms, laundry room, and mudroom, with comfortable carpeting in the bedrooms, office, stairs, and second-floor hallway. Highly efficient, cold-weather-rated heat pumps provide year-round comfort with both heating and air conditioning. Relax on the charming farmer's porch and enjoy the peaceful surroundings of this small, private neighborhood. LOCATION, LOCATION, LOCATION! Enjoy the best of both worlds with a quiet, wooded setting while remaining conveniently located near Ogunquit and York's beautiful beaches, restaurants, shopping, and coastal attractions. Outdoor enthusiasts will appreciate the proximity to Mount Agamenticus and its scenic hiking trails, while convenient access to Route 1 and I-95 makes commuting and exploring Southern Maine and the Seacoast a breeze. Brand-new, move-in ready, and waiting for you to call it home! Don't miss this opportunity to enjoy new construction without the wait!...
Contact an agent
Home facts
- Year built:2026
- Subdivision & Development:Norton Woods Homeowners Association
- Listing ID #:1684667
- Updated:October 17, 2026 at 10:29 AM
Rooms and interior
- Bedrooms:3
- Total bathrooms:3
- Full bathrooms:2
- Half bathrooms:1
- Rooms Total:9
- Flooring:Carpet, Tile, Wood
- Bathrooms Description:Bathtub, Shower
- Kitchen Description:Dishwasher, Electric Range, Microwave, Pantry, Refrigerator
- Bedroom Description:Primary Bedroom w/Bath
- Basement Description:Bulkhead, Full, Interior Entry, Unfinished
- Living area:2,265 sq. ft.
Heating and cooling
- Heating:Baseboard, Electric, Heat Pump, Heating
Structure and exterior
- Roof:Shingle
- Year built:2026
- Building area:2,265 sq. ft.
- Lot area:1.05 Acres
- Lot Features:Abuts Conservation, Level, Near Town, Near Turnpike/Interstate, Neighborhood, Rolling Slope, Rural, Wooded
- Architectural Style:Colonial
- Construction Materials:Vinyl Siding, Wood Frame
- Exterior Features:Porch
- Foundation Description:Poured Concrete
- Levels:Multi Level
Utilities
- Water:Private
- Sewer:Private Sewer
Finances and disclosures
- Price:$825,000
- Price per sq. ft.:$364.24
- Tax amount:$1 (2026)
Features and amenities
- Appliances:Dishwasher, Electric Range, Microwave, Refrigerator
- Laundry features:Upper Level, Washer Hookup
- Amenities:Walk-In Closet(s)
Parking
- Parking description:5 - 10 Spaces, Attached Garage, Garage Door Opener, Gravel, Inside Entrance
- Garage:Yes
- Garage spaces:2
 MREIS Multiple Listing Service™ systemListing data is derived in whole or in part from the Maine IDX & is for consumers' personal, noncommercial use only. Dimensions are approximate and not guaranteed. All data should be independently verified. © 2026 Maine Real Estate Information System, Inc. All Rights Reserved
New listings near 5 Nature's Way
- Open Sun, 11am to 1pmNew
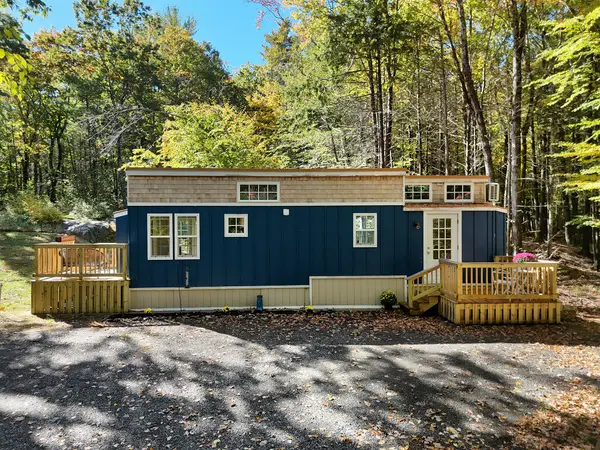 $365,000Active1 beds 1 baths391 sq. ft.
10 Josiah Norton Road, York, ME 03902
MLS# 1684455Listed by: ANCHOR REAL ESTATE - Open Sat, 11:30am to 1pmNew
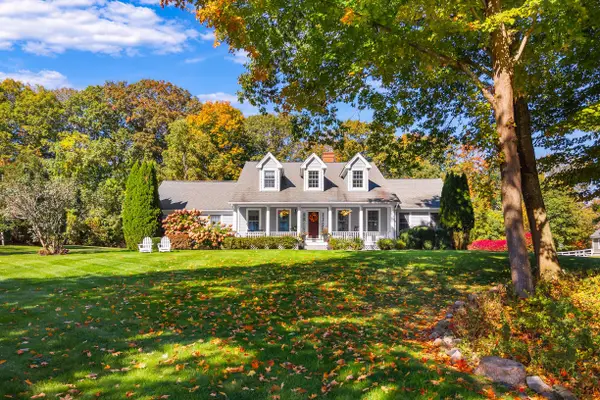 $1,295,000Active3 beds 3 baths2,796 sq. ft.
3 Jeffrey Drive, York, ME 03909
MLS# 1684475Listed by: ANNE ERWIN SOTHEBY'S INTERNATIONAL REALTY - New
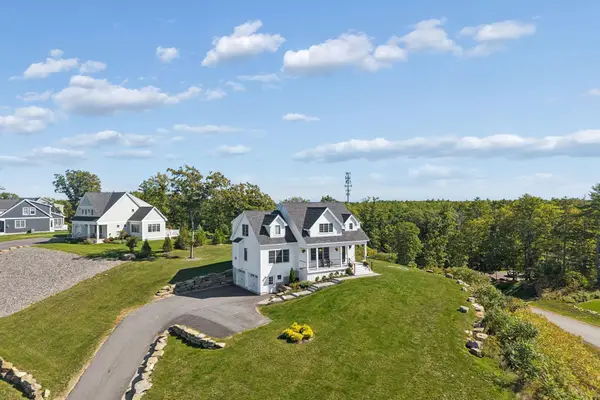 $1,375,000Active4 beds 4 baths3,222 sq. ft.
3 Jack Rabbit Ridge, York, ME 03902
MLS# 1684258Listed by: CENTURY 21 ATLANTIC REALTY - Open Sat, 2 to 4pmNew
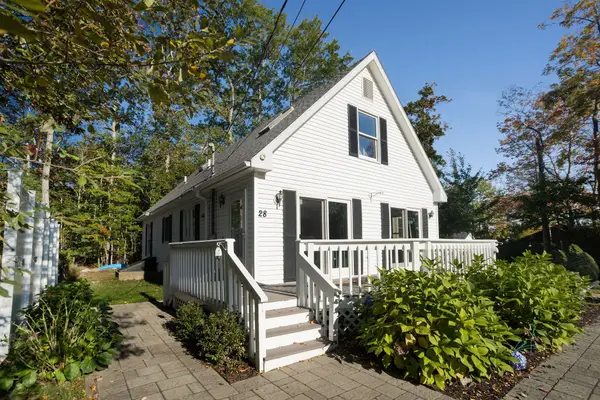 $899,000Active4 beds 2 baths1,512 sq. ft.
28 Eastern Avenue, York, ME 03909
MLS# 1684293Listed by: KELLER WILLIAMS COASTAL AND LAKES & MOUNTAINS REALTY - New
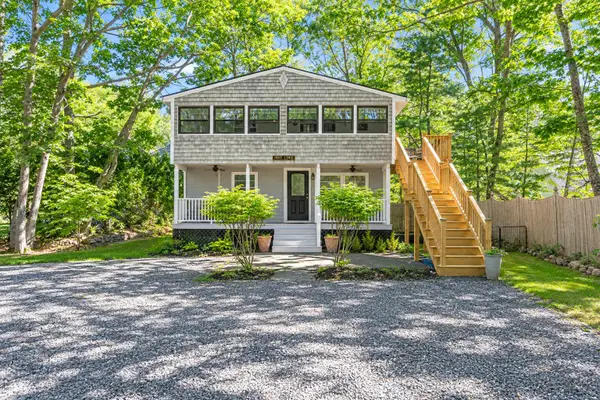 $850,000Active4 beds 2 baths1,456 sq. ft.
3 Sylvan Circuit, York, ME 03902
MLS# 1684236Listed by: KELLER WILLIAMS COASTAL AND LAKES & MOUNTAINS REALTY - Open Sat, 11:30am to 1pmNew
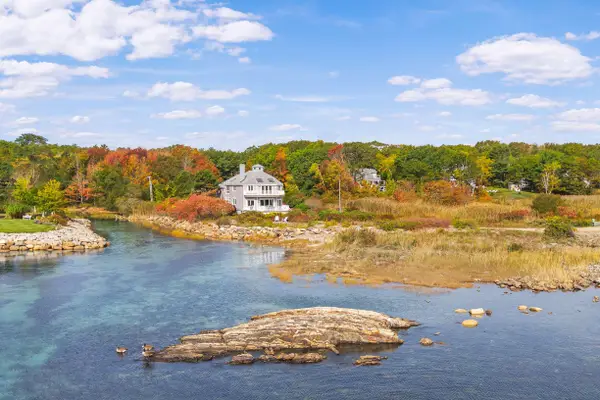 $2,895,000Active4 beds 4 baths3,339 sq. ft.
15 Meadow Road, York, ME 03902
MLS# 1684241Listed by: ANNE ERWIN SOTHEBY'S INTERNATIONAL REALTY - New
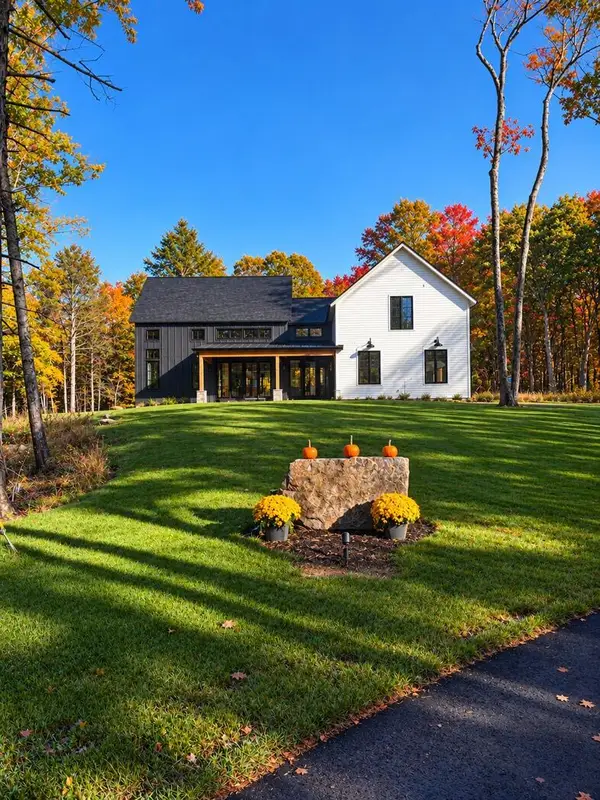 $3,595,000Active6 beds 7 baths4,441 sq. ft.
7 & 8 Winn Trail, York, ME 03902
MLS# 1684069Listed by: REAL BROKER - New
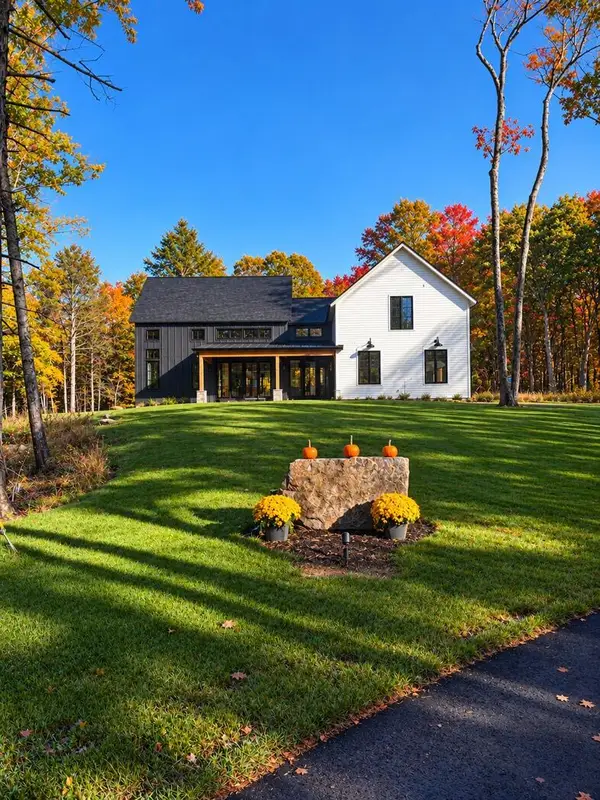 $2,995,000Active4 beds 5 baths3,421 sq. ft.
8 & 7 Winn Trail, York, ME 03902
MLS# 1684071Listed by: REAL BROKER - New
 $1,595,000Active4 beds 4 baths2,847 sq. ft.
12 Driftwood Lane, York, ME 03909
MLS# 1684052Listed by: ANCHOR REAL ESTATE


Protect your home and budget from life's surprises with an Assurant Home Warranty, backed by a partner that supports you through every step of homeownership. Explore Plans.
© 2023 - 2026 ERA Franchise Systems LLC. All rights reserved. ERA Franchise Systems LLC fully supports the principles of the Fair Housing Act and the Equal Opportunity Act. ERA, ERA Real Estate powered, and their respective logos are registered service marks of ERA Franchise Systems LLC. Each office is independently owned and operated.