
60 Sunrise Terrace, York, ME 03909
Local realty services provided by:ERA Dawson-Bradford Co., REALTORS
60 Sunrise Terrace,York, ME 03909
$725,000
- 3 Beds
- 3 Baths
- 2,429 sq. ft.
- Single family
- Active
Upcoming open houses
- Sat, Sep 2610:00 am - 12:00 pm
Office: real broker
MLS#:1681858
Source:ME_MREIS
Price summary
- Price:$725,000
- Price per sq. ft.:$298.48
About this home
** OPEN HOUSE: SATURDAY, SEPTEMBER 26TH, 10AM - 12PM ** Welcome to 60 Sunrise Terrace, a classic York Cape that's telling its story for the very first time since 2001. Step through the front door and you're greeted by a bright kitchen with modern finishes and vaulted ceilings, the true heart of the home. From there, the living room draws you in with a fireplace that's warmed decades of quiet evenings. The finished basement adds flexible living space, while the true showstopper is the three season room, complete with a pellet stove for enjoyment on those colder nights. Set on a big, open yard in a quiet residential neighborhood just 10 minutes from York Beach, this 2,429 sq ft home offers three bedrooms, a full bath upstairs, and two convenient half baths (one on the main level, one in the finished basement). Built in 1978 and cherished by one family for over two decades, this home is ready for its next chapter. No HOA, room to grow, and a location that puts the beach within easy reach. Homes like this don't come around often. Come see what 60 Sunrise Terrace has been keeping to itself....
Contact an agent
Home facts
- Year built:1978
- Listing ID #:1681858
- Updated:September 26, 2026 at 12:16 PM
Rooms and interior
- Bedrooms:3
- Total bathrooms:3
- Full bathrooms:1
- Half bathrooms:2
- Rooms Total:8
- Flooring:Carpet, Hardwood, Tile
- Kitchen Description:Dishwasher, Electric Range, Microwave, Refrigerator
- Basement Description:Finished, Full, Interior Entry
- Living area:2,429 sq. ft.
Heating and cooling
- Heating:Heating, Hot Water, Oil, Pellet Stove
Structure and exterior
- Roof:Shingle
- Year built:1978
- Building area:2,429 sq. ft.
- Lot area:0.93 Acres
- Lot Features:Landscaped, Level, Near Public Beach, Near Shopping, Near Town, Open Lot, Rural
- Architectural Style:Cape Cod
- Construction Materials:Wood Frame, Wood Siding
- Exterior Features:Deck
- Foundation Description:Poured Concrete
Utilities
- Water:Well
- Sewer:Private Sewer
Finances and disclosures
- Price:$725,000
- Price per sq. ft.:$298.48
- Tax amount:$4,642 (2027)
Features and amenities
- Appliances:Dishwasher, Electric Range, Microwave, Refrigerator
Parking
- Parking description:1 - 4 Spaces, Paved
- Garage:Yes
- Garage spaces:1
 MREIS Multiple Listing Service™ systemListing data is derived in whole or in part from the Maine IDX & is for consumers' personal, noncommercial use only. Dimensions are approximate and not guaranteed. All data should be independently verified. © 2026 Maine Real Estate Information System, Inc. All Rights Reserved
New listings near 60 Sunrise Terrace
- Coming Soon
 $1,200,000Coming Soon-- beds 3 baths2,844 sq. ft.
22 Shore Road, York, ME 03909
MLS# 1681954Listed by: PORTSIDE REAL ESTATE GROUP - Coming Soon
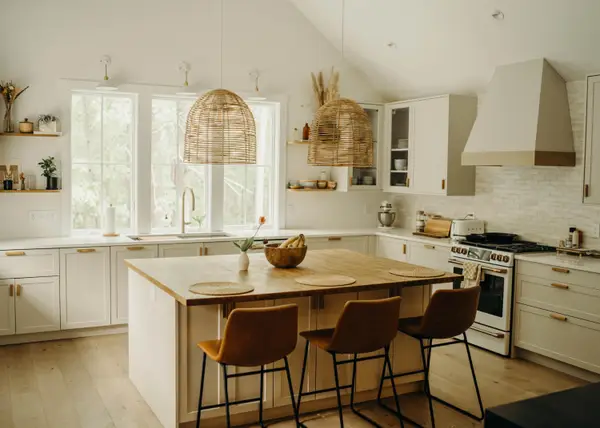 $995,000Coming Soon4 beds 3 baths2,426 sq. ft.
35 Brave Boat Harbor Road, York, ME 03909
MLS# 1681158Listed by: PORTSIDE REAL ESTATE GROUP - New
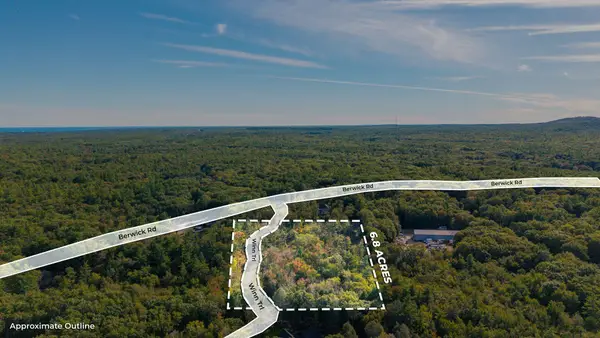 $749,900Active6.8 Acres
6 Winn Trail, York, ME 03902
MLS# 1681997Listed by: GOLDFINCH REALTY - New
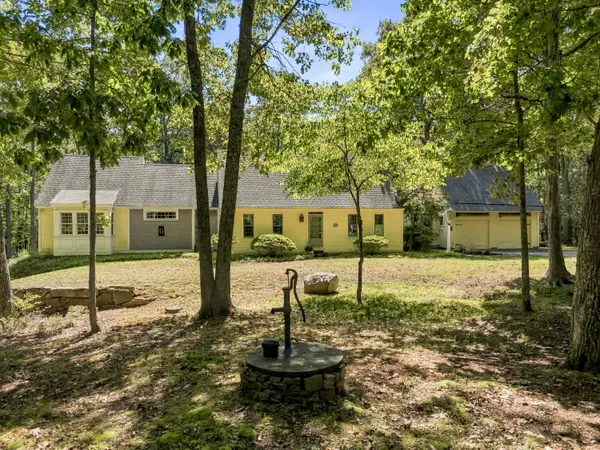 $814,900Active4 beds 2 baths2,699 sq. ft.
2 Highgate Close, York, ME 03909
MLS# 1681908Listed by: EXIT OCEANSIDE REALTY - New
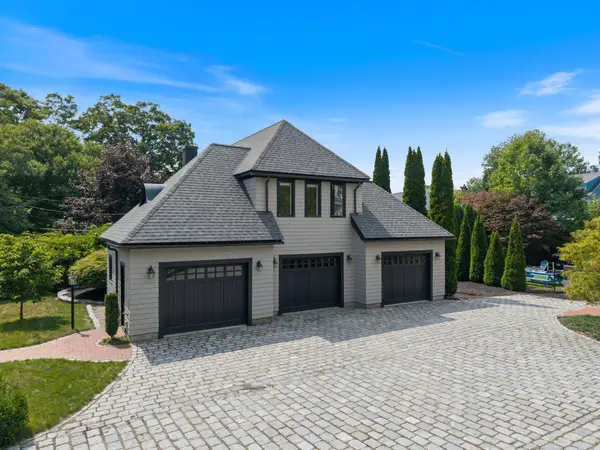 $1,495,000Active1 beds 2 baths1,636 sq. ft.
419 York Street, York, ME 03909
MLS# 1681530Listed by: ANCHOR REAL ESTATE - New
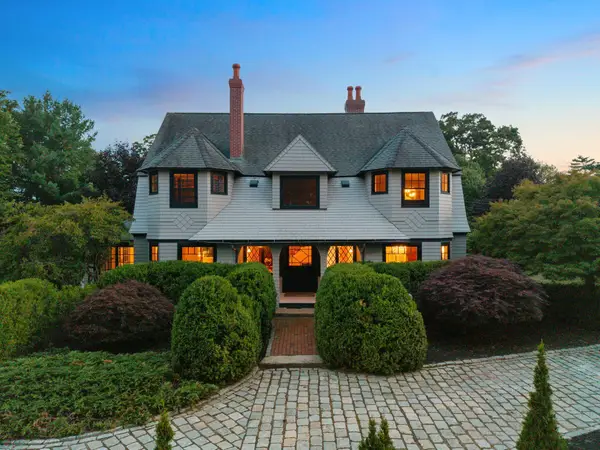 $1,895,000Active4 beds 4 baths4,137 sq. ft.
425 York Street, York, ME 03909
MLS# 1681454Listed by: ANCHOR REAL ESTATE - New
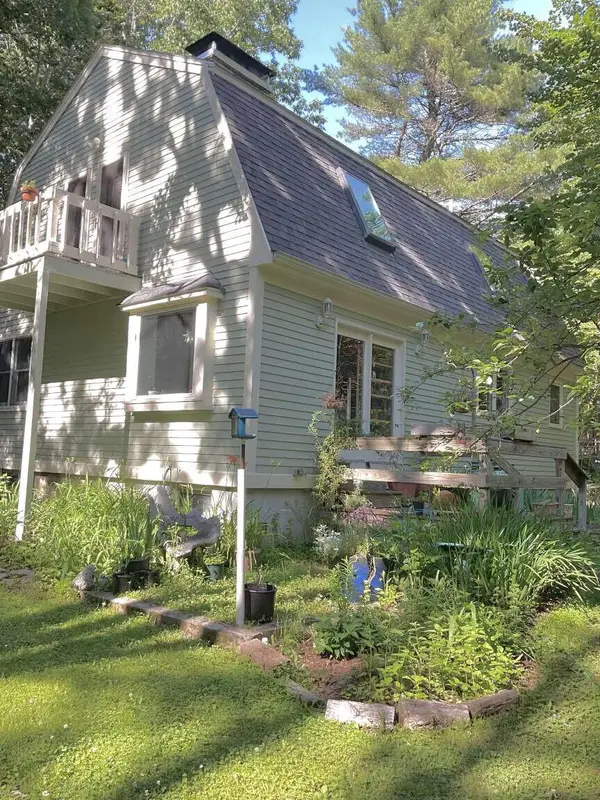 $729,000Active3 beds 2 baths1,984 sq. ft.
1 Brookside Lane, York, ME 03902
MLS# 1681322Listed by: WWW.HOMEZU.COM 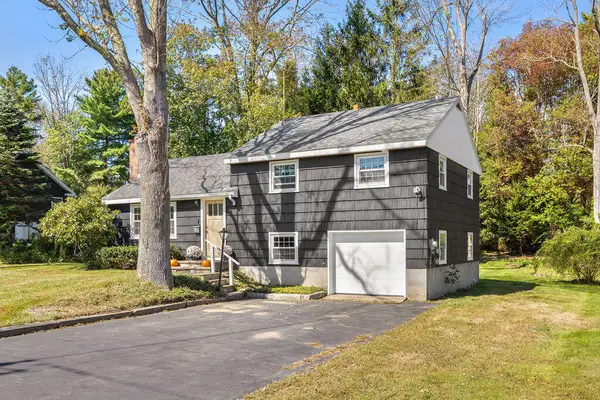 $695,000Pending3 beds 1 baths1,092 sq. ft.
216 Long Sands Road, York, ME 03909
MLS# 1681115Listed by: ENGEL & VOLKERS PORTSMOUTH- New
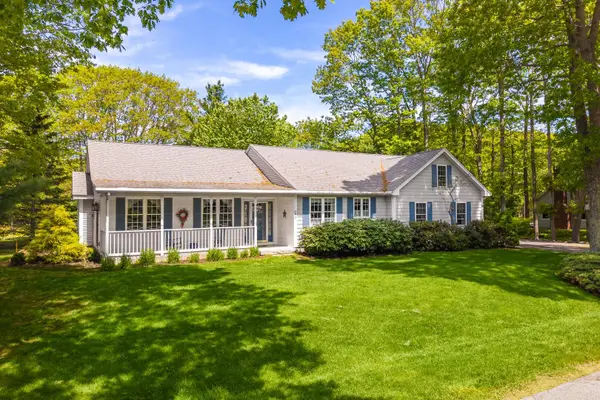 $899,000Active3 beds 2 baths2,105 sq. ft.
87 Darcy Road, York, ME 03909
MLS# 1681031Listed by: ABIGAIL DOURIS REAL ESTATELLC


Protect your home and budget from life's surprises with an Assurant Home Warranty, backed by a partner that supports you through every step of homeownership. Explore Plans.
© 2023 - 2026 ERA Franchise Systems LLC. All rights reserved. ERA Franchise Systems LLC fully supports the principles of the Fair Housing Act and the Equal Opportunity Act. ERA, ERA Real Estate powered, and their respective logos are registered service marks of ERA Franchise Systems LLC. Each office is independently owned and operated.