
87 Darcy Road, York, ME 03909
Local realty services provided by:ERA Dawson-Bradford Co., REALTORS
Office: abigail douris real estatellc
MLS#:1681031
Source:ME_MREIS
Price summary
- Price:$849,000
- Price per sq. ft.:$403.33
About this home
Coastal living, easy one-floor comfort, and room for everyone you love! Set in one of York Harbor's most desirable and established neighborhoods, this beautifully maintained ranch offers a rare combination of single level living and something you won't typically find in a ranch style home: additional space for family and guests. Just one mile from York's beautiful beaches, this is an opportunity to enjoy the best of Maine's southern coast in a setting where homes are seldom available.
The bright, open concept first floor is designed for comfortable everyday living, with a kitchen that flows into the dining area and spacious living room featuring a gas fireplace. Two bedrooms and a separate office or flex room provide convenient first-floor living, while natural light and inviting gathering spaces create a warm, welcoming feel.
What truly sets this home apart is the partially finished second level. Imagine a dedicated bunk room for grandchildren, a private retreat for visiting family, or additional flexible space for guests. A generous walk-in attic offers further potential, including the possibility of creating a bathroom upstairs to enhance the space.
Outside, enjoy morning coffee on the classic farmer's porch or summer entertaining on the expansive rear deck overlooking a private backyard framed by mature landscaping. A two-car garage adds everyday convenience.
Enjoy golf, nearby restaurants, the picturesque village of York Harbor, and beautiful beaches just minutes away. Even the distant sound of the bell buoy reminds you that the ocean is never far away.
If you've been searching for a home that offers the ease of one-floor living without sacrificing space for the people who matter most, this special property deserves a closer look. Now offered at a newly reduced price, this is your opportunity to enjoy coastal Maine living in a neighborhood where opportunities are few and far between....
Contact an agent
Home facts
- Year built:1999
- Subdivision & Development:Woodbridge Estates
- Listing ID #:1681031
- Updated:November 21, 2026 at 11:46 AM
Rooms and interior
- Bedrooms:3
- Total bathrooms:2
- Full bathrooms:2
- Rooms Total:6
- Flooring:Carpet, Hardwood, Tile
- Bathrooms Description:Bathtub
- Kitchen Description:Dishwasher, Gas Range, Microwave, Refrigerator
- Bedroom Description:1st Floor Bedroom, 1st Floor Primary Bedroom w/Bath, Primary Bedroom w/Bath
- Basement Description:Interior Entry, Partial, Unfinished
- Living area:2,105 sq. ft.
Heating and cooling
- Heating:Baseboard, Gas Bottled, Heating, Hot Water
Structure and exterior
- Roof:Shingle
- Year built:1999
- Building area:2,105 sq. ft.
- Lot area:0.84 Acres
- Lot Features:Landscaped, Level, Near Country Club, Near Golf Course, Near Public Beach, Near Shopping, Near Town, Near Turnpike/Interstate, Neighborhood, Open Lot, Subdivided
- Architectural Style:Ranch
- Construction Materials:Vinyl Siding, Wood Frame
- Exterior Features:Deck, Patio, Porch
- Foundation Description:Poured Concrete
Utilities
- Water:Public
- Sewer:Public Sewer
Finances and disclosures
- Price:$849,000
- Price per sq. ft.:$403.33
- Tax amount:$6,135 (2025)
Features and amenities
- Appliances:Dishwasher, Dryer, Gas Range, Microwave, Refrigerator, Washer
- Laundry features:Dryer, Washer
- Amenities:Storage
Parking
- Parking description:1 - 4 Spaces, Attached Garage, Garage Door Opener, Inside Entrance, On Site, Paved
- Garage:Yes
- Garage spaces:2
 MREIS Multiple Listing Service™ systemListing data is derived in whole or in part from the Maine IDX & is for consumers' personal, noncommercial use only. Dimensions are approximate and not guaranteed. All data should be independently verified. © 2026 Maine Real Estate Information System, Inc. All Rights Reserved
New listings near 87 Darcy Road
- New
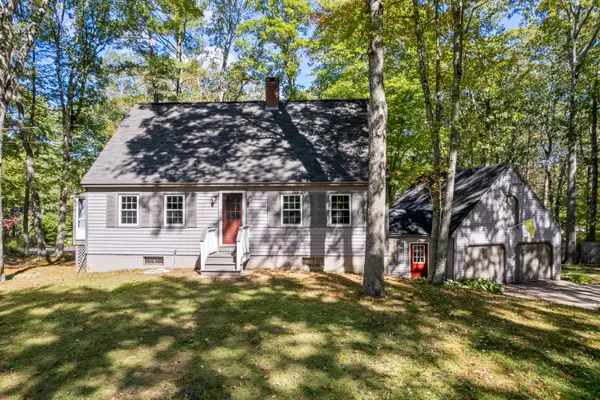 $699,900Active3 beds 2 baths2,200 sq. ft.
5 Corn Swamp Road, York, ME 03909
MLS# 1688355Listed by: KELLER WILLIAMS COASTAL AND LAKES & MOUNTAINS REALTY - New
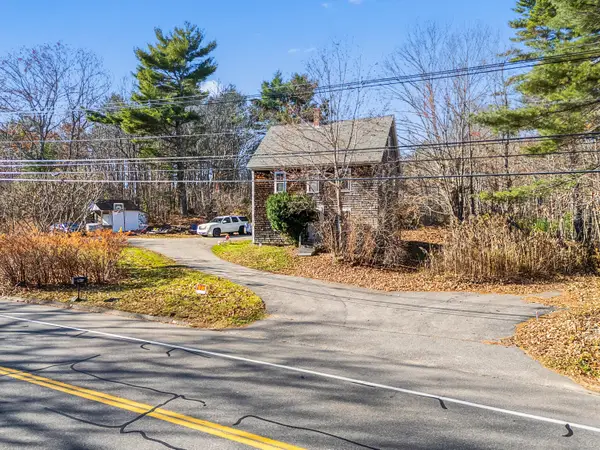 $585,000Active4 beds 2 baths1,344 sq. ft.
1996 Us-1, York, ME 03902
MLS# 1688293Listed by: CENTURY 21 BARBARA PATTERSON - New
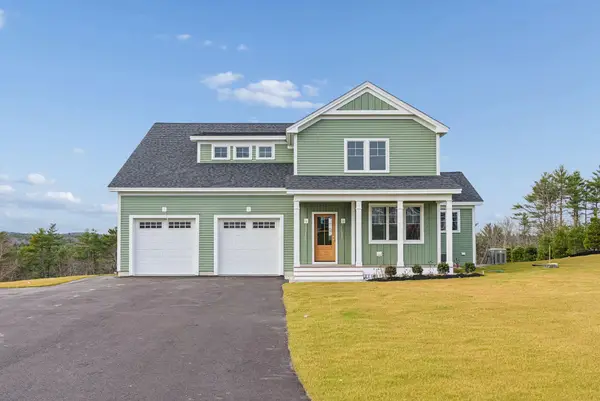 $1,575,000Active4 beds 4 baths2,748 sq. ft.
18 Zoes Way, York, ME 03902
MLS# 1688177Listed by: CENTURY 21 ATLANTIC REALTY - Open Sun, 11am to 1pmNew
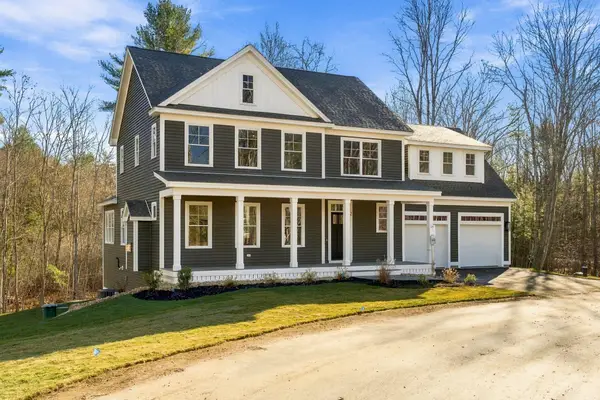 $1,305,000Active3 beds 3 baths2,850 sq. ft.
Lot 1 Harbor Woods #1, York, ME 03909
MLS# 1688156Listed by: GREEN & CO DEVELOPMENT - New
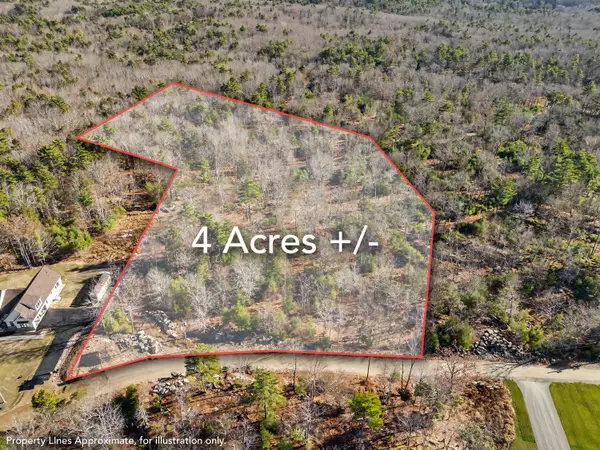 $549,900Active4 Acres
20 Henri Way, York, ME 03902
MLS# 1688115Listed by: ANCHOR REAL ESTATE - New
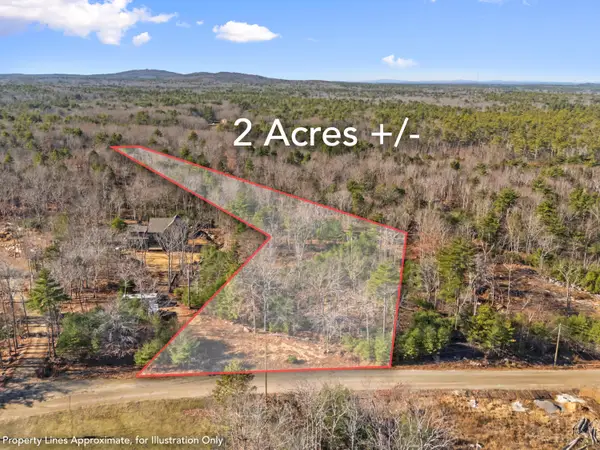 $274,900Active2.1 Acres
13 Henri Way, York, ME 03902
MLS# 1688116Listed by: ANCHOR REAL ESTATE  $1,399,900Active4 beds 3 baths2,850 sq. ft.
18 Gulf Hill Way, York, ME 03902
MLS# 1662053Listed by: GREEN & CO DEVELOPMENT $1,450,000Active4 beds 3 baths3,185 sq. ft.
19 Gulf Hill Way #19, York, ME 03902
MLS# 1662055Listed by: GREEN & CO DEVELOPMENT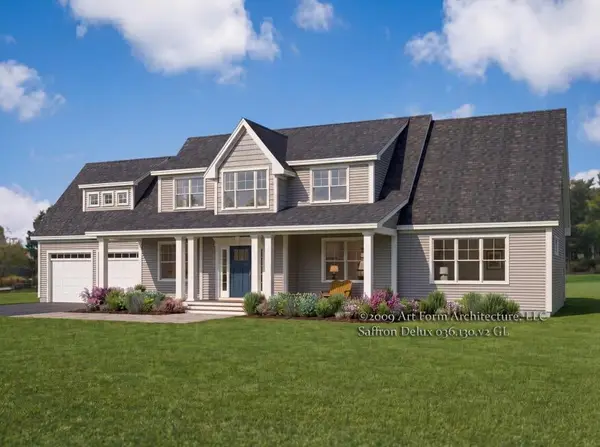 $1,499,900Active4 beds 4 baths2,925 sq. ft.
22 Gulf Hill Road #22, York, ME 03909
MLS# 1678010Listed by: GREEN & CO DEVELOPMENT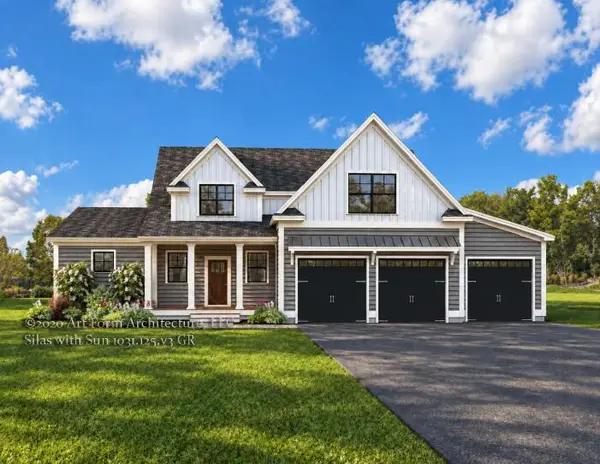 $1,575,000Active4 beds 8 baths3,025 sq. ft.
24 Gulf Hill Road #24, York, ME 03909
MLS# 1683667Listed by: GREEN & CO DEVELOPMENT


Protect your home and budget from life's surprises with an Assurant Home Warranty, backed by a partner that supports you through every step of homeownership. Explore Plans.
© 2023 - 2026 ERA Franchise Systems LLC. All rights reserved. ERA Franchise Systems LLC fully supports the principles of the Fair Housing Act and the Equal Opportunity Act. ERA, ERA Real Estate powered, and their respective logos are registered service marks of ERA Franchise Systems LLC. Each office is independently owned and operated.