
9 Flint Rock Drive, York, ME 03909
Local realty services provided by:ERA Dawson-Bradford Co., REALTORS
9 Flint Rock Drive,York, ME 03909
$749,000
- 4 Beds
- 2 Baths
- 2,059 sq. ft.
- Single family
- Active
Office: century 21 atlantic realty
MLS#:1686230
Source:ME_MREIS
Price summary
- Price:$749,000
- Price per sq. ft.:$363.77
About this home
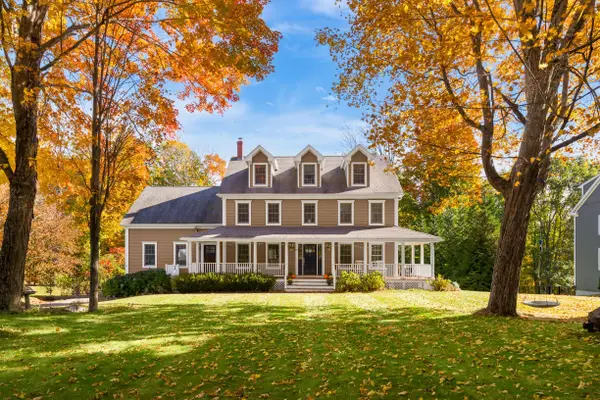
A classic York Colonial with a little something extra — your gateway to the York River! Welcome to 9 Flint Rock Drive, where a desirable neighborhood setting, timeless New England charm, and deeded river access create an appealing opportunity. Offering more than 2,000 square feet of living space, this four-bedroom, two-bath Colonial features a traditional floor plan with hardwood flooring throughout much of the first level, a spacious living room with fireplace, formal dining room, and an eat-in kitchen opening to a bright, sun-filled bonus room overlooking the yard. Built in 1986, the home has been well cared for over the years and presents an excellent opportunity to introduce your own style and updates while enjoying its comfortable layout and established setting. Additional features include a two-car attached garage, whole-house generator, and generous lawn space. Beyond the property itself, deeded access to the York River includes use of a shared dock and boat launch, providing a wonderful setting for kayaking, paddleboarding, and exploring this peaceful stretch of the waterway. Just minutes from York Village, golf courses, beaches, restaurants, and shopping, this property offers the best of coastal Maine living with the added benefit of making a classic home distinctly your own....
Contact an agent
Home facts
- Year built:1986
- Subdivision & Development:Orchard Farms
- Listing ID #:1686230
- Updated:October 30, 2026 at 09:50 PM
Rooms and interior
- Bedrooms:4
- Total bathrooms:2
- Full bathrooms:2
- Rooms Total:9
- Flooring:Carpet, Vinyl, Wood
- Kitchen Description:Cooktop, Dishwasher, Electric Range, Refrigerator
- Basement Description:Bulkhead, Full, Unfinished
- Living area:2,059 sq. ft.
Heating and cooling
- Heating:Heating, Hot Water, Oil
Structure and exterior
- Roof:Composition
- Year built:1986
- Building area:2,059 sq. ft.
- Lot area:0.55 Acres
- Lot Features:Intown, Landscaped, Near Country Club, Near Golf Course, Near Shopping, Near Turnpike/Interstate, Neighborhood, Rolling Slope, Subdivided
- Architectural Style:Cottage
- Construction Materials:Clapboard, Wood Frame
- Exterior Features:Deck
- Foundation Description:Poured Concrete
Utilities
- Water:Public
- Sewer:Public Sewer
Finances and disclosures
- Price:$749,000
- Price per sq. ft.:$363.77
- Tax amount:$5,300 (2026)
Features and amenities
- Appliances:Cooktop, Dishwasher, Electric Range, Refrigerator
Parking
- Parking description:1 - 4 Spaces, Attached Garage, Inside Entrance, Paved
- Garage:Yes
- Garage spaces:2
 MREIS Multiple Listing Service™ systemListing data is derived in whole or in part from the Maine IDX & is for consumers' personal, noncommercial use only. Dimensions are approximate and not guaranteed. All data should be independently verified. © 2026 Maine Real Estate Information System, Inc. All Rights Reserved
New listings near 9 Flint Rock Drive
- New
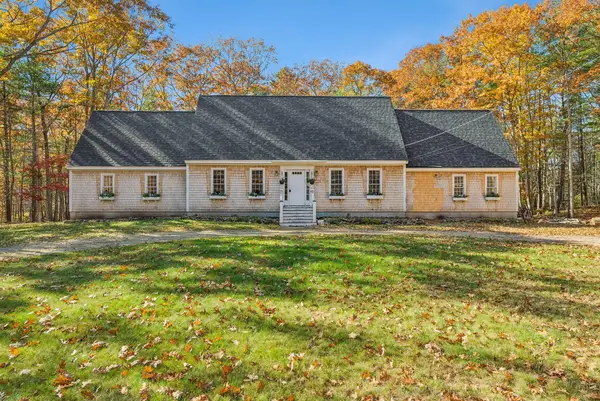 $1,150,000Active1 beds 1 baths1,884 sq. ft.
131 Seabury Road, York, ME 03909
MLS# 1686325Listed by: CENTURY 21 ATLANTIC REALTY - New
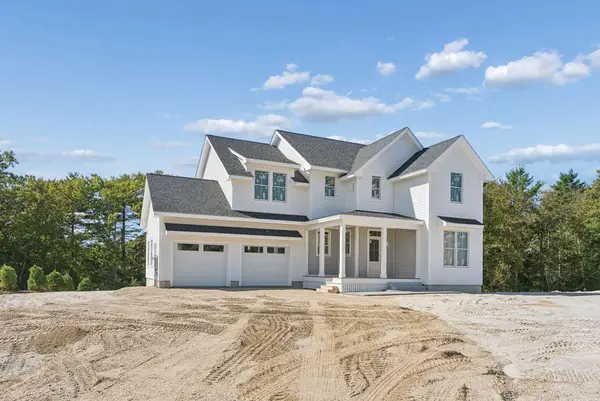 $1,450,000Active4 beds 4 baths2,928 sq. ft.
8 Zoes Way, York, ME 03902
MLS# 1686266Listed by: CENTURY 21 ATLANTIC REALTY - New
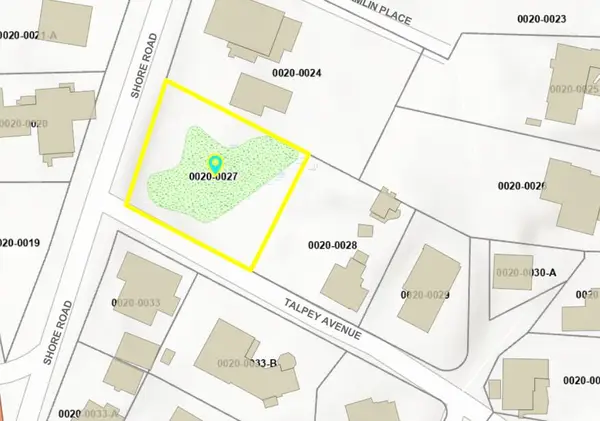 $1,025,000Active0.32 Acres
11 Shore Road, York, ME 03902
MLS# 1686248Listed by: RIVERS BY THE SEA - New
 $325,000Active2.55 Acres
214 Lot B Chases Pond Road, York, ME 03909
MLS# 1685556Listed by: GOSSELIN REALTY GROUP - New
 $350,000Active3.29 Acres
212 Lot A Chases Pond Road, York, ME 03909
MLS# 1685914Listed by: GOSSELIN REALTY GROUP - Open Sat, 9:30 to 11:30amNew
 $949,000Active3 beds 3 baths2,756 sq. ft.
7 Madeline Lane, York, ME 03902
MLS# 1685834Listed by: ANCHOR REAL ESTATE - New
 $2,750,000Active5 beds 4 baths2,964 sq. ft.
29 Nubble Road #A, York, ME 03909
MLS# 1685867Listed by: KELLER WILLIAMS COASTAL AND LAKES & MOUNTAINS REALTY - Open Sat, 11am to 1pmNew
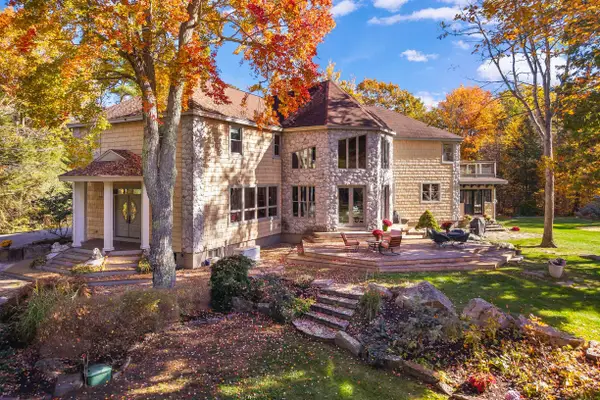 $1,550,000Active3 beds 5 baths4,871 sq. ft.
3 Rokonomo Way, York, ME 03902
MLS# 1685282Listed by: ANNE ERWIN SOTHEBY'S INTERNATIONAL REALTY - New
 $1,495,000Active6 beds 5 baths5,102 sq. ft.
81 Ridge Road, York, ME 03909
MLS# 1685287Listed by: ANNE ERWIN SOTHEBY'S INTERNATIONAL REALTY


Protect your home and budget from life's surprises with an Assurant Home Warranty, backed by a partner that supports you through every step of homeownership. Explore Plans.
© 2023 - 2026 ERA Franchise Systems LLC. All rights reserved. ERA Franchise Systems LLC fully supports the principles of the Fair Housing Act and the Equal Opportunity Act. ERA, ERA Real Estate powered, and their respective logos are registered service marks of ERA Franchise Systems LLC. Each office is independently owned and operated.