
1235 Thornapple River Drive SE, Ada, MI 49301
Local realty services provided by:ERA Prime Real Estate Group
Listed by: lisa m stewart
Office: greenridge realty (egr)
MLS#:65026034383
Source:MI_REALCOMP
Price summary
- Price:$599,000
- Price per sq. ft.:$279.91
About this home
Rarely does a home blend timeless Mid-Century Modern sleek design with today's lifestyle so effortlessly. Sitting on almost a half-acre in Ada and within the top-rated Forest Hills School District, this distinctive 4 bed, 2.5 bath brick ranch is a true retreat. Step inside to discover a light-filled living room where a soaring wall of windows crowned with transoms frames the back yard and floods the space with natural light. Warm exposed brick and hardwood beams, a cozy fireplace and clean architectural lines create an atmosphere that is both chic and inviting. The updated kitchen offers modern style and functionality while fitting with the home's authentic Mid-Mod character. Outside, your private backyard Oasis awaits! Spend Summer days lounging beside the sparking in-ground pool, entertaining on the expansive covered patio, or enjoying the thoughtfully designed hardscaping and perennial plantings. Whether hosting guests, or savoring a quiet evening this outdoor living space is exceptional with lots of privacy. The current owner has made a number of improvements to the home including new flooring throughout, opening up the kitchen for better flow and functionality, upgrading the backyard landscaping and design adding many perennials, and turning the former den and office into a primary suite. The impressive location enjoys easy access to nearby parks, paved bike and walking trails, the Thornapple River and all the boutiques, restaurants and community events that make Ada so desirable- just two minutes from your doorstep. This could also be a starting point to your dream home vision, if you choose to reinvent it to your needs. This is more than a home, it is a lifestyle in one of West Michigan's most sought-after locations. A rare opportunity. Don't miss it!...
Contact an agent
Home facts
- Year built:1954
- Listing ID #:65026034383
- Added:1 day(s) ago
- Updated:July 10, 2026 at 11:29 PM
Rooms and interior
- Bedrooms:4
- Total bathrooms:3
- Full bathrooms:2
- Half bathrooms:1
- Rooms Total:10
- Living area:2,140 sq. ft.
Heating and cooling
- Cooling:Central Air
- Heating:Forced Air, Natural Gas
Structure and exterior
- Year built:1954
- Building area:2,140 sq. ft.
- Lot area:0.47 Acres
- Architectural Style:Ranch
- Construction Materials:Brick, Wood Siding
- Exterior Features:Covered, Garden, Patio
- Foundation Description:Slab
Utilities
- Water:Well
- Sewer:Septic Tank
Finances and disclosures
- Price:$599,000
- Price per sq. ft.:$279.91
- Tax amount:$4,453
Features and amenities
- Appliances:Dishwasher, Disposal, Dryer, Microwave, Range, Refrigerator, Washer, Water Softener Rented
- Laundry features:Laundry Closet, Main Level
- Pool features:In Ground
Parking
- Parking description:Attached, Garage Faces Front
- Garage spaces:2

New listings near 1235 Thornapple River Drive SE
- New
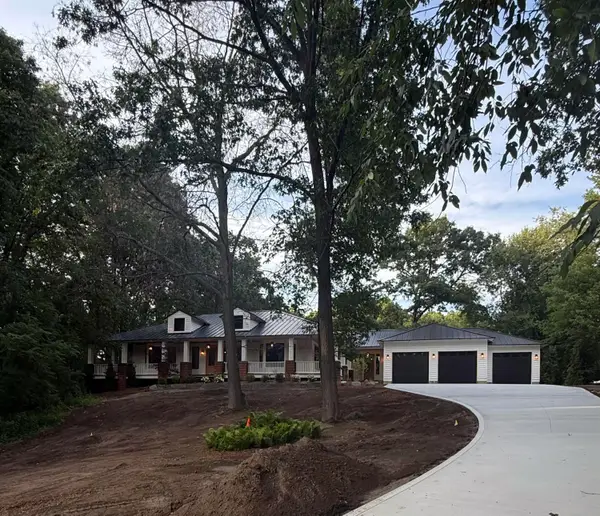 $1,350,000Active5 beds 4 baths5,028 sq. ft.
8969 Conservancy Drive NE, Ada, MI 49301
MLS# 65026035357Listed by: KELLER WILLIAMS GR EAST - Open Sat, 12 to 3pmNew
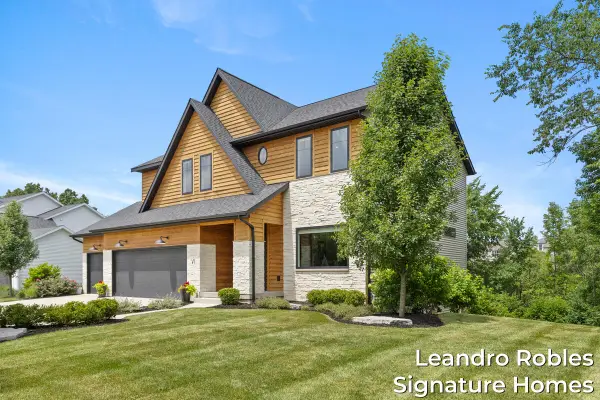 $1,149,000Active5 beds 5 baths3,270 sq. ft.
6 Fox Point Court Ne, Ada, MI 49301
MLS# 26035265Listed by: COLDWELL BANKER SCHMIDT REALTORS - New
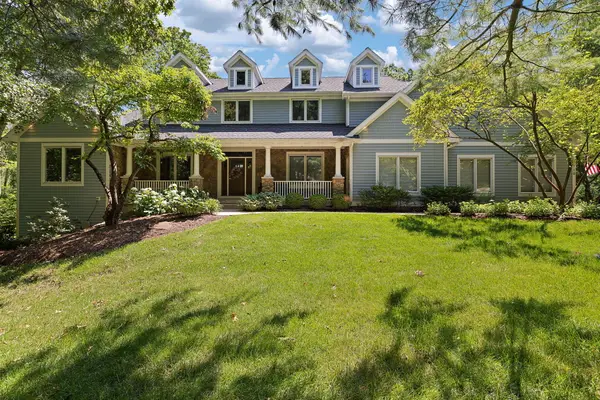 $1,450,000Active6 beds 5 baths5,192 sq. ft.
4710 N Catamount Trail NE, Ada, MI 49301
MLS# 65026035174Listed by: KELLER WILLIAMS GR EAST - New
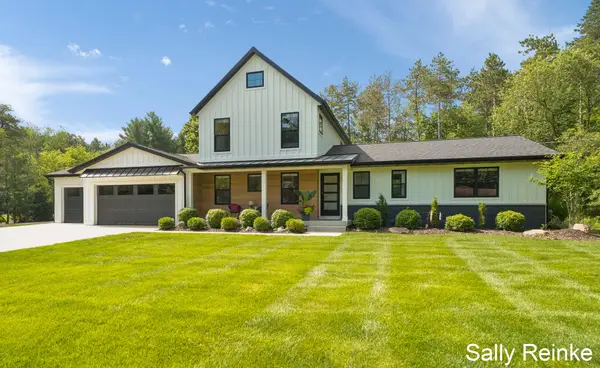 $935,000Active4 beds 4 baths3,444 sq. ft.
8548 Conservation Street Ne, Ada, MI 49301
MLS# 26035125Listed by: KEY REALTY - New
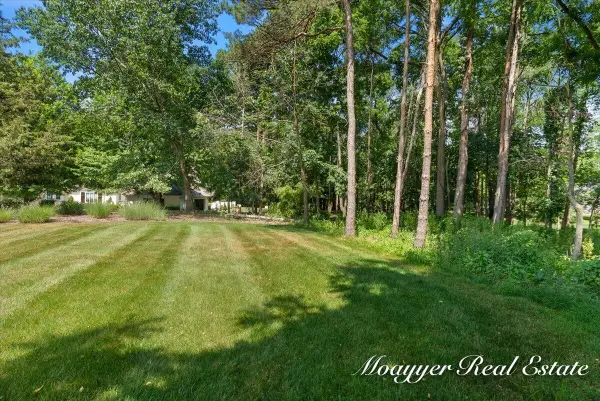 $449,000Active0.9 Acres
2549 Ashwood Court Se, Ada, MI 49301
MLS# 26035109Listed by: MOAYYER REAL ESTATE - Open Sat, 12 to 1:30pmNew
 $435,000Active3 beds 2 baths2,337 sq. ft.
665 Honey Creek Avenue Ne, Ada, MI 49301
MLS# 26035049Listed by: RE/MAX OF GRAND RAPIDS (FH) - New
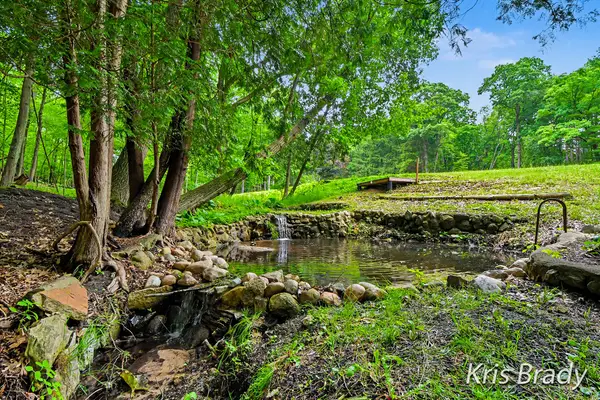 $750,000Active4.02 Acres
8275 Bailey Drive Se, Ada, MI 49301
MLS# 26034977Listed by: BERKSHIRE HATHAWAY HOMESERVICES MICHIGAN REAL ESTATE (CASCADE) - New
 $1,995,000Active6 beds 5 baths6,189 sq. ft.
8151 28th Street Se, Ada, MI 49301
MLS# 26034936Listed by: RESIDE GRAND RAPIDS  $525,000Pending2 beds 2 baths1,863 sq. ft.
1055 Bridge Crest Drive Se #11, Ada, MI 49301
MLS# 26034714Listed by: COLDWELL BANKER SCHMIDT REALTORS


Protect your home and budget from life's surprises with an Assurant Home Warranty, backed by a partner that supports you through every step of homeownership. Explore Plans.
© 2023 - 2026 ERA Franchise Systems LLC. All rights reserved. ERA Franchise Systems LLC fully supports the principles of the Fair Housing Act and the Equal Opportunity Act. ERA, ERA Real Estate powered, and their respective logos are registered service marks of ERA Franchise Systems LLC. Each office is independently owned and operated.