
1615 Pettis Avenue NE, Ada, MI 49301
Local realty services provided by:ERA Prime Real Estate Group
1615 Pettis Avenue NE,Ada, MI 49301
$499,000
- 3 Beds
- 3 Baths
- 1,796 sq. ft.
- Single family
- Active
Upcoming open houses
- Sun, Sep 2001:00 pm - 03:00 pm
Listed by: jason dykhouse
Office: weichert realtors plat allegan
MLS#:65026049759
Source:MI_REALCOMP
Price summary
- Price:$499,000
- Price per sq. ft.:$231.77
About this home
Tucked along a convenient main road in Ada Township, this 3-bed, 2.5-bath well cared-for ranch sits on 1.65 partially wooded acres just 1 mile South of Forest Hills Eastern High School. The main floor offers 1,196 sq ft of living space, complemented by a finished basement with a family room and full bath -- ideal for extra living space or guest quarters. Relax on the covered front porch or the rear patio, both overlooking a private, tree-lined lot. A gravel driveway offers several parking spots. The standout feature: a 2,304 sq ft pole barn, partially heated and insulated, with a horse stable -- ideal for a workshop, storage, hobby space, or equestrian use, offering more room than a typical suburban lot allows. Enjoy access to the Ada Township/Kent County biking and walking trail directly across the steet! Propane heat, central air, generator hookup, well & septic. A wooded, private setting in Forest Hills Schools, close to Ada's shops, dining, and the greater Grand Rapids area.
Contact an agent
Home facts
- Year built:1980
- Listing ID #:65026049759
- Added:1 day(s) ago
- Updated:September 19, 2026 at 02:07 PM
Rooms and interior
- Bedrooms:3
- Total bathrooms:3
- Full bathrooms:2
- Half bathrooms:1
- Rooms Total:7
- Flooring:Carpet, Linoleum
- Basement Description:Partially Finished, Walk-Out Access
- Living area:1,796 sq. ft.
Heating and cooling
- Cooling:Central Air
- Heating:Forced Air, Propane
Structure and exterior
- Roof:Metal
- Year built:1980
- Building area:1,796 sq. ft.
- Lot area:1.65 Acres
- Lot Features:Adjacent to Public Land
- Architectural Style:Ranch
- Construction Materials:Vinyl Siding
- Exterior Features:Covered, Porch
Utilities
- Water:Well
- Sewer:Septic Tank
Finances and disclosures
- Price:$499,000
- Price per sq. ft.:$231.77
Features and amenities
- Appliances:Dishwasher, Disposal, Dryer, Oven, Range, Refrigerator, Washer, Water Softener Owned
- Laundry features:In Basement
Parking
- Parking description:Converted Garage, Detached, Garage Door Opener, Gravel
- Garage spaces:3

New listings near 1615 Pettis Avenue NE
- New
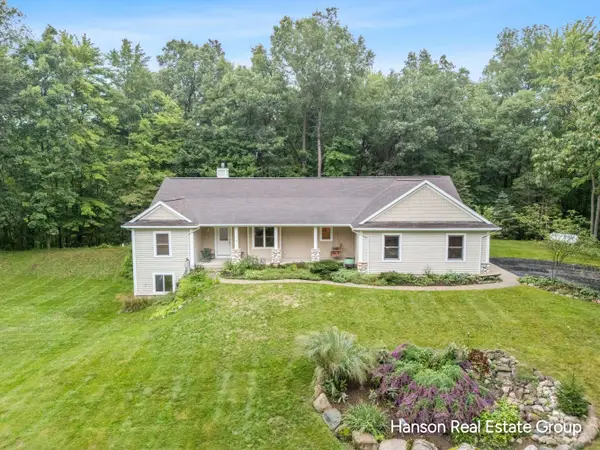 $699,900Active3 beds 4 baths2,094 sq. ft.
1675 Parnell Avenue SE, Ada, MI 49301
MLS# 65026049777Listed by: HANSON REAL ESTATE GROUP - Open Sat, 11am to 1pmNew
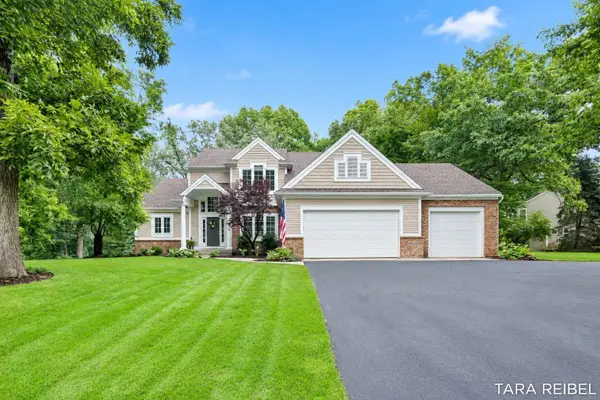 $799,900Active5 beds 4 baths3,635 sq. ft.
4320 Trail East Drive NE, Ada, MI 49301
MLS# 65026049684Listed by: FIVE STAR REAL ESTATE (GRANDV) - New
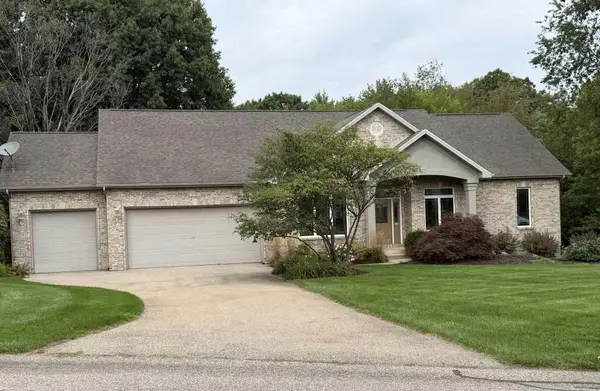 $675,000Active4 beds 4 baths3,466 sq. ft.
4786 Sunflower Ridge Drive NE, Ada, MI 49301
MLS# 71026049686Listed by: KERMATH REALTY - New
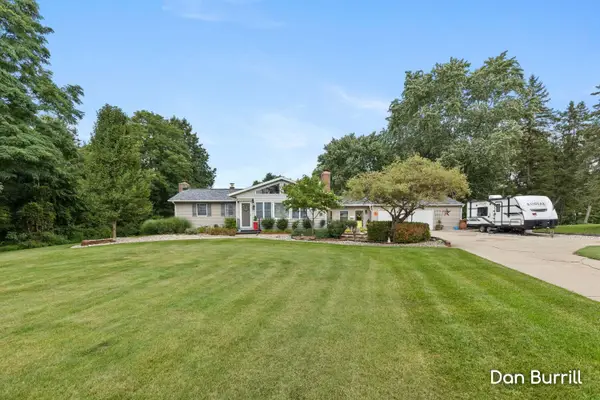 $374,900Active4 beds 1 baths2,025 sq. ft.
10679 Keystone Drive NE, Ada, MI 49301
MLS# 65026049580Listed by: FIVE STAR REAL ESTATE (GRANDV) - New
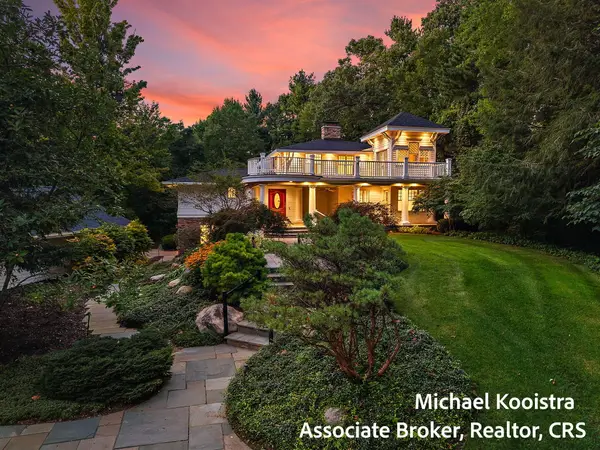 $1,285,000Active5 beds 6 baths5,798 sq. ft.
5760 Grand River Drive NE, Ada, MI 49301
MLS# 65026049524Listed by: KELLER WILLIAMS GR EAST - New
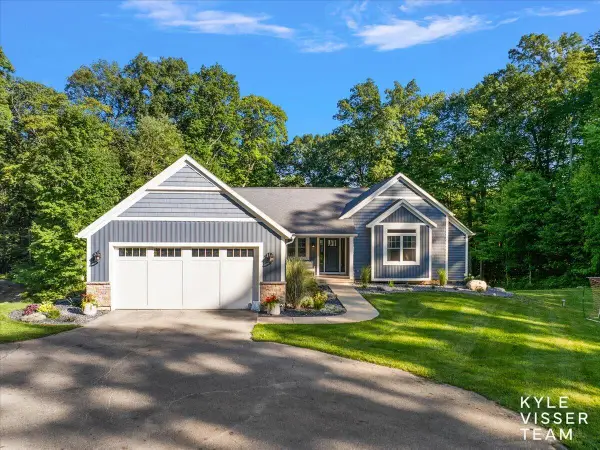 $1,290,000Active4 beds 4 baths4,234 sq. ft.
7290 Knapp Street NE, Ada, MI 49301
MLS# 65026049345Listed by: RESIDE GRAND RAPIDS - New
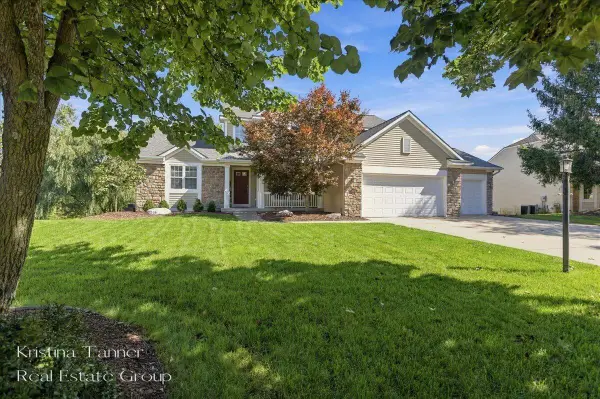 $750,000Active5 beds 4 baths3,509 sq. ft.
1172 Dogwood Meadows Drive SE, Ada, MI 49301
MLS# 65026049223Listed by: FIVE STAR REAL ESTATE (ADA) - Open Sat, 1 to 3pmNew
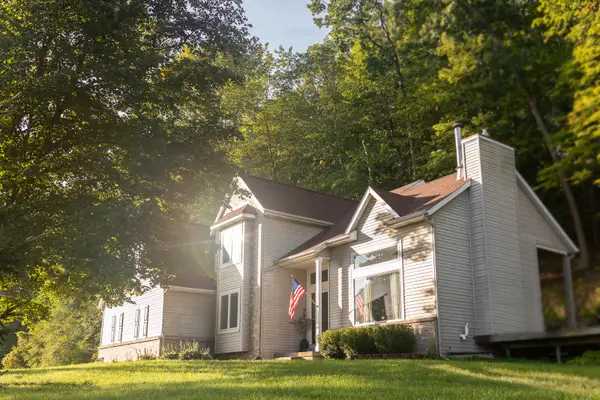 $715,000Active5 beds 3 baths2,600 sq. ft.
8824 Grand River Drive SE, Ada, MI 49301
MLS# 65026048971Listed by: THE LOCAL ELEMENT - New
 $380,000Active4.17 Acres
V/L 60 Ada Hills Drive Se, Ada, MI 49301
MLS# 26048826Listed by: GREENRIDGE REALTY (CASCADE)


Protect your home and budget from life's surprises with an Assurant Home Warranty, backed by a partner that supports you through every step of homeownership. Explore Plans.
© 2023 - 2026 ERA Franchise Systems LLC. All rights reserved. ERA Franchise Systems LLC fully supports the principles of the Fair Housing Act and the Equal Opportunity Act. ERA, ERA Real Estate powered, and their respective logos are registered service marks of ERA Franchise Systems LLC. Each office is independently owned and operated.