
2469 Fairway Winds Court NE, Ada, MI 49301
Local realty services provided by:ERA Prime Real Estate Group
Listed by: arthur(beau) h otis, adam d paarlberg
Office: greenridge realty (cascade)
MLS#:65026047098
Source:MI_REALCOMP
Price summary
- Price:$1,150,000
- Price per sq. ft.:$230.18
- Monthly HOA dues:$200
About this home
Welcome to 2469 Fairway Winds Court NE, a beautifully maintained custom-built home nestled on 1.4 wooded acres in the desirable Wedgefield Estates community of Ada, Forest Hills Eastern Schools. Offering approximately 4,500 finished square feet, 6 bedrooms, 3 full and 1 half baths, and an impressive blend of timeless design and thoughtful updates, this home offers the space, privacy, and quality you've been looking for. From the moment you enter, you'll appreciate the home's open, inviting floor plan, abundant natural light, floor-to-ceiling windows, 8-foot doors, extensive millwork, built-ins, crown molding, and wainscoting. The spacious living room features a gas-log fireplace with a beautifully updated tile surround, new LVP flooring, fresh paint, and updated lighting. The heart of the home is the completely remodeled kitchen, beautifully updated in 2024 with custom cabinetry, granite countertops and island, LVP flooring, updated electrical and lighting, fresh paint, Cafe stainlesssteel appliances, and an exceptional Wolf/Sub-Zero built-in wine refrigeration system. This sophisticated yet functional space is designed for everyday living and entertaining. Just off the main living areas, the remodeled four-season room provides a wonderful place to relax and enjoy the peaceful, wooded setting. Updated in 2024 with LVP flooring, a Pella sliding door, fireplace improvements, fresh paint, updated electrical and lighting, and a ceiling fan, this inviting space seamlessly extends the living area and brings the outdoors in. The primary suite offers a private retreat, highlighted by a completely remodeled primary bathroom and expanded closet. The 2024 renovation includes tile flooring, heated floors, updated electrical and lighting, a luxurious wet room with a soaking tub and spa shower system, and an enlarged closet featuring LVL flooring, custom cabinetry, and fresh paint. Additional improvements throughout the home include updated flooring, paint, and lighting in the entry and garage areas, creating a cohesive, refre...
Contact an agent
Home facts
- Year built:2000
- Subdivision & Development:WEDGEFIELD ESTATES
- Listing ID #:65026047098
- Added:47 day(s) ago
- Updated:October 22, 2026 at 08:31 AM
Rooms and interior
- Bedrooms:6
- Total bathrooms:4
- Full bathrooms:3
- Half bathrooms:1
- Rooms Total:16
- Flooring:Carpet, Tile, Vinyl
- Kitchen Description:Pantry
- Basement Description:Finished, Sump Pump, Walk-Out Access
- Living area:4,504 sq. ft.
Heating and cooling
- Cooling:Ceiling Fans, Central Air
- Heating:Forced Air, Natural Gas
Structure and exterior
- Roof:Composition
- Year built:2000
- Building area:4,504 sq. ft.
- Lot area:1.4 Acres
- Lot Features:Cul-de-Sac, Level, Sprinklers, Wooded
- Architectural Style:Traditional
- Construction Materials:Brick, Vinyl Siding
- Exterior Features:Deck, Patio
Utilities
- Water:Well
- Sewer:Septic Tank
Finances and disclosures
- Price:$1,150,000
- Price per sq. ft.:$230.18
- Tax amount:$9,821
Features and amenities
- Appliances:Bar Fridge, Dishwasher, Disposal, Dryer, Humidifier, Microwave, Range, Refrigerator, Washer, Water Softener Owned
- Laundry features:Laundry Room, Main Level
- Amenities:Pantry, Vaulted Ceilings, Wet Bar, Window Treatments
Parking
- Parking description:Attached, Garage Door Opener, Paved
- Garage spaces:3

New listings near 2469 Fairway Winds Court NE
- New
 $409,900Active2 beds 2 baths2,120 sq. ft.
1413 Grand River Drive Ne, Ada, MI 49301
MLS# 26055979Listed by: COLDWELL BANKER SCHMIDT REALTORS - New
 $320,000Active2 beds 2 baths1,222 sq. ft.
589 Abbey Mill Drive SE, Ada, MI 49301
MLS# 65026055696Listed by: GREENRIDGE REALTY (LOWELL)  $799,900Pending5 beds 4 baths3,149 sq. ft.
3940 Egypt Valley Avenue Ne, Ada, MI 49301
MLS# 26055671Listed by: ICON REALTY GROUP LLC- Open Sun, 1 to 3pmNew
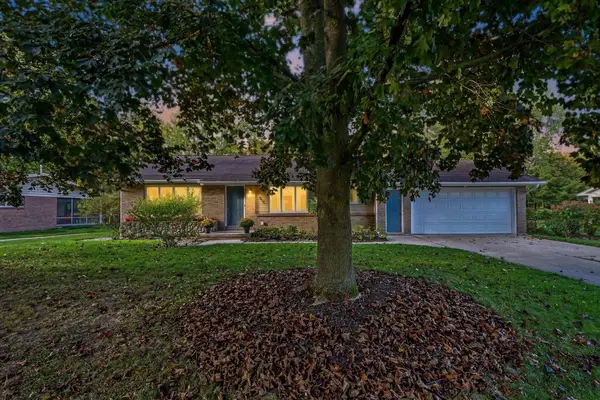 $468,000Active3 beds 2 baths2,289 sq. ft.
859 Paradise Lake Drive Se, Grand Rapids, MI 49546
MLS# 26055297Listed by: COLDWELL BANKER SCHMIDT REALTORS - New
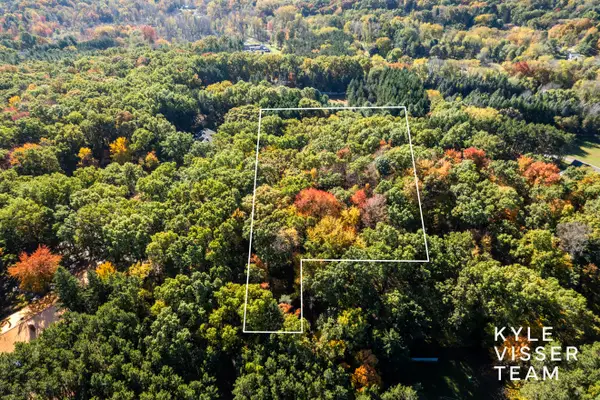 $350,000Active2.99 Acres
7336 Leonard Street Ne, Ada, MI 49301
MLS# 26055220Listed by: RESIDE GRAND RAPIDS - New
 $419,000Active0.87 Acres
v/l Ada Drive Se, Ada, MI 49301
MLS# 26054586Listed by: 616 REALTY LLC  $415,000Pending3 beds 2 baths1,774 sq. ft.
9560 Bailey Drive Ne, Ada, MI 49301
MLS# 26054526Listed by: COUNTRY HILLS REALTY- New
 $599,900Active4 beds 3 baths2,524 sq. ft.
412 Pettis Avenue SE, Ada, MI 49301
MLS# 65026054431Listed by: POLARIS REAL ESTATE LLC  $1,580,000Active4 beds 3 baths3,255 sq. ft.
8721 Conservation Street NE, Ada, MI 49301
MLS# 65026053963Listed by: GREENRIDGE REALTY (CASCADE)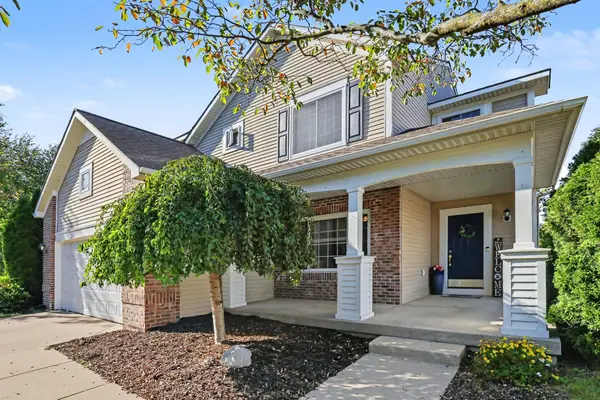 $530,000Pending3 beds 3 baths2,206 sq. ft.
5405 Maple Hill Avenue Se, Ada, MI 49301
MLS# 26053792Listed by: GREENRIDGE REALTY (SUMMIT)


Protect your home and budget from life's surprises with an Assurant Home Warranty, backed by a partner that supports you through every step of homeownership. Explore Plans.
© 2023 - 2026 ERA Franchise Systems LLC. All rights reserved. ERA Franchise Systems LLC fully supports the principles of the Fair Housing Act and the Equal Opportunity Act. ERA, ERA Real Estate powered, and their respective logos are registered service marks of ERA Franchise Systems LLC. Each office is independently owned and operated.