
311 Honey Creek Avenue Se, Ada, MI 49301
Local realty services provided by:ERA Greater North Properties
311 Honey Creek Avenue Se,Ada, MI 49301
$599,000
- 4 Beds
- 4 Baths
- 2,247 sq. ft.
- Single family
- Active
Listed by: mark c dubridge
Office: berkshire hathaway homeservices michigan real estate (main)
MLS#:26043398
Source:MI_MICHRIC
Price summary
- Price:$599,000
- Price per sq. ft.:$324.31
About this home
Repair allowance $40,000 Project house. Prime Ada Location Mid-Century Modern brick ranch on 2.4 acres overlooking Grand River and Downtown Ada. Walk or bike to Ada town square for dinning shopping, coffee house, new parks, trail system and river walkway. Your creative talents and vision is recommended for this unique opportunity with over 3600 sqft to work with. Many improvements have already been made, updated constant pressure well pump , septic system replaced ,200 amp electrical service, replaced plumbing system, new windows in bedrooms, bathroom renovations, high speed internet and more. Plenty of room for a pole barn or accessory building. No HOA easy to show quick possession on this unique opportunity.
Contact an agent
Home facts
- Year built:1963
- Listing ID #:26043398
- Added:47 day(s) ago
- Updated:October 04, 2026 at 03:49 PM
Rooms and interior
- Bedrooms:4
- Total bathrooms:4
- Full bathrooms:3
- Half bathrooms:1
- Rooms Total:5
- Basement:Yes
- Basement Description:Daylight
- Living area:2,247 sq. ft.
Heating and cooling
- Heating:Forced Air
- Central air:Yes
Structure and exterior
- Year built:1963
- Building area:2,247 sq. ft.
- Lot area:2.53 Acres
- Lot Features:Cul-De-Sac
- Construction Materials:Brick
Utilities
- Water:Well
Finances and disclosures
- Price:$599,000
- Price per sq. ft.:$324.31
- Tax amount:$8,635 (2025)
Parking
- Garage:Yes
- Garage spaces:2
New listings near 311 Honey Creek Avenue Se
- New
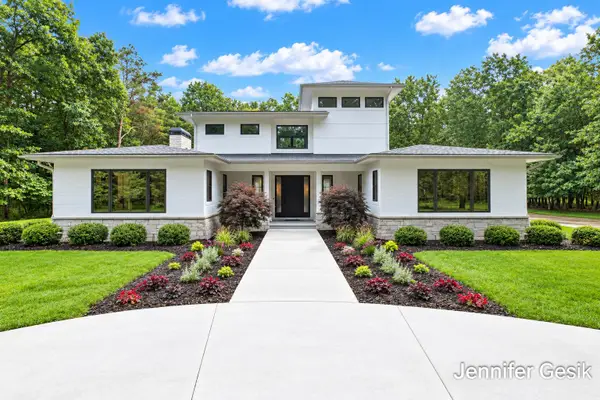 $2,995,000Active3 beds 4 baths4,621 sq. ft.
7775 Sudbury Lane Se, Ada, MI 49301
MLS# 26052459Listed by: CROWN REAL ESTATE PARTNERS INC - New
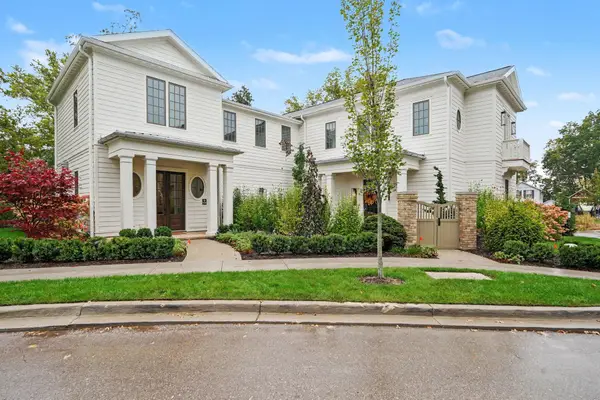 $997,500Active3 beds 3 baths2,113 sq. ft.
7538 Watermill Drive #42, Ada, MI 49301
MLS# 26052389Listed by: MOSAIC PROPERTIES, INC. - New
 $399,999Active6 Acres
4585 Giles Avenue Ne, Ada, MI 49301
MLS# 26051753Listed by: GREENRIDGE REALTY (EGR) 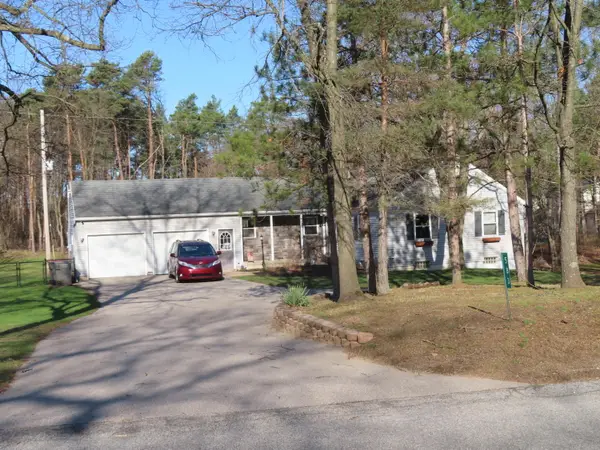 $530,000Pending4 beds 3 baths2,914 sq. ft.
583 Alta Dale Avenue SE, Ada, MI 49301
MLS# 65026051132Listed by: KELSO HOMES LLC
- New
 $575,000Active3 beds 2 baths1,755 sq. ft.
5169 Snow Avenue Se, Ada, MI 49301
MLS# 26050913Listed by: KELLER WILLIAMS GR NORTH - New
 $699,000Active4 beds 3 baths3,145 sq. ft.
1926 Country Brook Drive Se, Ada, MI 49301
MLS# 26050843Listed by: JH REALTY PARTNERS 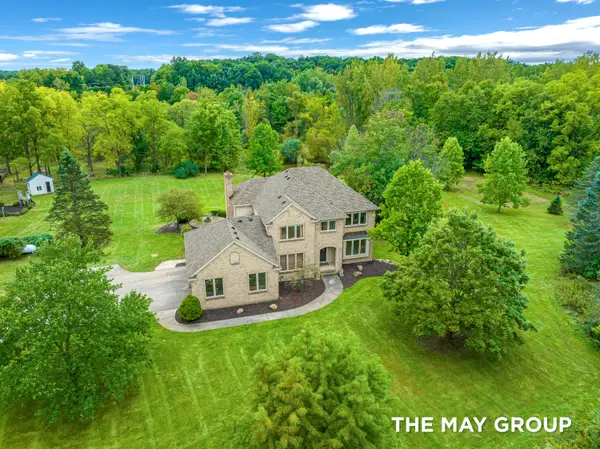 $1,250,000Pending4 beds 4 baths4,237 sq. ft.
6990-6992 2 Mile Road NE, Ada, MI 49301
MLS# 65026050725Listed by: RE/MAX OF GRAND RAPIDS (FH)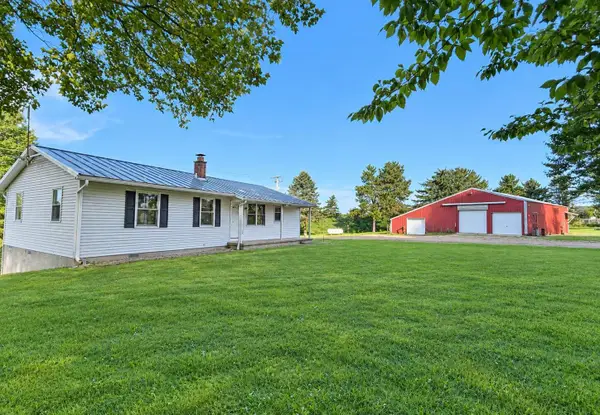 $499,000Pending3 beds 3 baths1,796 sq. ft.
1615 Pettis Avenue NE, Ada, MI 49301
MLS# 65026049759Listed by: WEICHERT REALTORS PLAT ALLEGAN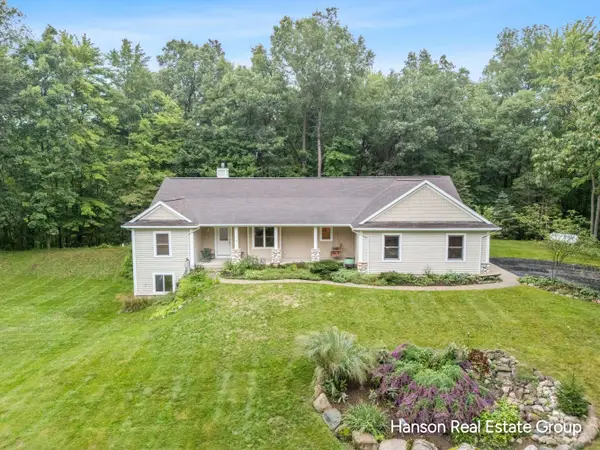 $699,900Pending3 beds 4 baths2,094 sq. ft.
1675 Parnell Avenue SE, Ada, MI 49301
MLS# 65026049777Listed by: HANSON REAL ESTATE GROUP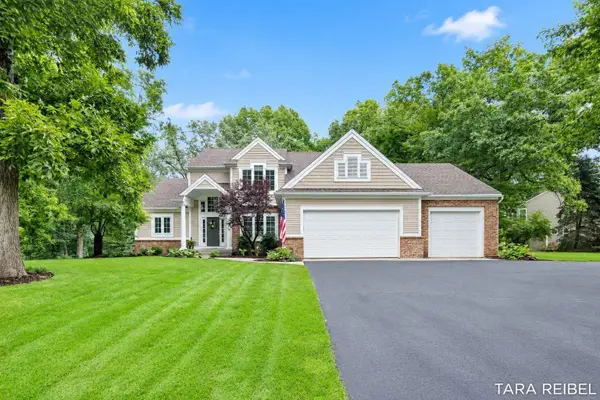 $799,900Active5 beds 4 baths3,635 sq. ft.
4320 Trail East Drive Ne, Ada, MI 49301
MLS# 26049684Listed by: FIVE STAR REAL ESTATE (GRANDV)


Protect your home and budget from life's surprises with an Assurant Home Warranty, backed by a partner that supports you through every step of homeownership. Explore Plans.
© 2023 - 2026 ERA Franchise Systems LLC. All rights reserved. ERA Franchise Systems LLC fully supports the principles of the Fair Housing Act and the Equal Opportunity Act. ERA, ERA Real Estate powered, and their respective logos are registered service marks of ERA Franchise Systems LLC. Each office is independently owned and operated.