
4320 Trail East Drive NE, Ada, MI 49301
Local realty services provided by:ERA Prime Real Estate Group
Upcoming open houses
- Sat, Sep 1911:00 am - 01:00 pm
Listed by: tara a reibel, jamie rodriguez
Office: five star real estate (grandv)
MLS#:65026049684
Source:MI_REALCOMP
Price summary
- Price:$799,900
- Price per sq. ft.:$181.3
- Monthly HOA dues:$100
About this home
Beautifully situated on a wooded acre in Ada, this 5-bedroom home offers an exceptional combination of privacy, space, and convenience on a quiet cul-de-sac street. Inside, cathedral ceilings and expansive windows fill the main living area with natural light while showcasing peaceful views of the wooded backyard. Surround sound throughout the main living areas adds to the home's appeal for both everyday living and entertaining. The recently renovated kitchen features a spacious pantry and flows seamlessly into the dining and living areas, where a fireplace creates a warm and inviting gathering space. The main-floor primary suite offers a private retreat with an oversized walk-in closet and beautifully updated bath featuring a soaking tub and large walk-in shower. Main-floor laundry, a mudroom, formal dining room, and three-stall garage complete the thoughtfully designed main level.Upstairs, you'll find two spacious bedrooms connected by a Jack-and-Jill bath, along with a cozy bonus area ideal for a home office, reading nook, or homework space. The walkout lower level provides even more room to enjoy with a second kitchen, generous family room, two additional bedrooms, full bath, and plenty of storage. Outside, the deck overlooks the private wooded backyard, creating a peaceful setting for relaxing or entertaining. Enjoy an acre of wooded privacy while still being just minutes from downtown Ada, local amenities, and the area's expanding trail network. Schedule your private showing today!...
Contact an agent
Home facts
- Year built:2004
- Listing ID #:65026049684
- Added:1 day(s) ago
- Updated:September 19, 2026 at 10:09 AM
Rooms and interior
- Bedrooms:5
- Total bathrooms:4
- Full bathrooms:3
- Half bathrooms:1
- Rooms Total:10
- Bathrooms Description:Jetted Tub
- Basement Description:Daylight, Finished, Sump Pump, Walk-Out Access
- Living area:3,635 sq. ft.
Heating and cooling
- Cooling:Ceiling Fans, Central Air
- Heating:Forced Air, Natural Gas
Structure and exterior
- Year built:2004
- Building area:3,635 sq. ft.
- Lot area:1 Acres
- Lot Features:Sprinklers, Wooded
- Architectural Style:Traditional
- Construction Materials:Stone, Vinyl Siding
- Exterior Features:Deck
Utilities
- Water:Well
- Sewer:Septic Tank
Finances and disclosures
- Price:$799,900
- Price per sq. ft.:$181.3
- Tax amount:$3,333
Features and amenities
- Appliances:Cooktop, Dishwasher, Dryer, Oven, Refrigerator, Washer
- Laundry features:Laundry Room, Main Level
- Amenities:Vaulted Ceilings, Window Treatments
Parking
- Parking description:Attached, Garage Door Opener, Garage Faces Front
- Garage spaces:3

New listings near 4320 Trail East Drive NE
- Open Sun, 1 to 3pmNew
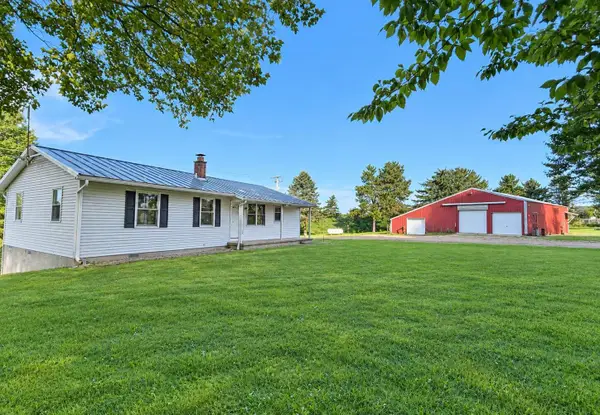 $499,000Active3 beds 3 baths1,796 sq. ft.
1615 Pettis Avenue NE, Ada, MI 49301
MLS# 65026049759Listed by: WEICHERT REALTORS PLAT ALLEGAN - New
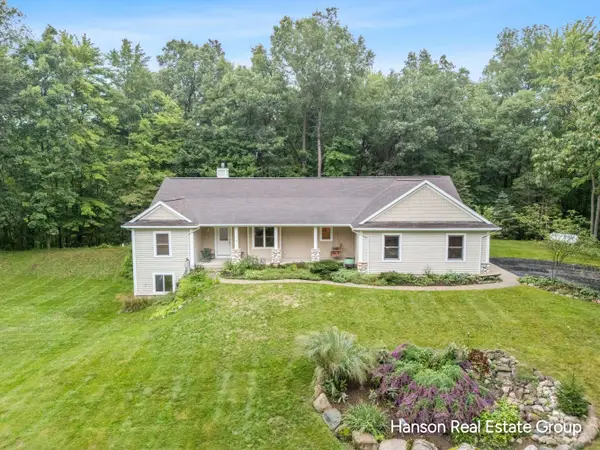 $699,900Active3 beds 4 baths2,094 sq. ft.
1675 Parnell Avenue SE, Ada, MI 49301
MLS# 65026049777Listed by: HANSON REAL ESTATE GROUP - New
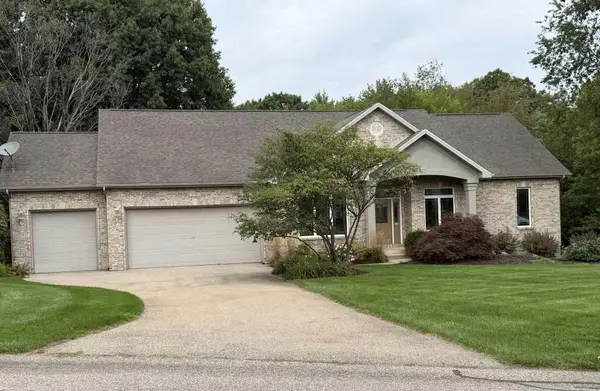 $675,000Active4 beds 4 baths3,466 sq. ft.
4786 Sunflower Ridge Drive NE, Ada, MI 49301
MLS# 71026049686Listed by: KERMATH REALTY - New
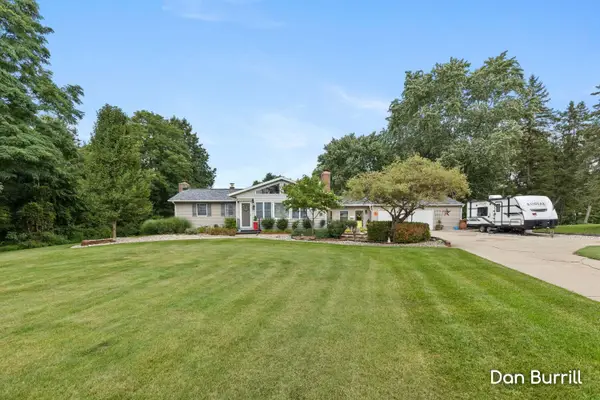 $374,900Active4 beds 1 baths2,025 sq. ft.
10679 Keystone Drive NE, Ada, MI 49301
MLS# 65026049580Listed by: FIVE STAR REAL ESTATE (GRANDV) - New
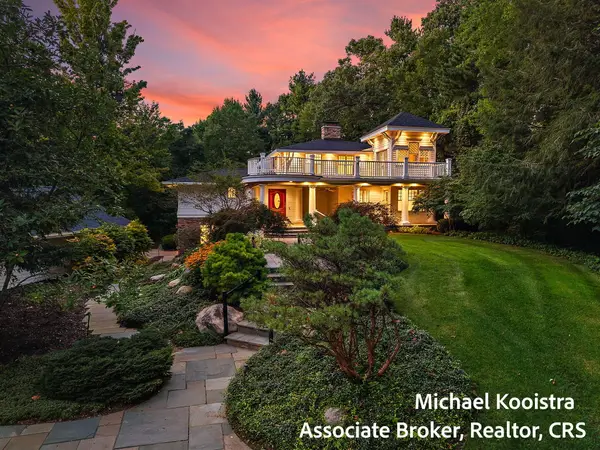 $1,285,000Active5 beds 6 baths5,798 sq. ft.
5760 Grand River Drive NE, Ada, MI 49301
MLS# 65026049524Listed by: KELLER WILLIAMS GR EAST - New
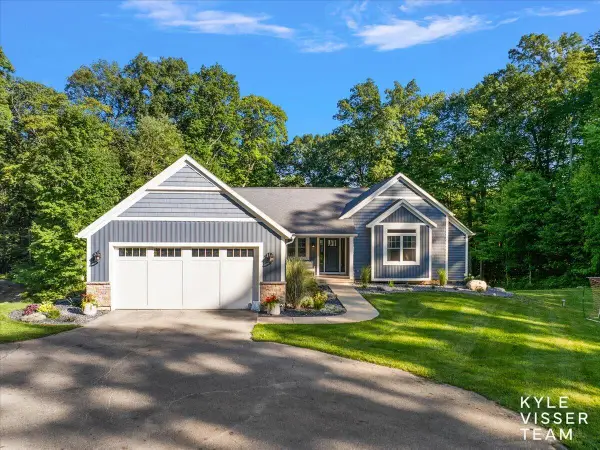 $1,290,000Active4 beds 4 baths4,234 sq. ft.
7290 Knapp Street NE, Ada, MI 49301
MLS# 65026049345Listed by: RESIDE GRAND RAPIDS - New
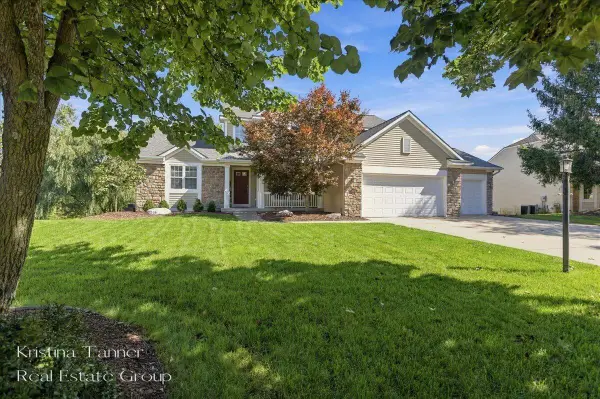 $750,000Active5 beds 4 baths3,509 sq. ft.
1172 Dogwood Meadows Drive SE, Ada, MI 49301
MLS# 65026049223Listed by: FIVE STAR REAL ESTATE (ADA) - Open Sat, 1 to 3pmNew
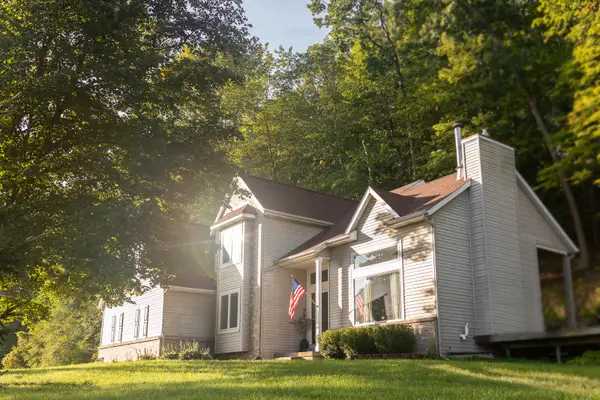 $715,000Active5 beds 3 baths2,600 sq. ft.
8824 Grand River Drive SE, Ada, MI 49301
MLS# 65026048971Listed by: THE LOCAL ELEMENT - New
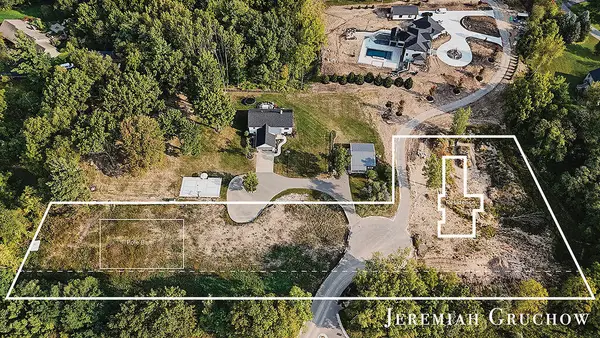 $380,000Active4.17 Acres
V/L 60 Ada Hills Drive Se, Ada, MI 49301
MLS# 26048826Listed by: GREENRIDGE REALTY (CASCADE)


Protect your home and budget from life's surprises with an Assurant Home Warranty, backed by a partner that supports you through every step of homeownership. Explore Plans.
© 2023 - 2026 ERA Franchise Systems LLC. All rights reserved. ERA Franchise Systems LLC fully supports the principles of the Fair Housing Act and the Equal Opportunity Act. ERA, ERA Real Estate powered, and their respective logos are registered service marks of ERA Franchise Systems LLC. Each office is independently owned and operated.