
5220 Canyon River Drive Ne, Ada, MI 49301
Local realty services provided by:ERA Reardon Realty
5220 Canyon River Drive Ne,Ada, MI 49301
$1,249,900
- 5 Beds
- 4 Baths
- 4,097 sq. ft.
- Single family
- Active
Listed by: mirzet alic
Office: century 21 affiliated (gr)
MLS#:26041155
Source:MI_MICHRIC
Price summary
- Price:$1,249,900
- Price per sq. ft.:$562.76
- Monthly HOA dues:$125.83
About this home
Tucked away at the end of a quiet cul-de-sac in a desirable Ada neighborhood, this 2019-built ranch offers a combination of location, privacy, and space that's increasingly difficult to find. Situated on 1.1 acres, the property backs to wooded surroundings, open land, and walking trails, creating a peaceful setting with a sense of privacy rarely found in newer residential neighborhoods.
Offering five bedrooms and four bathrooms, the home features a functional ranch layout with plenty of room for everyday living and entertaining. The four-car attached garage, complete with a convenient rear overhead door, provides added flexibility for vehicles, storage, hobbies, or projects. A fully owned solar energy system is another valuable feature. Outdoor improvements include a new pool liner, newly poured concrete surrounding the pool, a custom composite entry deck with aluminum railings and stone tile, updated retaining wall and safety railings, freshly painted backyard fencing, and refreshed landscaping.
Located in the highly desirable Ada area and served by Rockford Public Schools, this property offers an appealing combination of an established neighborhood setting, wooded privacy, and convenient access to everything West Michigan has to offer....
Contact an agent
Home facts
- Year built:2019
- Listing ID #:26041155
- Added:104 day(s) ago
- Updated:November 16, 2026 at 04:08 PM
Rooms and interior
- Bedrooms:5
- Total bathrooms:4
- Full bathrooms:3
- Half bathrooms:1
- Rooms Total:10
- Kitchen Description:Built-In Electric Oven, Dishwasher, Disposal, Microwave, Range, Refrigerator
- Basement:Yes
- Basement Description:Daylight
- Living area:4,097 sq. ft.
Heating and cooling
- Heating:Forced Air
- Central air:Yes
Structure and exterior
- Year built:2019
- Building area:4,097 sq. ft.
- Lot area:1.03 Acres
- Lot Features:Adjacent To Public Land, Cul-De-Sac
- Construction Materials:Stone
Schools
- High school:Rockford High School
- Middle school:East Rockford Middle School
- Elementary school:Crestwood Elementary School
Utilities
- Water:Well
Finances and disclosures
- Price:$1,249,900
- Price per sq. ft.:$562.76
- Tax amount:$9,700 (2025)
Features and amenities
- Laundry features:Washer
- Amenities:Detached Unit
- Pool features:Outdoor/Above
Parking
- Garage:Yes
- Garage spaces:4
New listings near 5220 Canyon River Drive Ne
- New
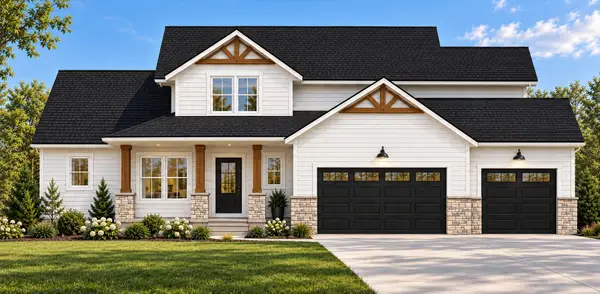 $974,900Active4 beds 3 baths2,504 sq. ft.
5411 Hall Street Se, Grand Rapids, MI 49546
MLS# 26060492Listed by: GREENRIDGE REALTY (CASCADE) - New
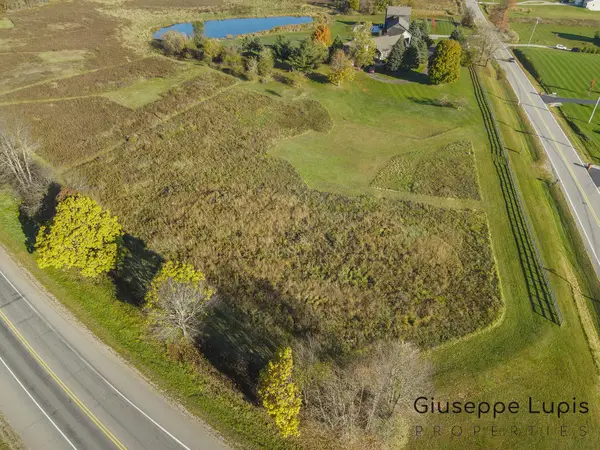 $244,900Active2 Acres
4477 Giles Avenue Ne, Ada, MI 49301
MLS# 26060246Listed by: GREENRIDGE REALTY (EGR) - New
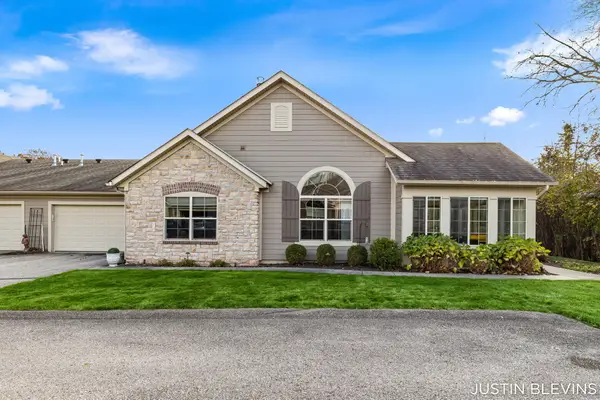 $599,900Active3 beds 2 baths1,863 sq. ft.
929 Bridge Crest Drive Se, Ada, MI 49301
MLS# 26059461Listed by: RE/MAX OF GRAND RAPIDS (FH) 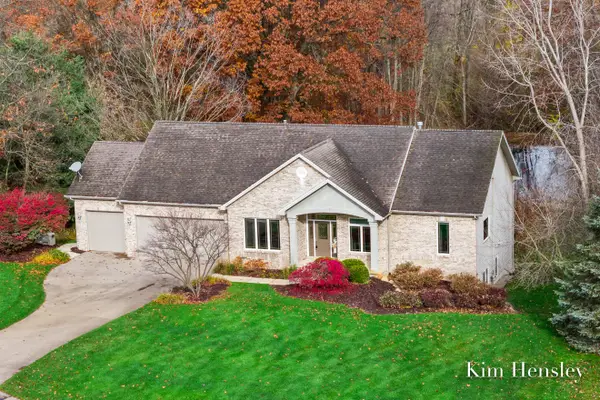 $639,900Pending4 beds 4 baths3,109 sq. ft.
4786 Sunflower Ridge Drive NE, Ada, MI 49301
MLS# 65026059288Listed by: RE/MAX UNITED (MAIN)
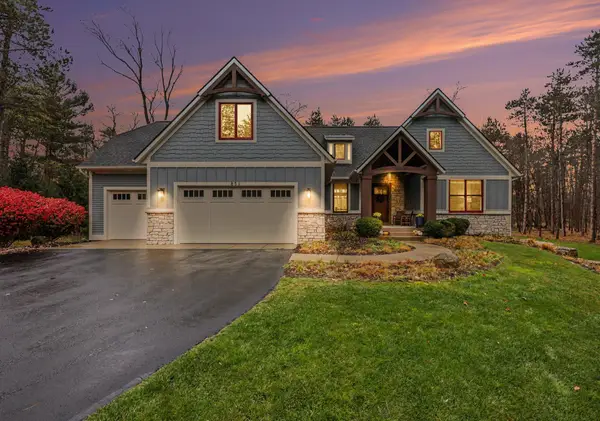 $1,375,000Active6 beds 5 baths4,681 sq. ft.
856 Little Bee Lane Ne, Ada, MI 49301
MLS# 26058994Listed by: GREENRIDGE REALTY (CASCADE)- Open Sat, 1 to 3pm
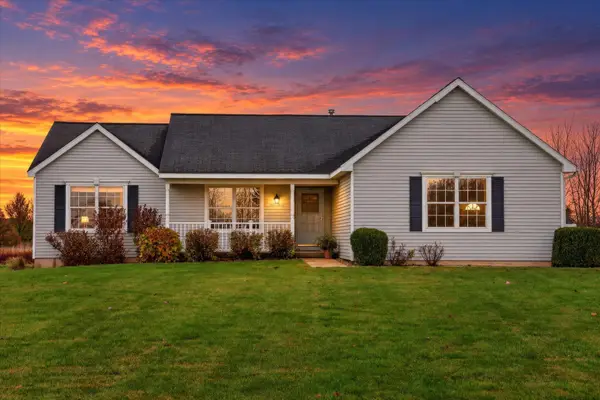 $519,900Active5 beds 3 baths2,322 sq. ft.
5124 Clear Ridge Drive SE, Ada, MI 49301
MLS# 65026058957Listed by: GREENRIDGE REALTY (CASCADE) 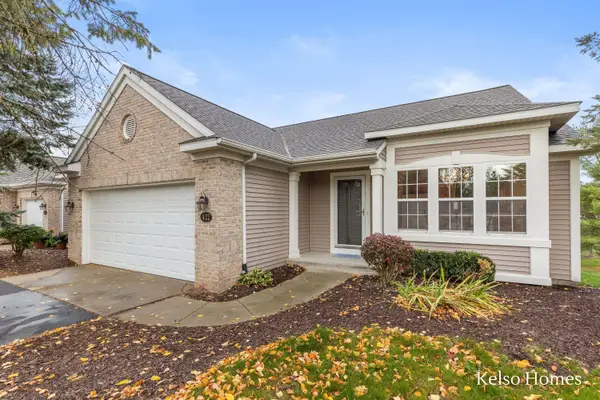 $365,000Pending3 beds 3 baths2,336 sq. ft.
422 Abbey Mill Drive SE, Ada, MI 49301
MLS# 65026058815Listed by: KELSO HOMES LLC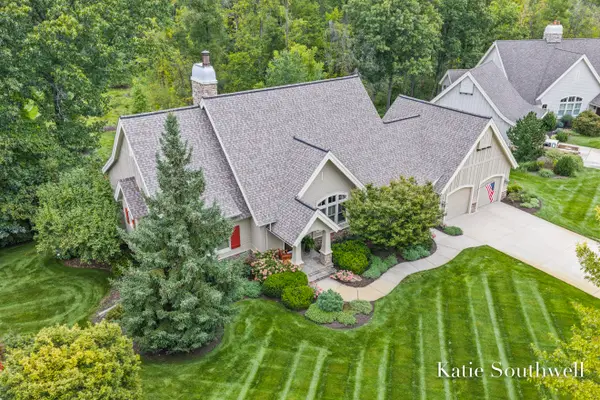 $1,200,000Pending4 beds 3 baths4,265 sq. ft.
505 Sanctuary Court NE Unit: 4, Ada, MI 49301
MLS# 65026058686Listed by: KELLER WILLIAMS GR EAST- Open Sun, 1:30 to 3pm
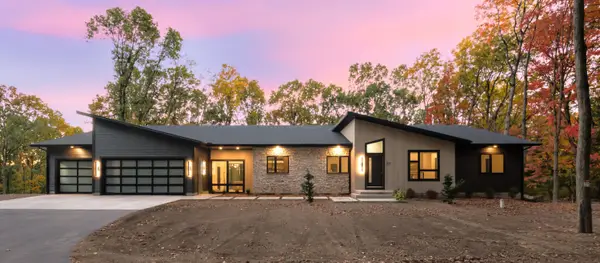 $1,450,000Active4 beds 4 baths3,604 sq. ft.
77 Landall Lane Se, Ada, MI 49301
MLS# 26058637Listed by: 616 REALTY LLC 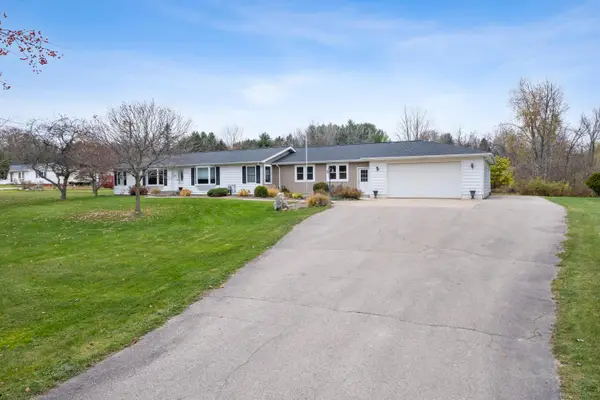 $539,900Pending3 beds 2 baths2,390 sq. ft.
6391 3 Mile Road NE, Ada, MI 49301
MLS# 65026058237Listed by: MOXIE REAL ESTATE + DEVELOPMENT


Protect your home and budget from life's surprises with an Assurant Home Warranty, backed by a partner that supports you through every step of homeownership. Explore Plans.
© 2023 - 2026 ERA Franchise Systems LLC. All rights reserved. ERA Franchise Systems LLC fully supports the principles of the Fair Housing Act and the Equal Opportunity Act. ERA, ERA Real Estate powered, and their respective logos are registered service marks of ERA Franchise Systems LLC. Each office is independently owned and operated.