
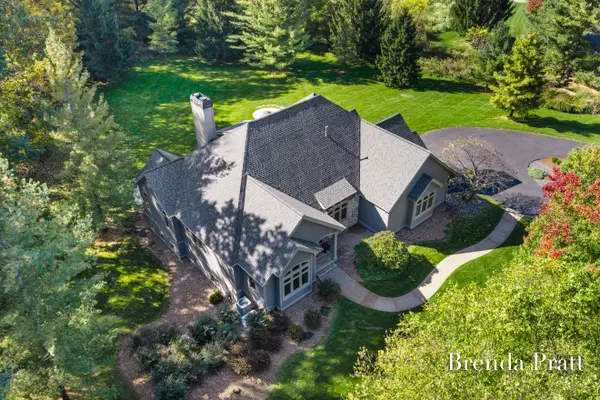
5256 E Woodmeade Court Se, Ada, MI 49301
Local realty services provided by:ERA Greater North Properties
5256 E Woodmeade Court Se,Ada, MI 49301
$574,900
- 5 Beds
- 4 Baths
- 3,271 sq. ft.
- Single family
- Active
Listed by: brian bartholomew
Office: re/max of grand rapids (fh)
MLS#:26057227
Source:MI_MICHRIC
Price summary
- Price:$574,900
- Price per sq. ft.:$321.89
About this home
A real gem in Forest Hills Central! Tucked away on a private cul-de-sac with beautiful reservoir views, this 3,200+ sq. ft. ranch offers 5 bedrooms, 3.5 baths, and endless possibilities. Step inside to a striking cantilevered ceiling, dramatic stone wood-burning fireplace, and stunning views from the walkout deck. The spacious kitchen features abundant storage, Corian countertops, and a center island. Two generous bedrooms share a Jack-and-Jill bath, while the oversized primary suite offers a private ensuite and a unique addition with a relaxing soaking tub. The walkout lower level is a standout, featuring a brand-new kitchen, second living area, two additional bedrooms, and a full bath—ideal for multigenerational living, guests, or a home office and gym. With convenient laundry, extra storage, and an attached two-stall garage, this home combines space and flexibility in a peaceful, private setting. Discover the possibilities and make this Forest Hills retreat your own!
Contact an agent
Home facts
- Year built:1988
- Listing ID #:26057227
- Added:1 day(s) ago
- Updated:October 28, 2026 at 04:55 PM
Rooms and interior
- Bedrooms:5
- Total bathrooms:4
- Full bathrooms:3
- Half bathrooms:1
- Rooms Total:7
- Kitchen Description:Dishwasher, Microwave, Oven, Range, Refrigerator
- Basement:Yes
- Living area:3,271 sq. ft.
Heating and cooling
- Heating:Forced Air
- Central air:Yes
Structure and exterior
- Year built:1988
- Building area:3,271 sq. ft.
- Lot area:0.32 Acres
- Lot Features:Cul-De-Sac
- Construction Materials:Stone, Vinyl Siding
Utilities
- Water:Public
Finances and disclosures
- Price:$574,900
- Price per sq. ft.:$321.89
- Tax amount:$7,250 (2025)
Features and amenities
- Laundry features:Washer
Parking
- Garage:Yes
- Garage spaces:2
New listings near 5256 E Woodmeade Court Se
- New
 $459,900Active4 beds 3 baths2,604 sq. ft.
7490 30th Street Se, Ada, MI 49301
MLS# 26057263Listed by: REVIVE REALTY - New
 $1,950,000Active4 beds 4 baths6,849 sq. ft.
2009 Timber Trail Drive Se, Ada, MI 49301
MLS# 26056827Listed by: CROWN REAL ESTATE PARTNERS INC - Open Wed, 4 to 6pmNew
 $875,000Active4 beds 4 baths3,698 sq. ft.
7721 Sun Quest Ridge Drive Ne, Ada, MI 49301
MLS# 26056394Listed by: GREENRIDGE REALTY (GREENVL) - New
 $525,000Active7 Acres
8747 Vergennes Street Se, Ada, MI 49301
MLS# 26056411Listed by: BERKSHIRE HATHAWAY HOMESERVICES MICHIGAN REAL ESTATE (MAIN) - New
 $725,000Active5 beds 4 baths3,538 sq. ft.
5437 Clemwood Court Se, Ada, MI 49301
MLS# 26056337Listed by: FIVE STAR REAL ESTATE (ADA) - New
 $1,250,000Active5 beds 5 baths5,522 sq. ft.
6430 Old Darby Trail Ne, Ada, MI 49301
MLS# 26056200Listed by: CROWN REAL ESTATE PARTNERS INC - New
 $599,900Active4 beds 3 baths2,456 sq. ft.
6429 Drumlin Court Se, Ada, MI 49301
MLS# 26056165Listed by: KELLER WILLIAMS GR NORTH - Open Sun, 1 to 3pmNew
 $409,900Active2 beds 2 baths2,120 sq. ft.
1413 Grand River Drive Ne, Ada, MI 49301
MLS# 26055979Listed by: COLDWELL BANKER SCHMIDT REALTORS - New
 $320,000Active2 beds 2 baths1,222 sq. ft.
589 Abbey Mill Drive Se, Ada, MI 49301
MLS# 26055696Listed by: GREENRIDGE REALTY (LOWELL)


Protect your home and budget from life's surprises with an Assurant Home Warranty, backed by a partner that supports you through every step of homeownership. Explore Plans.
© 2023 - 2026 ERA Franchise Systems LLC. All rights reserved. ERA Franchise Systems LLC fully supports the principles of the Fair Housing Act and the Equal Opportunity Act. ERA, ERA Real Estate powered, and their respective logos are registered service marks of ERA Franchise Systems LLC. Each office is independently owned and operated.