
560 Saddlebrook Drive Ne, Ada, MI 49301
Local realty services provided by:ERA Reardon Realty Great Lakes
560 Saddlebrook Drive Ne,Ada, MI 49301
$3,995,000
- 5 Beds
- 8 Baths
- 13,790 sq. ft.
- Single family
- Active
Listed by: brian bartholomew
Office: re/max of grand rapids (fh)
MLS#:26042986
Source:MI_MICHRIC
Price summary
- Price:$3,995,000
- Price per sq. ft.:$408.07
About this home
A magnificent European-inspired estate offering nearly 14,000 sq. ft. of refined luxury on 10 private acres, less than 10 minutes from downtown Grand Rapids in award-winning Forest Hills Schools. Crafted by master artisans & inspired by the grand estates of Europe, this all-brick residence showcases a dramatic $250K floating staircase, exquisite hand-painted details, 4 fireplaces & a Scott Christopher-remodeled kitchen. The grand primary wing is a private sanctuary featuring a fireside executive office, expansive dressing room, separate his/her baths & elegant bedroom with fireplace. Extensive upgrades include a new 50-year roof, Andersen windows, whole-house generator, upgraded boiler, 9 new air handlers & 9 A/C units. Resort-caliber grounds feature an organic garden, in-ground saltwater Garter pool & gazebo. A separate 1,250 sq. ft. carriage/pool house offers 2 beds, 2 baths & heated 2.5-stall garage. Reported $4.4M build cost in 1993; estimated replacement cost is $10M+ today.
Contact an agent
Home facts
- Year built:1993
- Listing ID #:26042986
- Added:47 day(s) ago
- Updated:October 01, 2026 at 04:40 PM
Rooms and interior
- Bedrooms:5
- Total bathrooms:8
- Full bathrooms:6
- Half bathrooms:2
- Rooms Total:14
- Kitchen Description:Built-In Electric Oven, Built-In Gas Oven, Dishwasher, Oven, Refrigerator
- Basement:Yes
- Living area:13,790 sq. ft.
Heating and cooling
- Heating:Forced Air, Radiant
- Central air:Yes
Structure and exterior
- Year built:1993
- Building area:13,790 sq. ft.
- Lot area:10 Acres
- Construction Materials:Brick
Utilities
- Water:Well
Finances and disclosures
- Price:$3,995,000
- Price per sq. ft.:$408.07
- Tax amount:$33,511 (2025)
Features and amenities
- Laundry features:Washer
- Amenities:Central Vacuum
Parking
- Garage:Yes
- Garage spaces:5
New listings near 560 Saddlebrook Drive Ne
- New
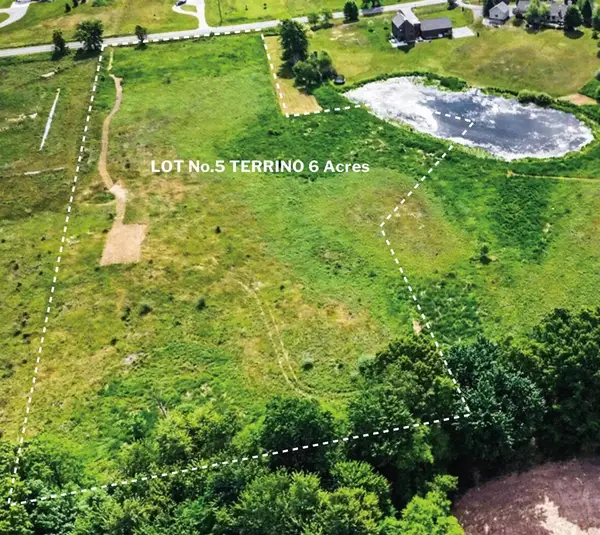 $399,999Active6 Acres
4585 Giles Avenue Ne, Ada, MI 49301
MLS# 26051753Listed by: GREENRIDGE REALTY (EGR) 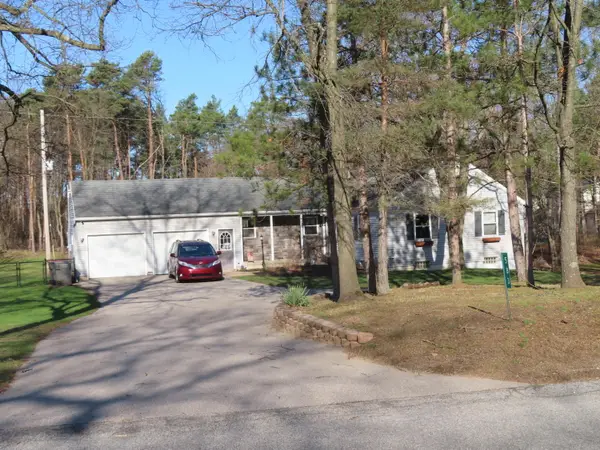 $530,000Pending4 beds 3 baths2,914 sq. ft.
583 Alta Dale Avenue SE, Ada, MI 49301
MLS# 65026051132Listed by: KELSO HOMES LLC
- New
 $575,000Active3 beds 2 baths1,755 sq. ft.
5169 Snow Avenue Se, Ada, MI 49301
MLS# 26050913Listed by: KELLER WILLIAMS GR NORTH - New
 $699,000Active4 beds 3 baths3,145 sq. ft.
1926 Country Brook Drive Se, Ada, MI 49301
MLS# 26050843Listed by: JH REALTY PARTNERS  $1,250,000Pending4 beds 4 baths4,237 sq. ft.
6990-6992 2 Mile Road Ne, Ada, MI 49301
MLS# 26050725Listed by: RE/MAX OF GRAND RAPIDS (FH)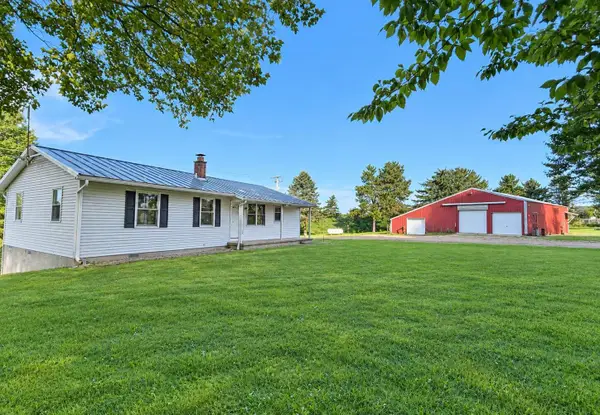 $499,000Pending3 beds 3 baths1,796 sq. ft.
1615 Pettis Avenue NE, Ada, MI 49301
MLS# 65026049759Listed by: WEICHERT REALTORS PLAT ALLEGAN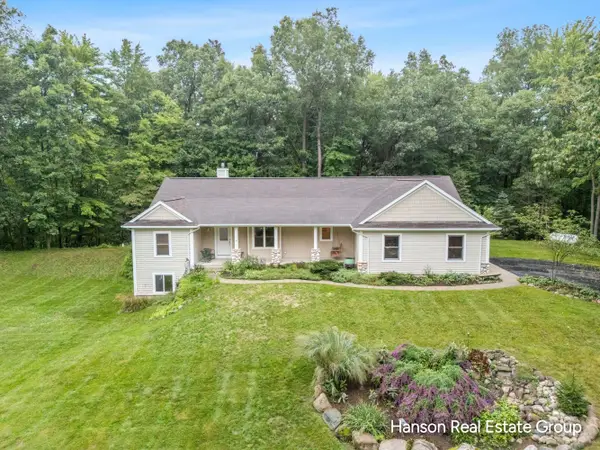 $699,900Pending3 beds 4 baths2,094 sq. ft.
1675 Parnell Avenue Se, Ada, MI 49301
MLS# 26049777Listed by: HANSON REAL ESTATE GROUP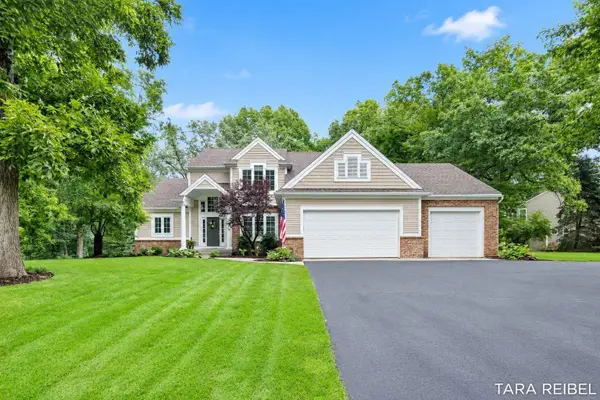 $799,900Active5 beds 4 baths3,635 sq. ft.
4320 Trail East Drive Ne, Ada, MI 49301
MLS# 26049684Listed by: FIVE STAR REAL ESTATE (GRANDV)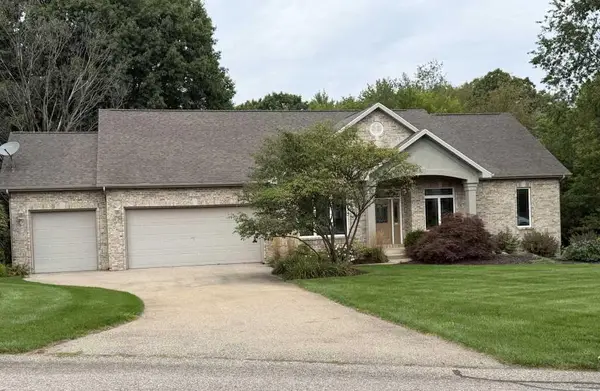 $675,000Active4 beds 4 baths3,466 sq. ft.
4786 Sunflower Ridge Drive Ne, Ada, MI 49301
MLS# 26049686Listed by: KERMATH REALTY $374,900Pending4 beds 1 baths2,025 sq. ft.
10679 Keystone Drive Ne, Ada, MI 49301
MLS# 26049580Listed by: FIVE STAR REAL ESTATE (GRANDV)


Protect your home and budget from life's surprises with an Assurant Home Warranty, backed by a partner that supports you through every step of homeownership. Explore Plans.
© 2023 - 2026 ERA Franchise Systems LLC. All rights reserved. ERA Franchise Systems LLC fully supports the principles of the Fair Housing Act and the Equal Opportunity Act. ERA, ERA Real Estate powered, and their respective logos are registered service marks of ERA Franchise Systems LLC. Each office is independently owned and operated.