
7538 Watermill Drive Unit: 42, Ada, MI 49301
Local realty services provided by:ERA Prime Real Estate Group
7538 Watermill Drive Unit: 42,Ada, MI 49301
$997,500
- 3 Beds
- 3 Baths
- 2,113 sq. ft.
- Single family
- Pending
Listed by: jamieson g dutot
Office: mosaic properties, inc.
MLS#:65026052389
Source:MI_REALCOMP
Price summary
- Price:$997,500
- Price per sq. ft.:$472.08
- Monthly HOA dues:$400
About this home
A great opportunity to buy the first townhouse offered for resale in the Oxbow neighborhood in downtown Ada. This customized Manor Homes include a main-floor primary suite, main-floor laundry, and zero-step entry from the garage. Large windows, corner bedrooms and a rare fenced in yard make this uniquely special. Oxbow brings together townhomes, standalone homes, and condos, with natural exterior materials and thoughtfully designed landscaping. Set in a beautiful central location, with views of Oxbow's Oak Park. Ada's new walking bridge and redeveloped park has just opened, with immediate access to downtown across the Thornapple River. Shops, restaurants and Ada Hotel just a few steps away.
Contact an agent
Home facts
- Year built:2026
- Subdivision & Development:OXBOW
- Listing ID #:65026052389
- Added:48 day(s) ago
- Updated:November 19, 2026 at 09:35 AM
Rooms and interior
- Bedrooms:3
- Total bathrooms:3
- Full bathrooms:2
- Half bathrooms:1
- Rooms Total:6
- Flooring:Tile
- Kitchen Description:Pantry
- Living area:2,113 sq. ft.
Heating and cooling
- Cooling:Ceiling Fans, Central Air
- Heating:Forced Air, Natural Gas
Structure and exterior
- Roof:Asphalt, Shingle
- Year built:2026
- Building area:2,113 sq. ft.
- Lot Features:Sprinklers
- Architectural Style:End Unit, Traditional
- Exterior Features:Porch, Private Entrance
- Foundation Description:Slab
Utilities
- Water:Public
- Sewer:Public Sewer, Storm Drain
Finances and disclosures
- Price:$997,500
- Price per sq. ft.:$472.08
Features and amenities
- Appliances:Dishwasher, Disposal, Microwave, Range, Refrigerator
- Laundry features:Laundry Room, Main Level
- Amenities:Pantry
Parking
- Parking description:Attached, Electric Vehicle Charging Stations, Garage Door Opener, Garage Faces Rear, Shared Driveway
- Garage spaces:2

New listings near 7538 Watermill Drive Unit: 42
- New
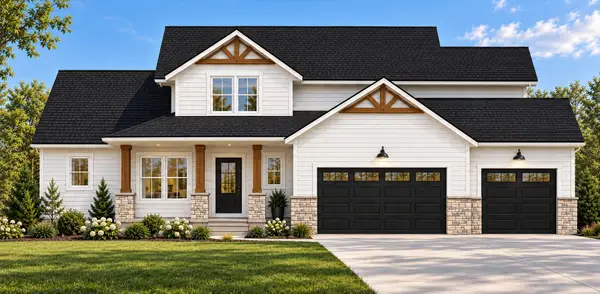 $974,900Active4 beds 3 baths2,504 sq. ft.
5411 Hall Street Se, Grand Rapids, MI 49546
MLS# 26060492Listed by: GREENRIDGE REALTY (CASCADE) - New
 $244,900Active2 Acres
4477 Giles Avenue Ne, Ada, MI 49301
MLS# 26060246Listed by: GREENRIDGE REALTY (EGR) - New
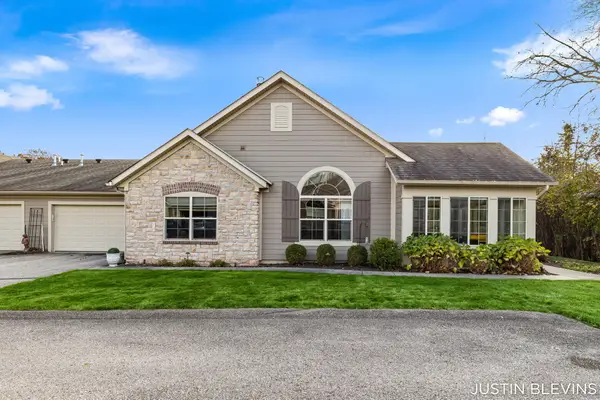 $599,900Active3 beds 2 baths1,863 sq. ft.
929 Bridge Crest Drive Se, Ada, MI 49301
MLS# 26059461Listed by: RE/MAX OF GRAND RAPIDS (FH) 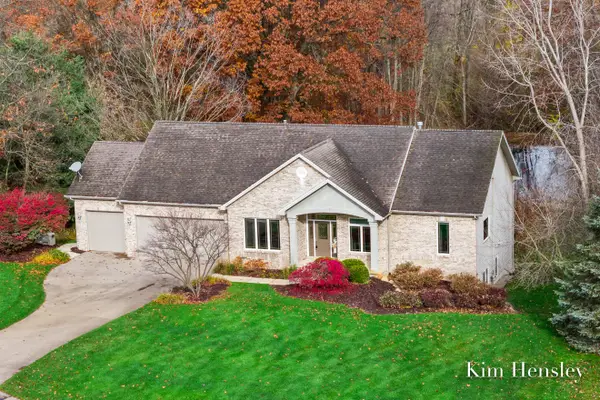 $639,900Pending4 beds 4 baths3,109 sq. ft.
4786 Sunflower Ridge Drive NE, Ada, MI 49301
MLS# 65026059288Listed by: RE/MAX UNITED (MAIN)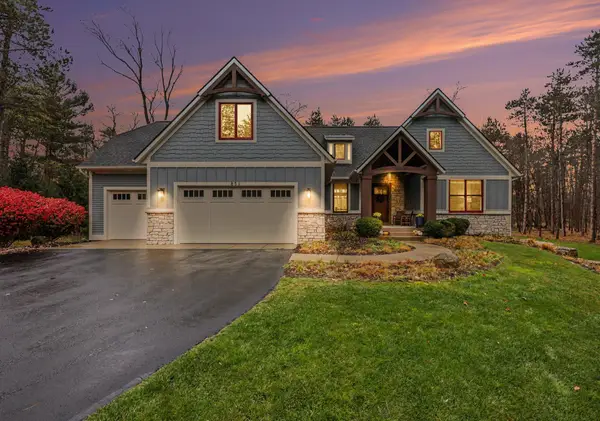 $1,375,000Active6 beds 5 baths4,681 sq. ft.
856 Little Bee Lane Ne, Ada, MI 49301
MLS# 26058994Listed by: GREENRIDGE REALTY (CASCADE)- Open Sat, 1 to 3pm
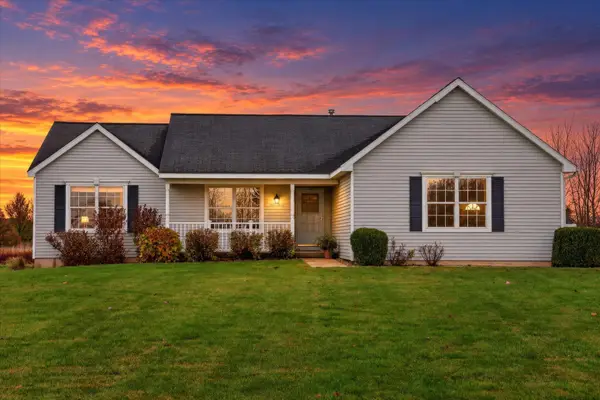 $519,900Active5 beds 3 baths2,322 sq. ft.
5124 Clear Ridge Drive SE, Ada, MI 49301
MLS# 65026058957Listed by: GREENRIDGE REALTY (CASCADE) 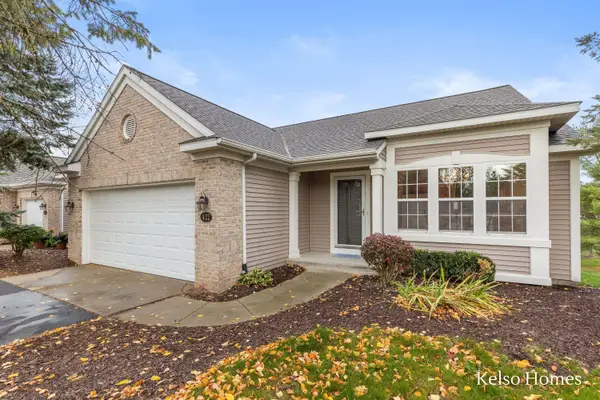 $365,000Pending3 beds 3 baths2,336 sq. ft.
422 Abbey Mill Drive SE, Ada, MI 49301
MLS# 65026058815Listed by: KELSO HOMES LLC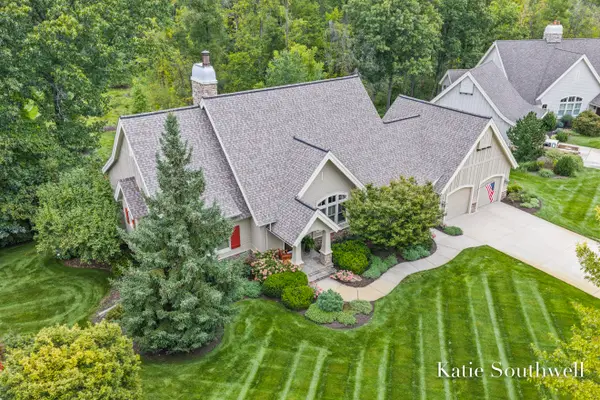 $1,200,000Pending4 beds 3 baths4,265 sq. ft.
505 Sanctuary Court NE Unit: 4, Ada, MI 49301
MLS# 65026058686Listed by: KELLER WILLIAMS GR EAST- Open Sun, 1:30 to 3pm
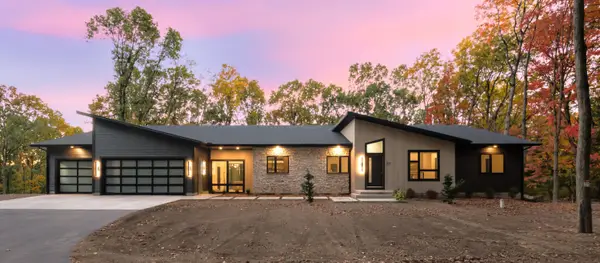 $1,450,000Active4 beds 4 baths3,604 sq. ft.
77 Landall Lane Se, Ada, MI 49301
MLS# 26058637Listed by: 616 REALTY LLC 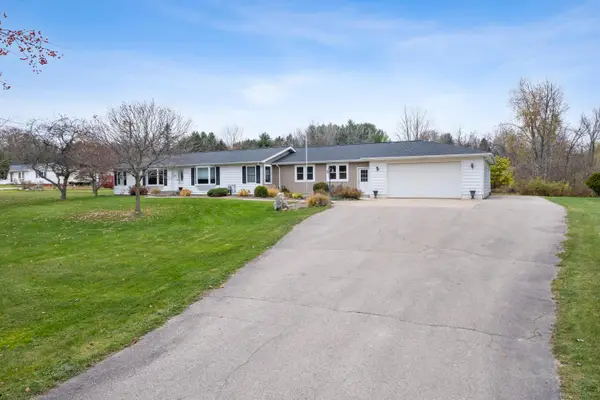 $539,900Pending3 beds 2 baths2,390 sq. ft.
6391 3 Mile Road NE, Ada, MI 49301
MLS# 65026058237Listed by: MOXIE REAL ESTATE + DEVELOPMENT


Protect your home and budget from life's surprises with an Assurant Home Warranty, backed by a partner that supports you through every step of homeownership. Explore Plans.
© 2023 - 2026 ERA Franchise Systems LLC. All rights reserved. ERA Franchise Systems LLC fully supports the principles of the Fair Housing Act and the Equal Opportunity Act. ERA, ERA Real Estate powered, and their respective logos are registered service marks of ERA Franchise Systems LLC. Each office is independently owned and operated.