
7660 36th Street Se, Ada, MI 49301
Local realty services provided by:ERA Reardon Realty Great Lakes
7660 36th Street Se,Ada, MI 49301
$675,000
- 4 Beds
- 3 Baths
- 2,606 sq. ft.
- Single family
- Active
Upcoming open houses
- Sat, Nov 2102:00 pm - 04:00 pm
- Sun, Nov 2212:00 pm - 02:00 pm
Listed by: kerrie m leblanc
Office: five star real estate (e. division)
MLS#:26060844
Source:MI_MICHRIC
Price summary
- Price:$675,000
- Price per sq. ft.:$426.14
About this home
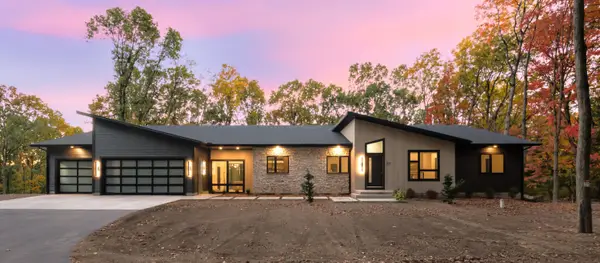
Rebuilt from the studs. Reimagined for today. Originally built in 1959, this beautifully transformed mid-century ranch sits on 1.52 wooded acres in the Forest Hills School District, offering the character and privacy of an established property with the comfort of an extensively renovated home. Taken down to the studs, the home features all-new mechanical systems, a thoughtfully redesigned interior, and bright & warm, cohesive finishes throughout. The kitchen showcases stained maple cabinetry, quartz countertops, and an inviting breakfast bar, while the adjoining dining and sunroom areas offer flexible gathering spaces filled with natural light. A newly designed mudroom adds everyday functionality, and the reimagined primary suite features a private en suite bath. With approximately 2,606 finished square feet, the home offers 4 bedrooms & 3 full bathrooms, including a finished walkout lower level with a spacious recreation room, bath & 2 bedrooms. The bedrooms offer flexibile usage as a home office, fitness space, or creative retreat. Outdoors, mature trees frame an expansive backyard featuring an in-ground concrete pool, with a diving board and slide, composite deck, and patio. An attached two-stall garage and separate rear-access garage provide three total stalls and additional storage. Thoughtfully renewed from the inside out, this is a rare opportunity to enjoy modern living in an established, private setting with convenient access to everything Ada, Cascade, and Grand Rapids have to offer. Pool is winterized....
Contact an agent
Home facts
- Year built:1959
- Listing ID #:26060844
- Added:1 day(s) ago
- Updated:November 19, 2026 at 09:58 PM
Rooms and interior
- Bedrooms:4
- Total bathrooms:3
- Full bathrooms:3
- Rooms Total:8
- Kitchen Description:Dishwasher, Microwave, Oven, Range, Refrigerator
- Basement:Yes
- Living area:2,606 sq. ft.
Heating and cooling
- Heating:Forced Air
- Central air:Yes
Structure and exterior
- Year built:1959
- Building area:2,606 sq. ft.
- Lot area:1.52 Acres
- Lot Features:Wooded
- Construction Materials:Brick, Vinyl Siding
Schools
- High school:Forest Hills Central High School
- Middle school:Central Middle School
- Elementary school:Pine Ridge Elementary School
Utilities
- Water:Well
Finances and disclosures
- Price:$675,000
- Price per sq. ft.:$426.14
- Tax amount:$8,807 (2025)
Features and amenities
- Laundry features:Washer
- Pool features:Outdoor/Above
Parking
- Garage:Yes
- Garage spaces:3
New listings near 7660 36th Street Se
- New
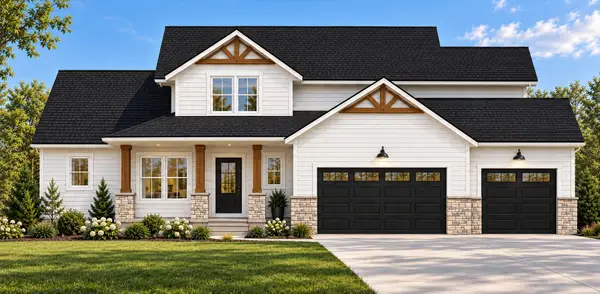 $974,900Active4 beds 3 baths2,504 sq. ft.
5411 Hall Street Se, Grand Rapids, MI 49546
MLS# 26060492Listed by: GREENRIDGE REALTY (CASCADE) - New
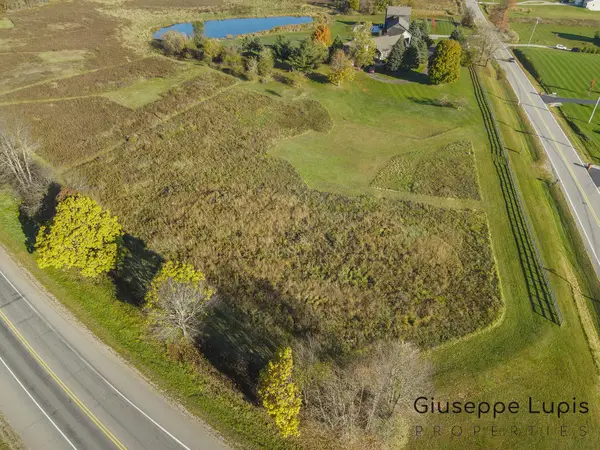 $244,900Active2 Acres
4477 Giles Avenue Ne, Ada, MI 49301
MLS# 26060246Listed by: GREENRIDGE REALTY (EGR) - New
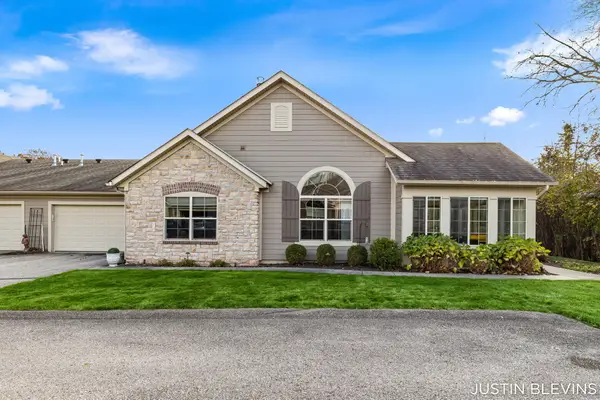 $599,900Active3 beds 2 baths1,863 sq. ft.
929 Bridge Crest Drive Se, Ada, MI 49301
MLS# 26059461Listed by: RE/MAX OF GRAND RAPIDS (FH) 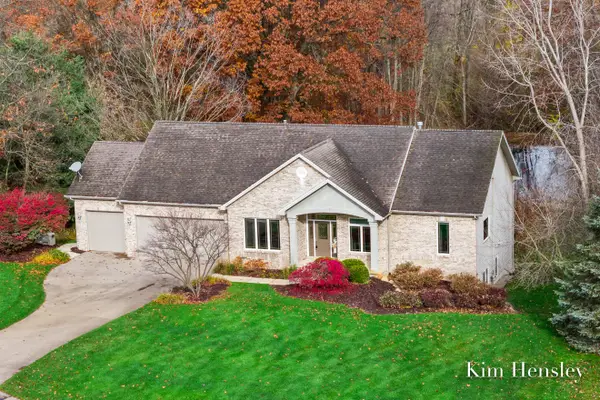 $639,900Pending4 beds 4 baths3,109 sq. ft.
4786 Sunflower Ridge Drive NE, Ada, MI 49301
MLS# 65026059288Listed by: RE/MAX UNITED (MAIN)
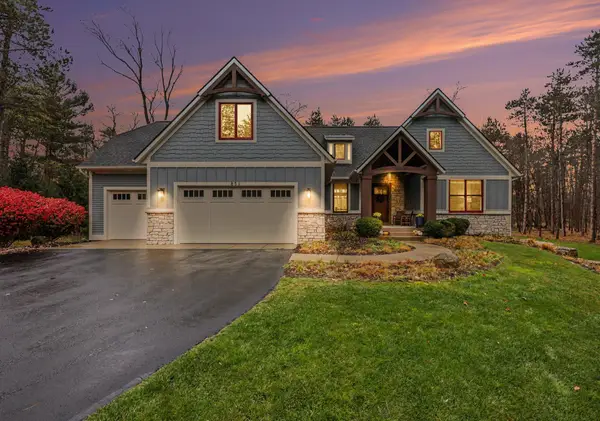 $1,375,000Active6 beds 5 baths4,681 sq. ft.
856 Little Bee Lane Ne, Ada, MI 49301
MLS# 26058994Listed by: GREENRIDGE REALTY (CASCADE)- Open Sat, 2 to 3:30pm
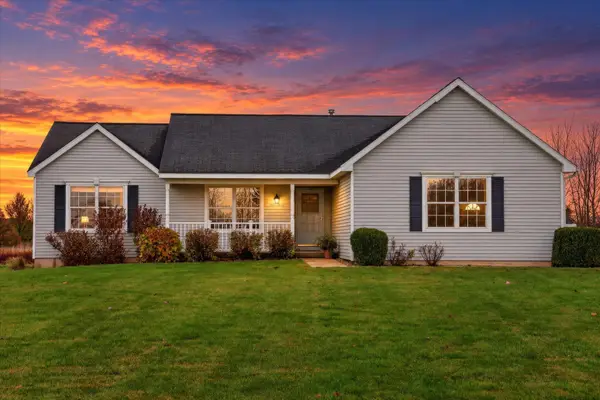 $519,900Active5 beds 3 baths2,322 sq. ft.
5124 Clear Ridge Drive Se, Ada, MI 49301
MLS# 26058957Listed by: GREENRIDGE REALTY (CASCADE) 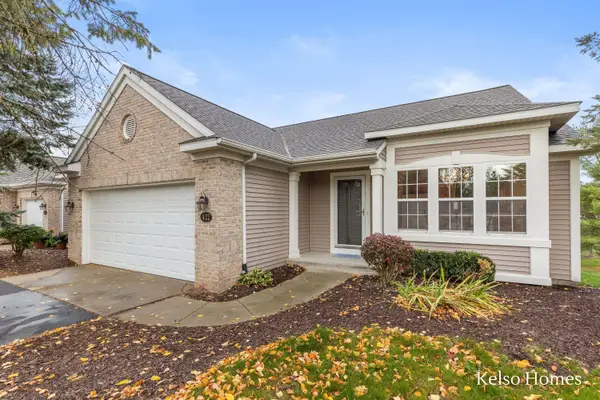 $365,000Pending3 beds 3 baths2,336 sq. ft.
422 Abbey Mill Drive SE, Ada, MI 49301
MLS# 65026058815Listed by: KELSO HOMES LLC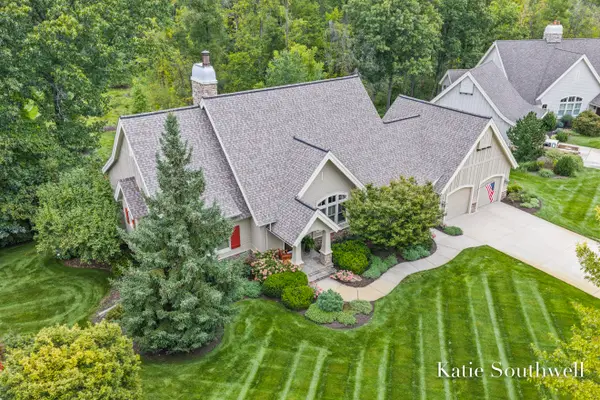 $1,200,000Pending4 beds 3 baths4,265 sq. ft.
505 Sanctuary Court NE Unit: 4, Ada, MI 49301
MLS# 65026058686Listed by: KELLER WILLIAMS GR EAST- Open Sun, 1:30 to 3pm
 $1,450,000Active4 beds 4 baths3,604 sq. ft.
77 Landall Lane Se, Ada, MI 49301
MLS# 26058637Listed by: 616 REALTY LLC


Protect your home and budget from life's surprises with an Assurant Home Warranty, backed by a partner that supports you through every step of homeownership. Explore Plans.
© 2023 - 2026 ERA Franchise Systems LLC. All rights reserved. ERA Franchise Systems LLC fully supports the principles of the Fair Housing Act and the Equal Opportunity Act. ERA, ERA Real Estate powered, and their respective logos are registered service marks of ERA Franchise Systems LLC. Each office is independently owned and operated.