
7720 Fase Street Se #Lot 5, Ada, MI 49301
Local realty services provided by:ERA Greater North Properties
7720 Fase Street Se #Lot 5,Ada, MI 49301
$950,000
- 4 Beds
- 3 Baths
- - sq. ft.
- Single family
- Sold
Listed by: arija wilcox
Office: keller williams gr north
MLS#:26025202
Source:MI_MICHRIC
Sorry, we are unable to map this address
Price summary
- Price:$950,000
- Monthly HOA dues:$97
About this home
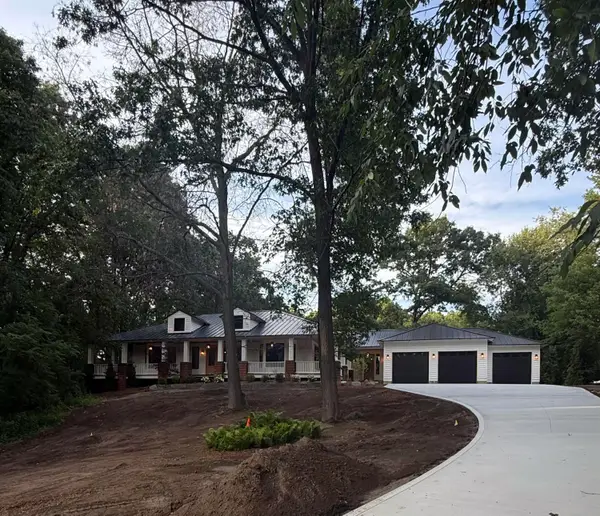
Welcome to 7720 Fase Street SE, part of Ada's exclusive Fase Street Crossings community, just steps from Downtown Ada's incredible urban lifestyle. This executive ranch is beautifully appointed, offers 2,889 finished sqft, 4 bedrooms, and 3 full baths, and is designed for effortless main level living. Enjoy 9' ceilings, LVP flooring, and a stunning 14' open concept entertaining areas filled with natural light. The entertainer's kitchen features quartz countertops, an expansive island, 42' custom cabinetry, stainless appliances, and a built-in area with coffee station. Relax in the sunroom with wood beamed cathedral ceilings or on the maintenance free deck with scenic wooded views. The primary suite impresses with a cathedral ceiling, spa like bath with custom shower, and dual walk-in closets. Finished daylight lower level adds a gracious entertaining area, 2 spacious bedrooms, large full bath, and storage perfect for a hobby space. Thoughtfully designed for comfort and accessibility. primary suite with 2 spacious dressing closets, luxurious bath with generous floor to ceiling tile shower, dual quartz vanity, intricate LVT flooring, plus second spacious bedroom, second luxury bath, and convenient location for laundry. Cleverly designed lower level features an expansive entertaining area, 2 additional bedrooms, 9-foot ceilings, and plenty of storage.
Fantastic outdoor entertainment includes a cozy porch, expansive Trex deck, and patio, with scenic wooded views. Custom designed window treatments, and 2 car attached garage included.
This exceptional retreat is part of an active community lifestyle of walkers, runners, cyclists, concert goers, shoppers, farm to table foodies, people watchers-there's a plethora of things to enjoy just beyond your doorstep!
Be a part of a new creation and new life in Downtown Ada.
Seller requests only pre-approved buyers view the property. Seller reserves the right to set offer deadline....
Contact an agent
Home facts
- Year built:2024
- Listing ID #:26025202
- Added:54 day(s) ago
- Updated:July 21, 2026 at 03:55 PM
Rooms and interior
- Bedrooms:4
- Total bathrooms:3
- Full bathrooms:3
- Rooms Total:11
- Kitchen Description:Dishwasher, Disposal, Microwave, Oven, Range, Refrigerator
- Basement:Yes
- Basement Description:Daylight
Heating and cooling
- Heating:Forced Air
- Central air:Yes
Structure and exterior
- Year built:2024
- Lot Features:Site Condo, Wooded
- Construction Materials:Stone, Vinyl Siding
Schools
- High school:Forest Hills Central High School
- Middle school:Central Middle School
- Elementary school:Thornapple Elementary School
Utilities
- Water:Public
Finances and disclosures
- Price:$950,000
- Tax amount:$310 (2026)
Features and amenities
- Laundry features:Washer
Parking
- Garage:Yes
- Garage spaces:2
New listings near 7720 Fase Street Se #Lot 5
- New
 $624,000Active5 beds 3 baths3,774 sq. ft.
7679 Candlewood Drive Se, Ada, MI 49301
MLS# 26037205Listed by: COLDWELL BANKER SCHMIDT REALTORS - New
 $929,900Active5 beds 4 baths5,112 sq. ft.
974 Dogwood Meadows Drive Se, Ada, MI 49301
MLS# 26036798Listed by: KELLER WILLIAMS GR NORTH - New
 $259,000Active0.98 Acres
5335 Canyon River Drive Ne, Ada, MI 49301
MLS# 26036555Listed by: HELLO HOMES GR - New
 $2,450,000Active7 beds 7 baths6,756 sq. ft.
5354 Pinnacle Point Drive Ne, Ada, MI 49301
MLS# 26036434Listed by: RE/MAX OF GRAND RAPIDS (FH) - New
 $750,000Active4 beds 3 baths3,033 sq. ft.
626 Spaulding Avenue Se, Ada, MI 49301
MLS# 26036346Listed by: JH REALTY PARTNERS - New
 Listed by ERA$815,000Active5 beds 4 baths3,657 sq. ft.
1995 Knollpoint Drive Ne, Ada, MI 49301
MLS# 26036167Listed by: ERA REARDON REALTY GREAT LAKES - New
 $795,000Active3 beds 4 baths3,741 sq. ft.
5429 Grand Valley Court Ne, Ada, MI 49301
MLS# 26035987Listed by: RE/MAX OF GRAND RAPIDS (FH)  $839,000Pending3 beds 3 baths2,078 sq. ft.
7496 Leyton Drive Se, Ada, MI 49301
MLS# 26035822Listed by: RESIDE GRAND RAPIDS $1,249,999Pending5 beds 6 baths5,009 sq. ft.
5782 Preservation Court Ne, Ada, MI 49301
MLS# 26035744Listed by: GREENRIDGE REALTY (CASCADE)- New
 $1,350,000Active5 beds 4 baths5,028 sq. ft.
8969 Conservancy Drive NE, Ada, MI 49301
MLS# 65026035357Listed by: KELLER WILLIAMS GR EAST


Protect your home and budget from life's surprises with an Assurant Home Warranty, backed by a partner that supports you through every step of homeownership. Explore Plans.
© 2023 - 2026 ERA Franchise Systems LLC. All rights reserved. ERA Franchise Systems LLC fully supports the principles of the Fair Housing Act and the Equal Opportunity Act. ERA, ERA Real Estate powered, and their respective logos are registered service marks of ERA Franchise Systems LLC. Each office is independently owned and operated.