
7721 Sunquest Ridge Drive NE, Ada, MI 49301
Local realty services provided by:ERA Prime Real Estate Group
7721 Sunquest Ridge Drive NE,Ada, MI 49301
$875,000
- 4 Beds
- 4 Baths
- 3,698 sq. ft.
- Single family
- Active
Upcoming open houses
- Sat, Oct 2412:00 pm - 02:00 pm
- Sun, Oct 2502:00 pm - 04:00 pm
Listed by: devin hawes, amanda swarts
Office: greenridge realty (greenvl)
MLS#:65026056394
Source:MI_REALCOMP
Price summary
- Price:$875,000
- Price per sq. ft.:$232.1
About this home
Space, privacy, and your own backyard oasis! This 4-bedroom, 3.5 bath home offers room to spread out, work from home, and enjoy the best of indoor and outdoor living. With a dedicated office space, a finished walkout basement, and plenty of updates throughout, there's so much to love. Step outside to your pool and fenced in yard, perfect for entertaining. A workshop off the garage adds more flexibility for hobbies, projects, or extra workspace. Set on over 2 private acres in the Forest Hills School District, this home offers you seclusion and space while keeping you just a short drive from shopping, restaurants, parks and everything Ada has to offer. Schedule your showing today!
Contact an agent
Home facts
- Year built:1993
- Listing ID #:65026056394
- Added:1 day(s) ago
- Updated:October 23, 2026 at 02:17 PM
Rooms and interior
- Bedrooms:4
- Total bathrooms:4
- Full bathrooms:3
- Half bathrooms:1
- Rooms Total:8
- Flooring:Carpet, Ceramic Tile, Laminate
- Bathrooms Description:Jetted Tub
- Basement Description:Finished, Full, Walk-Out Access
- Living area:3,698 sq. ft.
Heating and cooling
- Cooling:Ceiling Fans, Central Air
- Heating:Baseboard, Forced Air, Natural Gas
Structure and exterior
- Roof:Shingle
- Year built:1993
- Building area:3,698 sq. ft.
- Lot area:2.19 Acres
- Lot Features:Hilly Ravine, Wooded
- Architectural Style:Contemporary
- Construction Materials:Aluminum Siding, Wood Siding
- Exterior Features:Deck, Porch
- Foundation Description:Basement
Utilities
- Water:Well
- Sewer:Septic Tank
Finances and disclosures
- Price:$875,000
- Price per sq. ft.:$232.1
- Tax amount:$5,923
Features and amenities
- Appliances:Dishwasher, Disposal, Oven, Range, Refrigerator, Washer, Water Softener Owned
- Laundry features:Laundry Chute, Laundry Room, Main Level, Washer Hookup
- Amenities:Vaulted Ceilings
- Pool features:In Ground
Parking
- Parking description:Attached, Garage Door Opener, Garage Faces Front, Paved
- Garage spaces:2

New listings near 7721 Sunquest Ridge Drive NE
- New
 $525,000Active7 Acres
8747 Vergennes Street Se, Ada, MI 49301
MLS# 26056411Listed by: BERKSHIRE HATHAWAY HOMESERVICES MICHIGAN REAL ESTATE (MAIN) - New
 $725,000Active5 beds 4 baths3,538 sq. ft.
5437 Clemwood Court SE, Ada, MI 49301
MLS# 65026056337Listed by: FIVE STAR REAL ESTATE (ADA) - Open Sun, 11am to 1pmNew
 $1,250,000Active5 beds 5 baths5,522 sq. ft.
6430 Old Darby Trail NE, Ada, MI 49301
MLS# 65026056200Listed by: CROWN REAL ESTATE PARTNERS INC - Open Sat, 1 to 2:30pmNew
 $599,900Active4 beds 3 baths2,456 sq. ft.
6429 Drumlin Court SE, Ada, MI 49301
MLS# 65026056165Listed by: KELLER WILLIAMS GR NORTH - New
 $409,900Active2 beds 2 baths2,120 sq. ft.
1413 Grand River Drive Ne, Ada, MI 49301
MLS# 26055979Listed by: COLDWELL BANKER SCHMIDT REALTORS 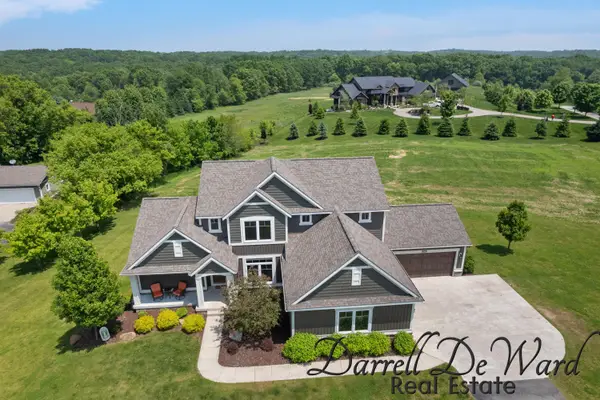 $799,900Pending5 beds 4 baths3,149 sq. ft.
3940 Egypt Valley Avenue NE, Ada, MI 49301
MLS# 65026055671Listed by: ICON REALTY GROUP LLC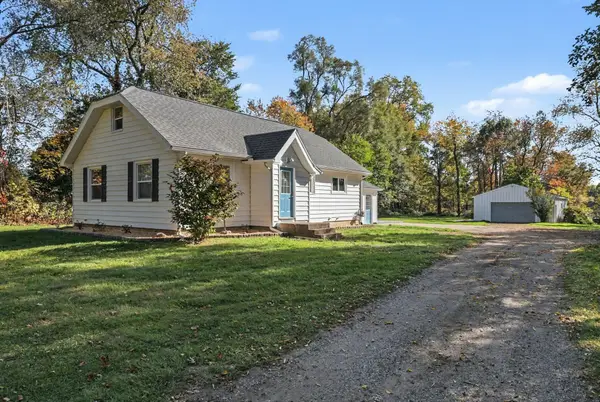 $415,000Pending3 beds 2 baths1,774 sq. ft.
9560 Bailey Drive NE, Ada, MI 49301
MLS# 65026054526Listed by: COUNTRY HILLS REALTY- New
 $320,000Active2 beds 2 baths1,222 sq. ft.
589 Abbey Mill Drive SE, Ada, MI 49301
MLS# 65026055696Listed by: GREENRIDGE REALTY (LOWELL) - Open Sun, 1 to 3pmNew
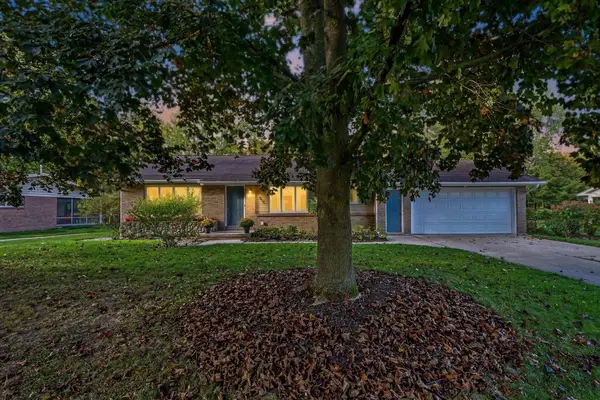 $468,000Active3 beds 2 baths2,289 sq. ft.
859 Paradise Lake Drive Se, Grand Rapids, MI 49546
MLS# 26055297Listed by: COLDWELL BANKER SCHMIDT REALTORS


Protect your home and budget from life's surprises with an Assurant Home Warranty, backed by a partner that supports you through every step of homeownership. Explore Plans.
© 2023 - 2026 ERA Franchise Systems LLC. All rights reserved. ERA Franchise Systems LLC fully supports the principles of the Fair Housing Act and the Equal Opportunity Act. ERA, ERA Real Estate powered, and their respective logos are registered service marks of ERA Franchise Systems LLC. Each office is independently owned and operated.