
8655 Conservation Street NE, Ada, MI 49301
Local realty services provided by:ERA Prime Real Estate Group
8655 Conservation Street NE,Ada, MI 49301
$1,074,000
- 4 Beds
- 4 Baths
- 3,579 sq. ft.
- Single family
- Pending
Listed by: jeff heglund
Office: jh realty partners
MLS#:65026047743
Source:MI_REALCOMP
Price summary
- Price:$1,074,000
- Price per sq. ft.:$277.66
- Monthly HOA dues:$41.67
About this home
Nestled on 4.75 private, wooded acres in Ada Township, this custom-built ranch defines luxury living within the Forest Hills School District. The main level is anchored by rich hardwoods and a primary retreat featuring dual walk-in closets, illuminated vanity, and private deck access to the hot tub. A dedicated office (or 5th bedroom) provides the perfect work-from-home sanctuary. For the hobbyist, the heated, stackable 4-stall garage with epoxy flooring is complemented by an impressive 40'x44' outbuilding with year-round in-floor radiant heat. Exterior excellence is defined by a newer roof (2020), composite decking, and professional landscaping and lighting by Kappes Landscapes. Peace of mind extends throughout every corner of this meticulously kept estate. Enjoy the perfect balance of privacy and modern convenience, just minutes from the heart of Ada Village.Snow removal and general road maintenance is part of annual fee for Winding Ln private maintenance agreement.
Contact an agent
Home facts
- Year built:1994
- Listing ID #:65026047743
- Added:65 day(s) ago
- Updated:November 14, 2026 at 01:48 PM
Rooms and interior
- Bedrooms:4
- Total bathrooms:4
- Full bathrooms:3
- Half bathrooms:1
- Rooms Total:9
- Flooring:Carpet, Wood
- Kitchen Description:Pantry
- Basement Description:Finished, Full, Walk-Out Access
- Living area:3,579 sq. ft.
Heating and cooling
- Cooling:Central Air
- Heating:Forced Air, Natural Gas
Structure and exterior
- Roof:Asphalt
- Year built:1994
- Building area:3,579 sq. ft.
- Lot area:4.75 Acres
- Lot Features:Sprinklers, Wooded
- Architectural Style:Ranch
- Construction Materials:Wood Siding
- Exterior Features:Deck, Spa/Hot-tub
- Foundation Description:Basement
Utilities
- Water:Well
- Sewer:Septic Tank
Finances and disclosures
- Price:$1,074,000
- Price per sq. ft.:$277.66
- Tax amount:$8,976
Features and amenities
- Appliances:Dishwasher, Disposal, Dryer, Microwave, Range, Refrigerator, Trash Compactor, Washer, Water Softener Owned
- Laundry features:Main Level
- Amenities:Central Vacuum, Pantry, Vaulted Ceilings
Parking
- Parking description:Asphalt, Attached, Garage Door Opener, Garage Faces Front, Paved
- Garage spaces:4

New listings near 8655 Conservation Street NE
- New
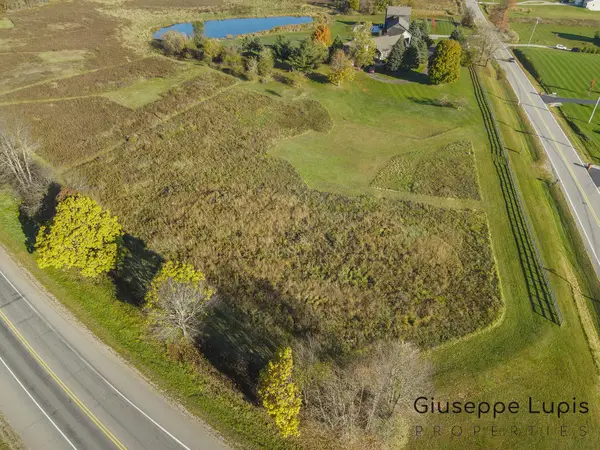 $244,900Active2 Acres
4477 Giles Avenue Ne, Ada, MI 49301
MLS# 26060246Listed by: GREENRIDGE REALTY (EGR) - New
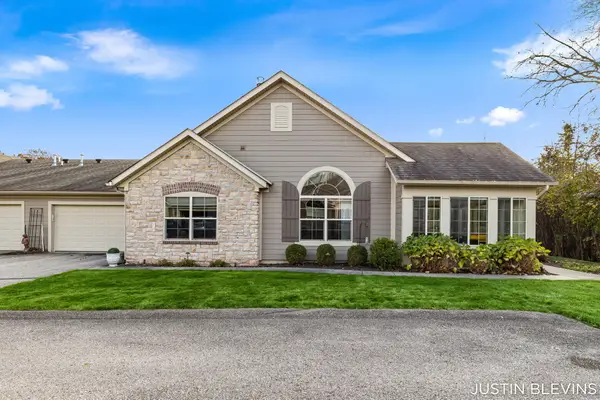 $599,900Active3 beds 2 baths1,863 sq. ft.
929 Bridge Crest Drive Se, Ada, MI 49301
MLS# 26059461Listed by: RE/MAX OF GRAND RAPIDS (FH) - Open Sun, 1 to 3pmNew
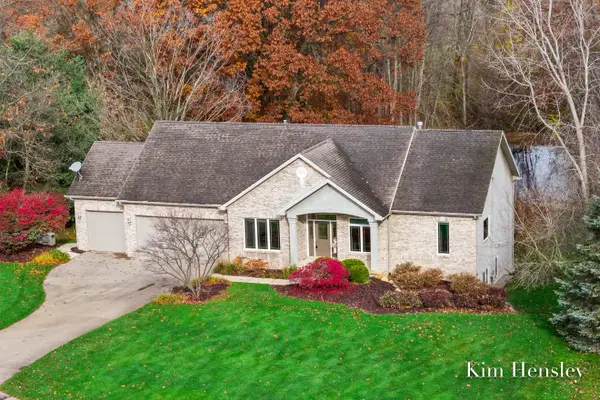 $639,900Active4 beds 4 baths3,109 sq. ft.
4786 Sunflower Ridge Drive Ne, Ada, MI 49301
MLS# 26059288Listed by: RE/MAX UNITED (MAIN) - New
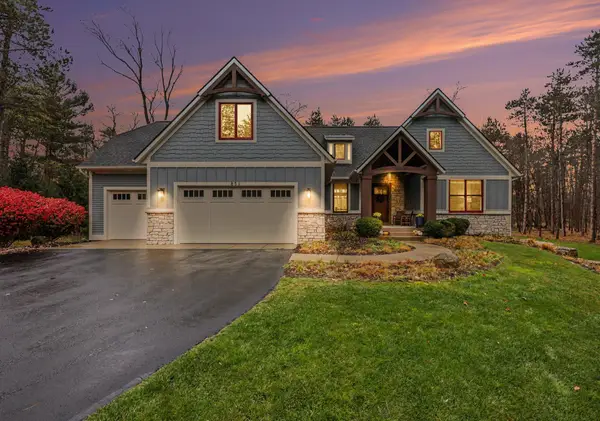 $1,400,000Active6 beds 5 baths4,681 sq. ft.
856 Little Bee Lane Ne, Ada, MI 49301
MLS# 26058994Listed by: GREENRIDGE REALTY (CASCADE) - New
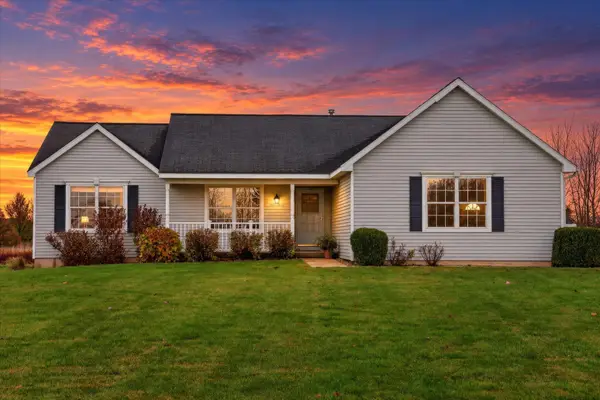 $519,900Active5 beds 3 baths2,322 sq. ft.
5124 Clear Ridge Drive Se, Ada, MI 49301
MLS# 26058957Listed by: GREENRIDGE REALTY (CASCADE) 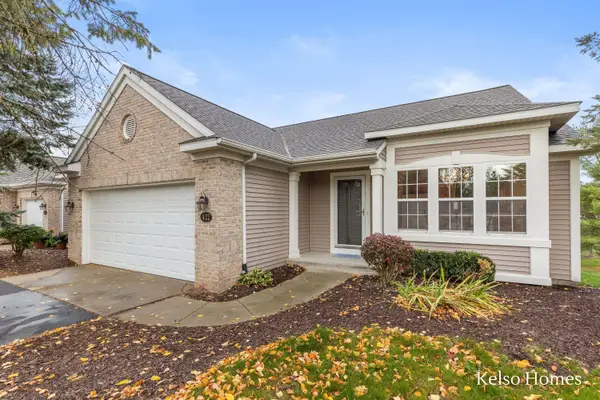 $365,000Pending3 beds 3 baths2,336 sq. ft.
422 Abbey Mill Drive SE, Ada, MI 49301
MLS# 65026058815Listed by: KELSO HOMES LLC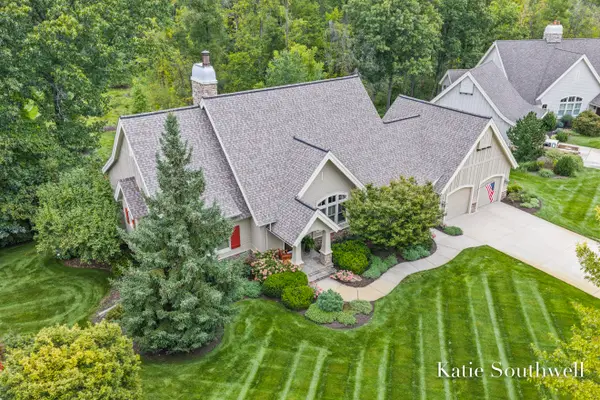 $1,200,000Pending4 beds 3 baths4,265 sq. ft.
505 Sanctuary Court Ne #4, Ada, MI 49301
MLS# 26058686Listed by: KELLER WILLIAMS GR EAST- New
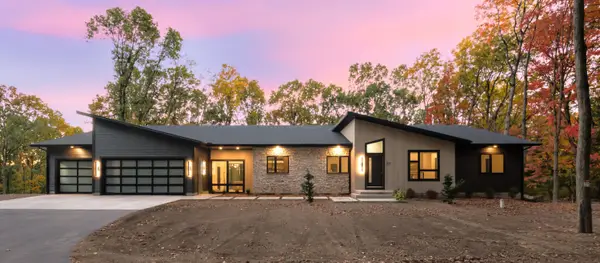 $1,450,000Active4 beds 4 baths3,604 sq. ft.
77 Landall Lane Se, Ada, MI 49301
MLS# 26058637Listed by: 616 REALTY LLC 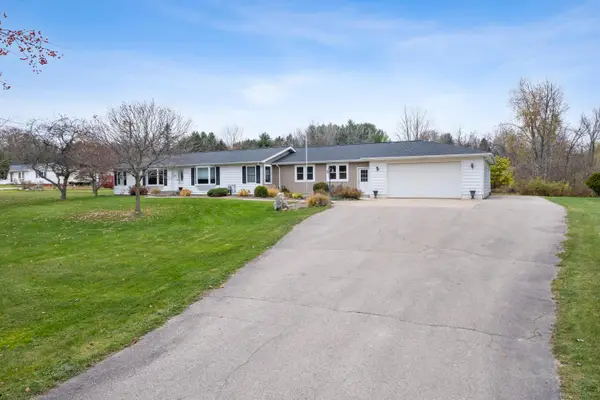 $539,900Pending3 beds 2 baths2,390 sq. ft.
6391 3 Mile Road NE, Ada, MI 49301
MLS# 65026058237Listed by: MOXIE REAL ESTATE + DEVELOPMENT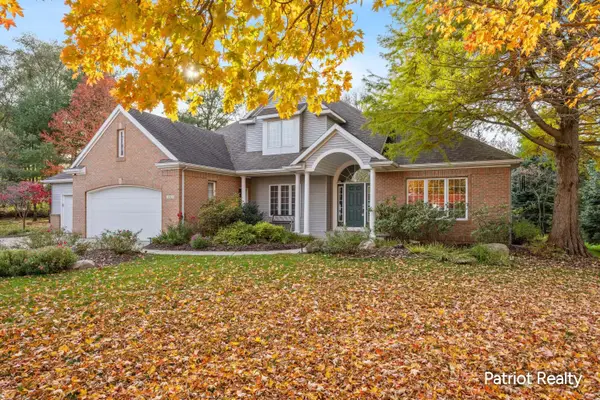 $799,900Pending4 beds 5 baths3,843 sq. ft.
3583 Westcott Drive SE, Ada, MI 49301
MLS# 65026057969Listed by: PATRIOT REALTY


Protect your home and budget from life's surprises with an Assurant Home Warranty, backed by a partner that supports you through every step of homeownership. Explore Plans.
© 2023 - 2026 ERA Franchise Systems LLC. All rights reserved. ERA Franchise Systems LLC fully supports the principles of the Fair Housing Act and the Equal Opportunity Act. ERA, ERA Real Estate powered, and their respective logos are registered service marks of ERA Franchise Systems LLC. Each office is independently owned and operated.