
956 Spaulding Avenue SE, Ada, MI 49301
Local realty services provided by:ERA Prime Real Estate Group
Listed by: john p rice
Office: berkshire hathaway homeservices michigan real estate (cascade)
MLS#:65026048725
Source:MI_REALCOMP
Price summary
- Price:$447,000
- Price per sq. ft.:$162.43
About this home
Move-in-ready walkout ranch in coveted Ada, MI! This 3BR/3BA home offers 2,546 sq ft finished, with main-level living including primary suite, kitchen w/ pantry & snack bar, and a fireplace-warmed great room. The finished walkout lower level adds a 3rd bedroom, wet bar, rec room, office & storage -- perfect for guests, entertaining, or daily living. Enjoy deck, patio & porch space on this beautiful wooded lot, plus an attached 2-car garage and storage shed. Forced-air/gas heat, central air, public water & sewer. Top-rated Forest Hills Schools, minutes from downtown Ada, the Thornapple River trails, and premier golf, parks and more. Schedule your private tour today! Read on for more...Ada, MI: This beautifully maintained Forest Hills ranch offers the kind of easy, single-level living that today's buyers are searching for ??? with a fully finished walkout lower level that more than doubles your everyday living space. Set on a beautifully wooded lot just south of Ada Drive, this 3-bedroom, 3-bathroom home delivers 2,546 total finished square feet of thoughtfully arranged space, all within the award-winning Forest Hills School District. Step inside to a warm, welcoming main level where the primary suite, kitchen, dining area, laundry, and a second full bath and bedroom are all conveniently located ??? no stairs required for daily living. The great room anchors the main floor with a cozy fireplace, creating an inviting gathering space that flows naturally into the dining area and kitchen. The kitchen itself is designed for both everyday function and entertaining, featuring a pantry, a snack bar for casual dining, and a dedicated eating area that overlooks the backyard. The main-level primary suite offers a private retreat with its own ensuite bathroom, giving homeowners the low-maintenance, single-floor lifestyle that's in high demand throughout West Michigan. A second main-level bedroom and full bath, and main-floor laundry room, round out the upper living area, making this layout equally well-suited anyone who va...
Contact an agent
Home facts
- Year built:1990
- Listing ID #:65026048725
- Added:16 day(s) ago
- Updated:September 30, 2026 at 10:32 AM
Rooms and interior
- Bedrooms:3
- Total bathrooms:3
- Full bathrooms:3
- Rooms Total:5
- Kitchen Description:Pantry
- Basement Description:Finished, Walk-Out Access
- Living area:2,546 sq. ft.
Heating and cooling
- Cooling:Central Air
- Heating:Forced Air, Natural Gas
Structure and exterior
- Year built:1990
- Building area:2,546 sq. ft.
- Lot area:0.24 Acres
- Architectural Style:Ranch
- Construction Materials:Brick, Vinyl Siding
- Exterior Features:Deck, Patio, Porch
Utilities
- Water:Public
- Sewer:Public Sewer
Finances and disclosures
- Price:$447,000
- Price per sq. ft.:$162.43
- Tax amount:$3,469
Features and amenities
- Appliances:Bar Fridge, Dishwasher, Disposal, Dryer, Microwave, Range, Refrigerator, Washer
- Laundry features:Laundry Room, Main Level, Sink
- Amenities:Pantry, Wet Bar
Parking
- Parking description:Attached, Garage Door Opener, Paved
- Garage spaces:2

New listings near 956 Spaulding Avenue SE
- New
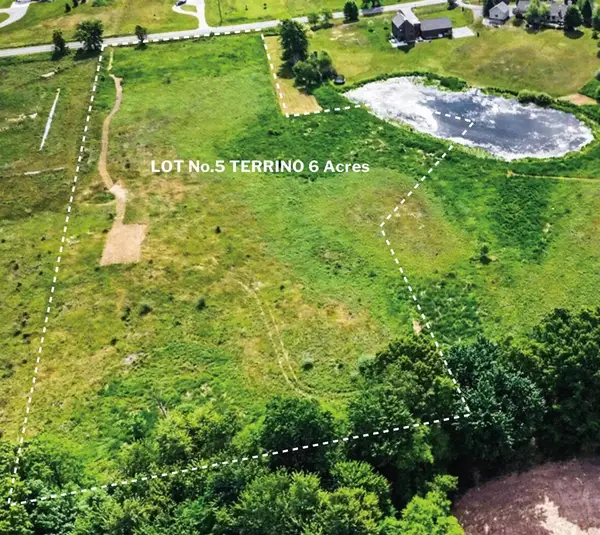 $399,999Active6 Acres
4585 Giles Avenue Ne, Ada, MI 49301
MLS# 26051753Listed by: GREENRIDGE REALTY (EGR) 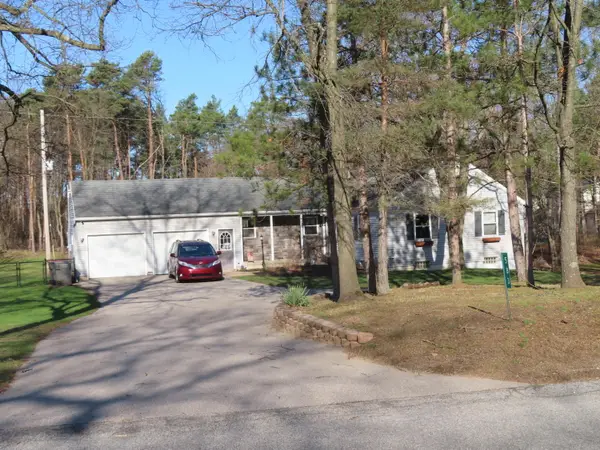 $530,000Pending4 beds 3 baths2,914 sq. ft.
583 Alta Dale Avenue SE, Ada, MI 49301
MLS# 65026051132Listed by: KELSO HOMES LLC- New
 $575,000Active3 beds 2 baths1,755 sq. ft.
5169 Snow Avenue Se, Ada, MI 49301
MLS# 26050913Listed by: KELLER WILLIAMS GR NORTH - New
 $699,000Active4 beds 3 baths3,145 sq. ft.
1926 Country Brook Drive Se, Ada, MI 49301
MLS# 26050843Listed by: JH REALTY PARTNERS  $1,250,000Pending4 beds 4 baths4,237 sq. ft.
6990-6992 2 Mile Road Ne, Ada, MI 49301
MLS# 26050725Listed by: RE/MAX OF GRAND RAPIDS (FH)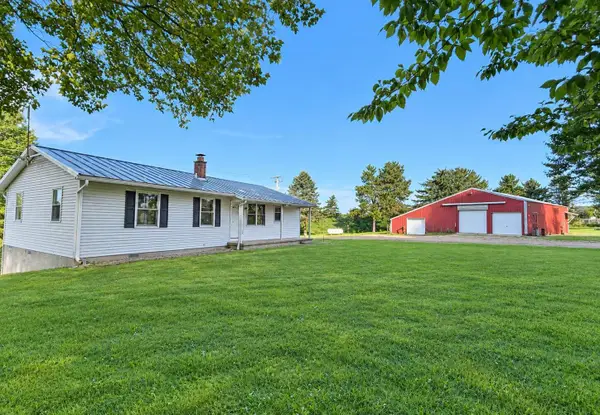 $499,000Pending3 beds 3 baths1,796 sq. ft.
1615 Pettis Avenue NE, Ada, MI 49301
MLS# 65026049759Listed by: WEICHERT REALTORS PLAT ALLEGAN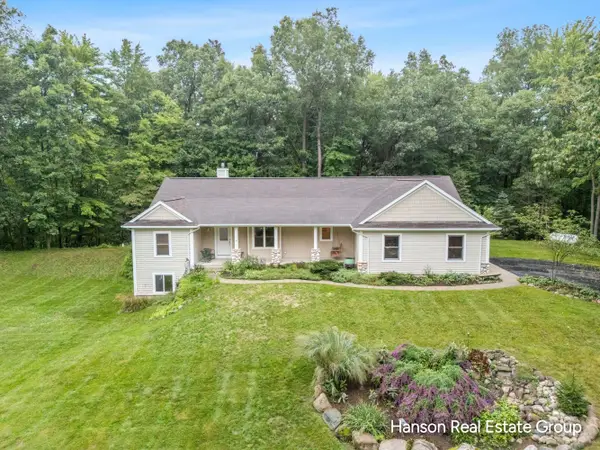 $699,900Pending3 beds 4 baths2,094 sq. ft.
1675 Parnell Avenue Se, Ada, MI 49301
MLS# 26049777Listed by: HANSON REAL ESTATE GROUP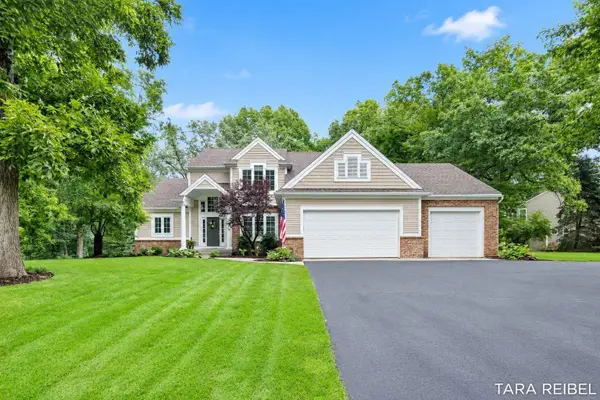 $799,900Active5 beds 4 baths3,635 sq. ft.
4320 Trail East Drive Ne, Ada, MI 49301
MLS# 26049684Listed by: FIVE STAR REAL ESTATE (GRANDV)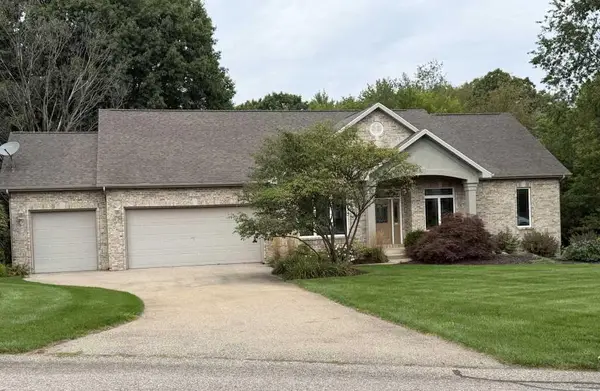 $675,000Active4 beds 4 baths3,466 sq. ft.
4786 Sunflower Ridge Drive Ne, Ada, MI 49301
MLS# 26049686Listed by: KERMATH REALTY $374,900Pending4 beds 1 baths2,025 sq. ft.
10679 Keystone Drive Ne, Ada, MI 49301
MLS# 26049580Listed by: FIVE STAR REAL ESTATE (GRANDV)


Protect your home and budget from life's surprises with an Assurant Home Warranty, backed by a partner that supports you through every step of homeownership. Explore Plans.
© 2023 - 2026 ERA Franchise Systems LLC. All rights reserved. ERA Franchise Systems LLC fully supports the principles of the Fair Housing Act and the Equal Opportunity Act. ERA, ERA Real Estate powered, and their respective logos are registered service marks of ERA Franchise Systems LLC. Each office is independently owned and operated.