
5443 Combs Road, Adams, MI 49262
Local realty services provided by:ERA Prime Real Estate Group
5443 Combs Road,Northadams, MI 49262
$625,000
- 4 Beds
- 3 Baths
- 3,117 sq. ft.
- Single family
- Active
Listed by: kayla dominique
Office: howard hanna real estate services
MLS#:55026050052
Source:MI_REALCOMP
Price summary
- Price:$625,000
- Price per sq. ft.:$200.51
About this home
Welcome to our home this estate offers a spacious walk-out ranch with endless options for farming, livestock, or a self-sustaining lifestyle. The land features 21 tillable acres, 15 wooded acres, a private pond with the surrounding accerage being preserved as a wildlife sanctuary, a orchard with fruit trees, and an impressive 32x48 insulated pole barn with power/water and a lean-to. Enjoy absolute peace of mind with extensive mechanical and aesthetic upgrades: HVAC/Systems: Furnace (2024), Central AC (2025), Water Heater (2026), Radon Fan (2023), Sump Pump (2020), rebuilt Water Softener (2026). The main Kitchen: Remodeled with new counters & sink (2025), Range (2025), Dishwasher (2026), Fridge (2024), Microwave (2023). Bonus Features: Complete second kitchen setup (Range 2024), new Laundry & Basement sinks (2026), and a rebuilt retaining wall (2026). A beautifully maintained, worry-free retreat!
Contact an agent
Home facts
- Year built:2004
- Listing ID #:55026050052
- Added:1 day(s) ago
- Updated:September 21, 2026 at 07:03 PM
Rooms and interior
- Bedrooms:4
- Total bathrooms:3
- Full bathrooms:3
- Rooms Total:11
- Flooring:Carpet, Tile
- Basement Description:Full, Walk-Out Access
- Living area:3,117 sq. ft.
Heating and cooling
- Cooling:Central Air
- Heating:Forced Air, Propane
Structure and exterior
- Year built:2004
- Building area:3,117 sq. ft.
- Lot area:40 Acres
- Lot Features:Hilly Ravine, Tillable, Wooded
- Architectural Style:Ranch
- Construction Materials:Vinyl Siding
- Exterior Features:Deck, Garden, Porch
- Foundation Description:Basement
Utilities
- Water:Well
- Sewer:Septic Tank
Finances and disclosures
- Price:$625,000
- Price per sq. ft.:$200.51
- Tax amount:$3,922
Features and amenities
- Appliances:Dishwasher, Oven, Refrigerator
- Laundry features:Laundry Room, Main Level
Parking
- Parking description:Attached, Gravel, Paved
- Garage spaces:2

New listings near 5443 Combs Road
- New
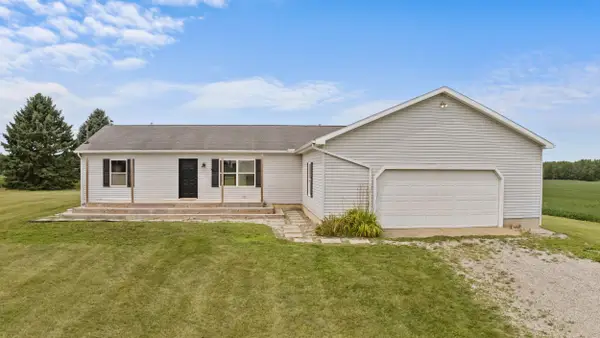 $275,000Active3 beds 2 baths1,768 sq. ft.
1790 N Bird Lake Road, Hillsdale, MI 49242
MLS# 53026049642Listed by: COLDWELL BANKER GROVES REAL ESTATE - New
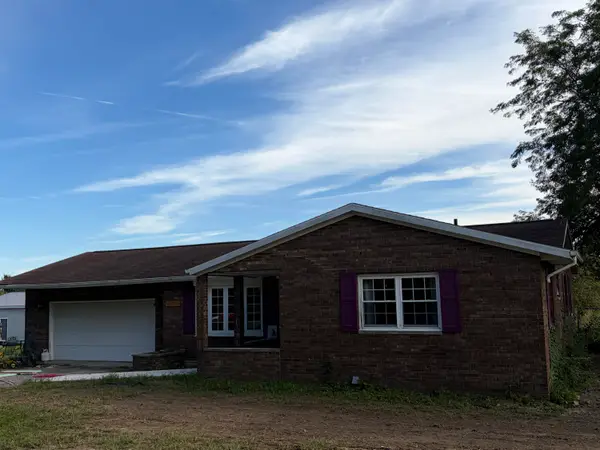 $239,000Active3 beds 2 baths1,359 sq. ft.
3171 N Adams Road, Jonesville, MI 49250
MLS# 53026048933Listed by: SPIETH & SATOW AUCTIONS & REAL ESTATE  $699,900Active6 beds 4 baths2,724 sq. ft.
1111 N Lake Pleasant Road, Hillsdale, MI 49242
MLS# 53026027238Listed by: SPIETH & SATOW AUCTIONS & REAL ESTATE $140,000Active2 beds 1 baths962 sq. ft.
109 Wilbur Street, North Adams, MI 49262
MLS# 26047033Listed by: COLDWELL BANKER GROVES REAL ESTATE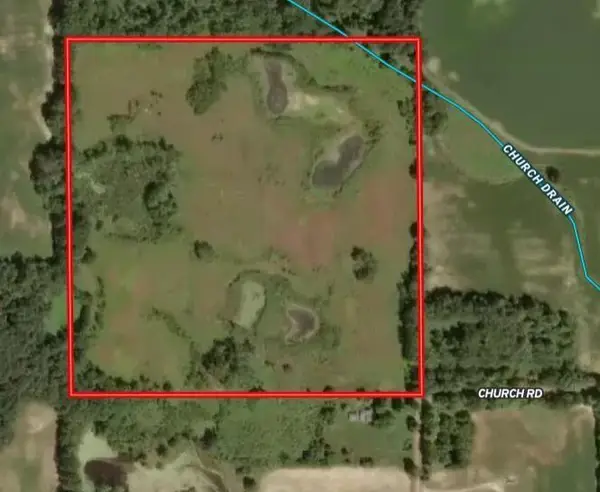 $320,000Active40 Acres
Church Road, Hillsdale, MI 49242
MLS# 26045552Listed by: MOSSY OAK PROPERTIES MICHIGAN OUTDOORS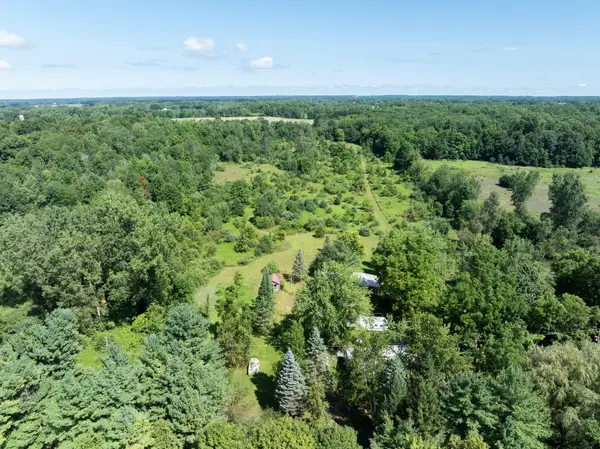 $149,900Active10 Acres
7340 Culbert Road, Osseo, MI 49266
MLS# 26044336Listed by: MICHIGAN WHITETAIL PROPERTIES $399,900Active3 beds 2 baths1,700 sq. ft.
4535 State Road, Hillsdale, MI 49242
MLS# 26043335Listed by: FIVE STAR REAL ESTATE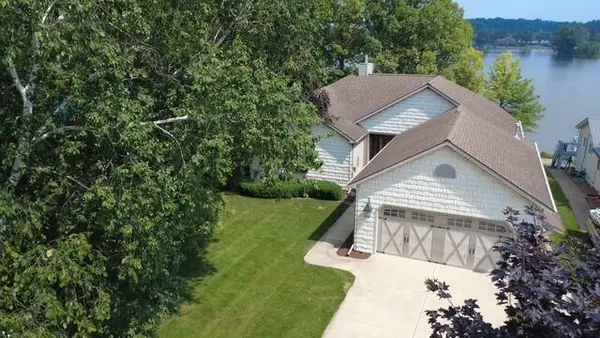 $629,900Active5 beds 3 baths3,081 sq. ft.
4240 Dawn Drive, Hillsdale, MI 49242
MLS# 53026040660Listed by: SPIETH & SATOW AUCTIONS & REAL ESTATE $270,000Active2 beds 2 baths1,900 sq. ft.
235 E Main Street, North Adams, MI 49262
MLS# 26037455Listed by: COLDWELL BANKER GROVES REAL ESTATE


Protect your home and budget from life's surprises with an Assurant Home Warranty, backed by a partner that supports you through every step of homeownership. Explore Plans.
© 2023 - 2026 ERA Franchise Systems LLC. All rights reserved. ERA Franchise Systems LLC fully supports the principles of the Fair Housing Act and the Equal Opportunity Act. ERA, ERA Real Estate powered, and their respective logos are registered service marks of ERA Franchise Systems LLC. Each office is independently owned and operated.