
17880 US 223 Highway, Addison, MI 49220
Local realty services provided by:ERA Reardon Realty
17880 US 223 Highway,Addison, MI 49220
$1,200,000
- 4 Beds
- 2 Baths
- 2,235 sq. ft.
- Single family
- Active
Listed by: gilbert henry jr.
Office: gil henry & associates
MLS#:50226086
Source:MI_LCAR
Price summary
- Price:$1,200,000
- Price per sq. ft.:$536.91
About this home
Once-in-a-Lifetime Opportunity at High Point Farm! Set against a backdrop of incredible views, High Point Farm offers a truly unique opportunity to own a beautifully restored wedding venue situated on approximately 5.5 acres. The property features a stunning 6,750 sq/ft two-story wedding barn with an attached 791 sq/ft chapel, providing a distinctive setting for weddings and special events. The barn is well insulated and equipped with heating and cooling for year-round comfort. Also included is a fully remodeled 4-bedroom, 2-full-bath farmhouse, blending modern updates with timeless character. Every building on the property has been thoughtfully restored with a commitment to accurate historical preservation and top-quality craftsmanship, creating an exceptional combination of historic charm, functionality, and scenic beauty. Whether continuing its legacy as a wedding venue or exploring its potential for other uses, High Point Farm is a rare offering that must be seen to be fully appreciated. A truly special property with endless possibilities!...
Contact an agent
Home facts
- Year built:1923
- Subdivision & Development:NA
- Listing ID #:50226086
- Added:1 day(s) ago
- Updated:October 27, 2026 at 11:49 PM
Rooms and interior
- Bedrooms:4
- Total bathrooms:2
- Full bathrooms:2
- Rooms Total:12
- Flooring:Ceramic Floors
- Dining Description:On First Level
- Bathrooms Description:Second Floor Full Bathroom
- Kitchen Description:On First Level
- Bedroom Description:First Floor Bedroom
- Basement Description:Egress/Daylight Windows, Interior Access, Outside Entrance, Stone
- Living area:2,235 sq. ft.
Heating and cooling
- Cooling:Window Unit(s)
- Heating:Hot Water, LP/Propane Gas, Zoned Heating
Structure and exterior
- Year built:1923
- Building area:2,235 sq. ft.
- Lot area:5.5 Acres
- Architectural Style:Farm House
- Construction Materials:Vinyl Siding
- Exterior Features:Deck, Porch
- Levels:2 Story
Utilities
- Water:Private Well, Water Heater - Propane Hot Water
- Sewer:Septic
Finances and disclosures
- Price:$1,200,000
- Price per sq. ft.:$536.91
- Tax amount:$7,754
Features and amenities
- Amenities:9 ft + Ceilings, Ceramic Floors, Security System, Walk-In Closet, Window Treatment(s)
New listings near 17880 US 223 Highway
- New
 $165,000Active2 beds 1 baths910 sq. ft.
16456 Addison, Addison, MI 49220
MLS# 56050226132Listed by: FRONT STREET REALTY
- New
 $99,000Active10.54 Acres
9000 BLK Herold Highway, Addison, MI 49220
MLS# 50226118Listed by: THE BERGER GROUP 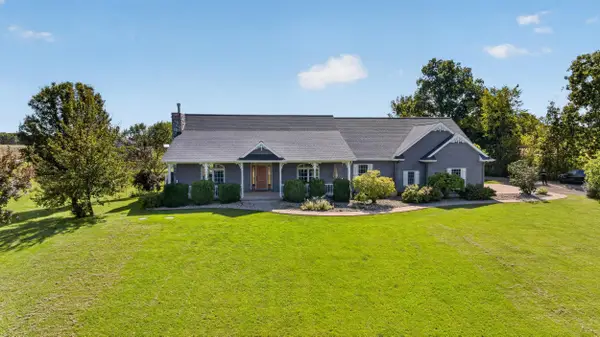 $825,000Active4 beds 4 baths2,892 sq. ft.
17485 Raymond Road, Addison, MI 49220
MLS# 26053138Listed by: GUARDHOUSE RENTALS $425,000Active38.76 Acres
17406 Cole Road, Addison, MI 49220
MLS# 26047158Listed by: THE CHARLES REINHART COMPANY Listed by ERA$250,000Active3 beds 2 baths1,178 sq. ft.
8600 Us-127, Addison, MI 49220
MLS# 26046192Listed by: ERA REARDON - BROOKLYN $149,900Active3 beds 1 baths1,158 sq. ft.
202 Walnut ST, Addison, MI 49220
MLS# 57050219722Listed by: SERENITY REALTY LLC $109,000Active3 beds 1 baths1,233 sq. ft.
215 S Jackson ST, Addison, MI 49220
MLS# 56050210605Listed by: FOUNDATION REALTY, LLC - MANITOU BEACH $1,075,000Active5 beds 4 baths3,563 sq. ft.
25 S Shore DR, Addison, MI 49220
MLS# 56050209097Listed by: FOUNDATION REALTY, LLC $249,900Pending3 beds 3 baths1,727 sq. ft.
8575 N Rollin Hwy HWY, Addison, MI 49220
MLS# 57050208026Listed by: HOWARD HANNA - MONROE


Protect your home and budget from life's surprises with an Assurant Home Warranty, backed by a partner that supports you through every step of homeownership. Explore Plans.
© 2023 - 2026 ERA Franchise Systems LLC. All rights reserved. ERA Franchise Systems LLC fully supports the principles of the Fair Housing Act and the Equal Opportunity Act. ERA, ERA Real Estate powered, and their respective logos are registered service marks of ERA Franchise Systems LLC. Each office is independently owned and operated.