
9675 Herold Highway, Addison, MI 49220
Local realty services provided by:ERA Prime Real Estate Group
9675 Herold Highway,Addison, MI 49220
$395,000
- 3 Beds
- 3 Baths
- 3,300 sq. ft.
- Single family
- Pending
Listed by: robert w meldrum
Office: max broock, realtors-birmingham
MLS#:20261063793
Source:MI_REALCOMP
Price summary
- Price:$395,000
- Price per sq. ft.:$119.7
About this home
Discover this custom-built ranch in Addison Township, set on an impressive 20 acres of scenic rolling countryside. Enjoy the privacy and tranquility this property offers, complete with a serene stream, a charming bridge, and a 24 x 20 outbuilding for extra storage or hobbies. The main level features 3 bedrooms and 2 full baths, with one bedroom currently utilized as a first-floor laundry. The spacious living room hosts a cozy fireplace, while the dining room showcases a bay window and access to an upper covered deck, perfect for enjoying the peaceful surroundings. The well-equipped kitchen includes white cabinetry, a newer refrigerator, built-in oven, freestanding range, second oven, and a custom-built kitchen eating area. The finished walkout lower level expands your living space, featuring a second full kitchen, open great room with wood-burning stove, and a third full bath. Flexible spaces allow for potential additional bedrooms, recreation areas, or an office. Additional perks include an oversized 2-car garage and a central vacuum system. With ample outdoor space for gardening, entertaining, or simply relaxing, this property offers exceptional potential for your dream retreat. This estate is ready for your vision and TLC. Don't miss your chance to own a piece of Addison Township! There will be an Estate Sale Friday & Saturday Aug. 14th & 15th from 10:00 to 4:00....
Contact an agent
Home facts
- Year built:1990
- Listing ID #:20261063793
- Added:44 day(s) ago
- Updated:September 26, 2026 at 08:41 AM
Rooms and interior
- Bedrooms:3
- Total bathrooms:3
- Full bathrooms:3
- Rooms Total:16
- Basement Description:Finished, Full, Walk-Out Access
- Living area:3,300 sq. ft.
Heating and cooling
- Cooling:Central Air
- Heating:Forced Air, Propane
Structure and exterior
- Roof:Asphalt
- Year built:1990
- Building area:3,300 sq. ft.
- Lot area:20 Acres
- Architectural Style:Ranch
- Construction Materials:Vinyl Siding
- Exterior Features:Awnings, Covered, Deck, Porch
- Foundation Description:Basement, Poured
- Levels:Two
Utilities
- Water:Well
- Sewer:Septic Tank
Finances and disclosures
- Price:$395,000
- Price per sq. ft.:$119.7
- Tax amount:$2,621
Features and amenities
- Appliances:Built-In Electric Oven, Dishwasher, Dryer, Electric Cooktop, Free Standing Electric Oven, Free Standing Electric Range, Free Standing Refrigerator, Microwave, Washer
- Laundry features:Laundry Room
Parking
- Parking description:Attached, Four Car Garage, Two and Half Car Garage
- Garage spaces:6.5

New listings near 9675 Herold Highway
 $425,000Active38.76 Acres
17406 Cole Road, Addison, MI 49220
MLS# 26047158Listed by: THE CHARLES REINHART COMPANY Listed by ERA$250,000Active3 beds 2 baths1,178 sq. ft.
8600 U.s. 127, Addison, MI 49220
MLS# 26046192Listed by: ERA REARDON - BROOKLYN $164,900Active4 beds 2 baths2,400 sq. ft.
106 N Talbot ST, Addison, MI 49220
MLS# 57050220282Listed by: REAL ESTATE ONE MONROE $149,900Active3 beds 1 baths1,158 sq. ft.
202 Walnut ST, Addison, MI 49220
MLS# 57050219722Listed by: SERENITY REALTY LLC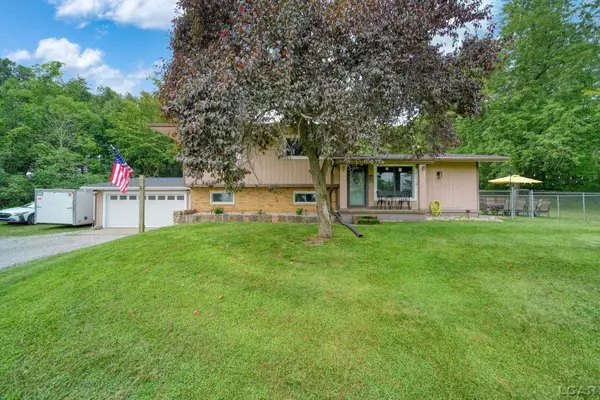 $475,000Active4 beds 2 baths2,467 sq. ft.
400 Willow Lake RD, Addison, MI 49220
MLS# 56050218822Listed by: HOWARD HANNA REAL ESTATE SERVICES-ADRIAN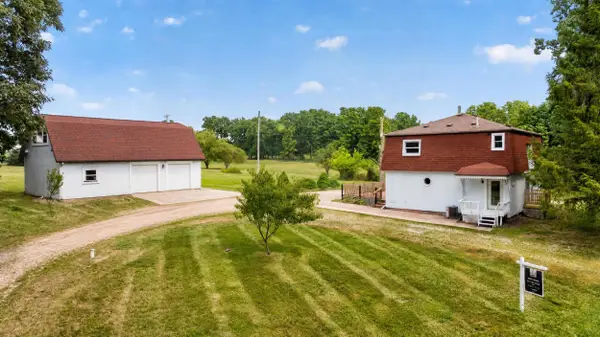 $214,900Active3 beds 2 baths1,904 sq. ft.
18600 Manitou Road, Addison, MI 49220
MLS# 26040906Listed by: CENTURY 21 AFFILIATED - JACKSON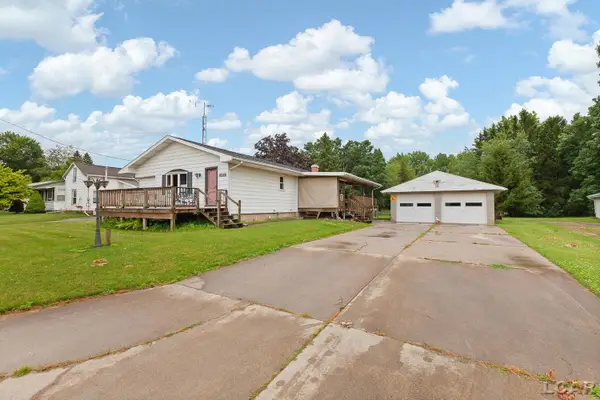 $189,900Active2 beds 1 baths1,344 sq. ft.
6565 Winter RD, Addison, MI 49220
MLS# 56050214875Listed by: FRONT STREET REALTY $155,900Pending1 Acres
10911 Devils Lake Highway, Addison, MI 49220
MLS# 20261053650Listed by: REAL ESTATE ONE-SOUTHGATE $109,000Active3 beds 1 baths1,233 sq. ft.
215 S Jackson ST, Addison, MI 49220
MLS# 56050210605Listed by: FOUNDATION REALTY, LLC - MANITOU BEACH


Protect your home and budget from life's surprises with an Assurant Home Warranty, backed by a partner that supports you through every step of homeownership. Explore Plans.
© 2023 - 2026 ERA Franchise Systems LLC. All rights reserved. ERA Franchise Systems LLC fully supports the principles of the Fair Housing Act and the Equal Opportunity Act. ERA, ERA Real Estate powered, and their respective logos are registered service marks of ERA Franchise Systems LLC. Each office is independently owned and operated.