
1113 Glendale Avenue, Adrian, MI 49221
Local realty services provided by:ERA Reardon Realty
1113 Glendale Avenue,Adrian, MI 49221
$299,900
- 4 Beds
- 3 Baths
- 2,110 sq. ft.
- Single family
- Pending
Listed by: danielle stepp
Office: foundation realty, llc-tecumseh
MLS#:50208986
Source:MI_LCAR
Price summary
- Price:$299,900
- Price per sq. ft.:$118.63
About this home
Welcome home to 1113 Glendale Ave. in the sought after Trenton Hills neighborhood of Adrian! From the beautiful stone and vinyl exterior with gutter guards for added convenience, to the welcoming front porch, this home is full of charm and warmth from the moment you arrive. Step inside to a spacious foyer that opens into the large living room featuring a stunning bay window that fills the space with natural light. The formal dining room showcases beautiful hickory wood floors and flows seamlessly into the updated kitchen complete with quartz countertops, a stylish backsplash, pantry, and ample cabinet space. The eat-in kitchen area opens to the cozy family room featuring a gas fireplace, creating the perfect space for everyday living and entertaining. A convenient half bath completes the first floor. Upstairs you will find the spacious primary suite with an attached bathroom featuring a walk-in tile shower, along with three additional bedrooms and another full bathroom. The partially finished basement offers even more living space with a recreation room, utility room, and abundant storage. The oversized two-car garage provides plenty of room for vehicles, tools, hobbies, and additional storage. Step through the sliding glass doors off the family room onto the large 12x24 deck overlooking the beautiful fenced backyard filled with mature trees. Situated on a desirable corner lot, this home offers the perfect blend of space, comfort, and location....
Contact an agent
Home facts
- Year built:1971
- Listing ID #:50208986
- Added:53 day(s) ago
- Updated:July 19, 2026 at 05:56 PM
Rooms and interior
- Bedrooms:4
- Total bathrooms:3
- Full bathrooms:2
- Half bathrooms:1
- Flooring:Ceramic Floors, Hardwood Floors
- Dining Description:On First Level
- Bathrooms Description:Second Floor Full Bathroom
- Kitchen Description:Dishwasher, Disposal, Microwave, On First Level, Range/Oven, Refrigerator
- Basement Description:Block, Full, Partially Finished, Sump Pump
- Living area:2,110 sq. ft.
Heating and cooling
- Cooling:Ceiling Fan(s), Central A/C
- Heating:Forced Air, Natural Gas
Structure and exterior
- Year built:1971
- Building area:2,110 sq. ft.
- Lot area:0.31 Acres
- Architectural Style:Contemporary
- Construction Materials:Stone, Vinyl Siding, Vinyl Trim
- Exterior Features:Deck, Fenced Yard, Porch
- Levels:2 Story
Utilities
- Water:Public Water, Water Heater - Gas
- Sewer:Public Sanitary
Finances and disclosures
- Price:$299,900
- Price per sq. ft.:$118.63
- Tax amount:$5,596
Features and amenities
- Appliances:Disposal, Range/Oven, Refrigerator, Washer
- Laundry features:Dryer, Utility/Laundry Room, Washer
- Amenities:Bay Window, Cable/Internet Avail., Ceramic Floors, Disposal, Hardwood Floors, Sump Pump
Parking
- Parking description:3 or More Spaces, Attached Garage, Electric in Garage, Gar Door Opener, Garage
- Garage spaces:2
New listings near 1113 Glendale Avenue
- New
 $164,900Active2 beds 1 baths856 sq. ft.
7601 W Us Highway 223, Adrian, MI 49221
MLS# 20261055122Listed by: REAL ESTATE ONE-TRENTON
- New
 $500,000Active3 beds 3 baths2,756 sq. ft.
3310 Southard HWY, Adrian, MI 49221
MLS# 56050215410Listed by: FRONT STREET REALTY - New
 $299,900Active3 beds 2 baths1,268 sq. ft.
2019 Green Acres Drive, Adrian, MI 49221
MLS# 50215393Listed by: MICHIGAN LIVING REAL ESTATE - New
 $184,900Active2 beds 1 baths913 sq. ft.
726 Croswell Street, Adrian, MI 49221
MLS# 50215291Listed by: FOUNDATION REALTY, LLC-TECUMSEH  $99,900Pending3 beds 2 baths1,524 sq. ft.
317 E Maple AVE, Adrian, MI 49221
MLS# 56050215097Listed by: FOUNDATION REALTY, LLC- New
 $109,900Active11 Acres
4000 Tomer RD, Adrian, MI 49221
MLS# 57050215026Listed by: REAL ESTATE ONE IN MILAN - New
 $52,500Active3 beds 2 baths1,352 sq. ft.
510 Missouri River Court, Adrian, MI 49221
MLS# 26036126Listed by: CORNERSTONE REAL ESTATE - New
 $44,900Active3 beds 1 baths1,179 sq. ft.
758 Caton, Adrian, MI 49221
MLS# 56050214945Listed by: FOUNDATION REALTY, LLC - MANITOU BEACH - Open Sun, 1 to 3pm
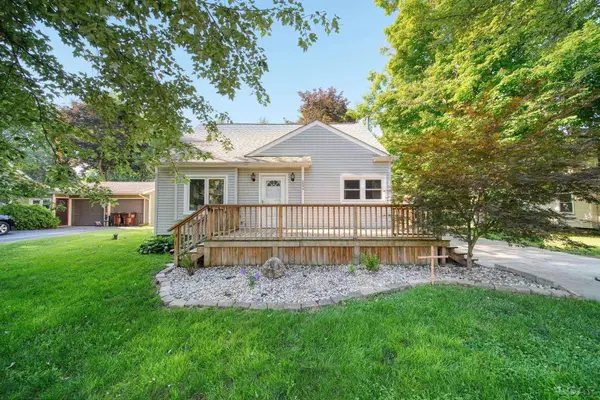 $199,500Pending4 beds 2 baths1,220 sq. ft.
2095 Harold Street, Adrian, MI 49221
MLS# 50214916Listed by: FOUNDATION REALTY, LLC 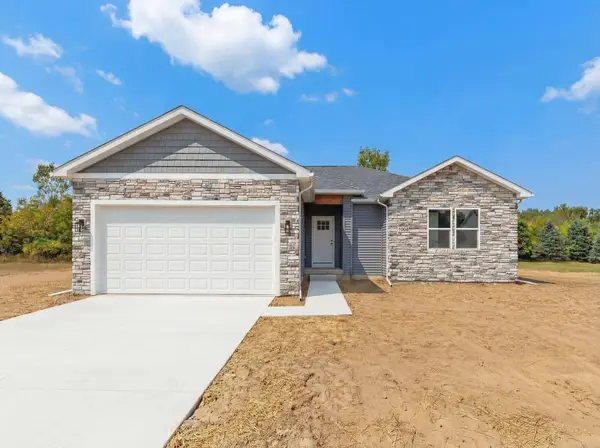 $333,400Active3 beds 2 baths1,324 sq. ft.
2815 Gady Pines Drive #10, Adrian, MI 49221
MLS# 26034109Listed by: DJW REALTY, LLC


Protect your home and budget from life's surprises with an Assurant Home Warranty, backed by a partner that supports you through every step of homeownership. Explore Plans.
© 2023 - 2026 ERA Franchise Systems LLC. All rights reserved. ERA Franchise Systems LLC fully supports the principles of the Fair Housing Act and the Equal Opportunity Act. ERA, ERA Real Estate powered, and their respective logos are registered service marks of ERA Franchise Systems LLC. Each office is independently owned and operated.