
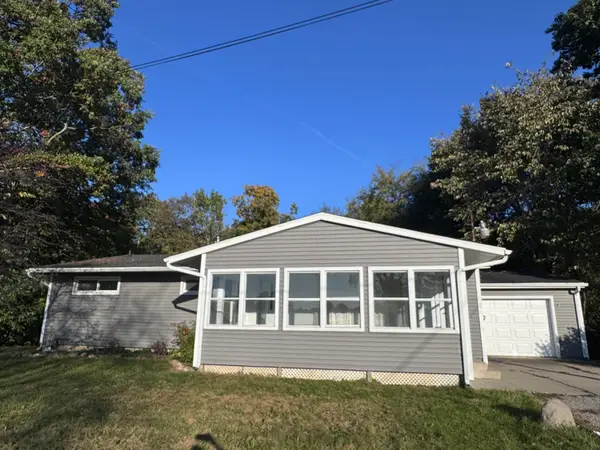
1178 Sutton Road, Adrian, MI 49221
Local realty services provided by:ERA Reardon Realty
1178 Sutton Road,Adrian, MI 49221
$299,900
- 3 Beds
- 2 Baths
- 1,390 sq. ft.
- Single family
- Active
Listed by: mark baker
Office: foundation realty, llc.
MLS#:50225396
Source:MI_LCAR
Price summary
- Price:$299,900
- Price per sq. ft.:$193.48
About this home
Well-maintained 3-bedroom, 2-bath ranch in desirable Hyde Park! Features include an open floor plan, spacious living room and bedrooms, updated kitchen, and full basement with home gym. Enjoy outdoor living on the large porch and deck overlooking a beautifully landscaped nearly half-acre lot. Newer 14x24 shed with electricity adds extra storage.
Contact an agent
Home facts
- Year built:1995
- Subdivision & Development:Hyde Park Estates
- Listing ID #:50225396
- Added:3 day(s) ago
- Updated:October 20, 2026 at 04:03 PM
Rooms and interior
- Bedrooms:3
- Total bathrooms:2
- Full bathrooms:2
- Dining Description:On First Level
- Kitchen Description:Dishwasher, Disposal, Microwave, On First Level, Range/Oven, Refrigerator
- Bedroom Description:First Floor Bedroom
- Basement Description:Partially Finished, Poured, Radon System, Sump Pump
- Living area:1,390 sq. ft.
Heating and cooling
- Cooling:Ceiling Fan(s), Central A/C
- Heating:Forced Air, Natural Gas
Structure and exterior
- Year built:1995
- Building area:1,390 sq. ft.
- Lot area:0.41 Acres
- Architectural Style:Ranch
- Construction Materials:Stone, Vinyl Siding
- Exterior Features:Deck, Porch
- Levels:1 Story
Utilities
- Water:Private Well, Water Heater - Gas
- Sewer:Public Sanitary
Finances and disclosures
- Price:$299,900
- Price per sq. ft.:$193.48
- Tax amount:$2,009
Features and amenities
- Appliances:Disposal, Range/Oven, Refrigerator, Water Softener - Owned
- Laundry features:First Floor Laundry
- Amenities:Disposal, Radon Mitigation System, Sump Pump, Water Softener - Owned, Window Treatment(s)
Parking
- Parking description:3 or More Spaces, Attached Garage, Garage
- Garage spaces:2
New listings near 1178 Sutton Road
- Open Sun, 1 to 3pmNew
 $129,900Active2 beds 1 baths655 sq. ft.
999 S. Winter, Adrian, MI 49221
MLS# 20261086274Listed by: LEGACY REALTY PROFESSIONALS
- New
 $194,000Active4 beds 1 baths1,544 sq. ft.
818 College Avenue, Adrian, MI 49221
MLS# 81026056525Listed by: XSELL REALTY - New
 $219,900Active2 beds 2 baths1,441 sq. ft.
926 College Avenue, Adrian, MI 49221
MLS# 50225814Listed by: MICHIGAN LIVING REAL ESTATE - New
 $114,900Active3 beds 2 baths1,363 sq. ft.
219 Seeley Street, Adrian, MI 49221
MLS# 50225808Listed by: GRATA DOMUM REALTY, LLC - New
 $204,900Active3 beds 2 baths1,480 sq. ft.
716 Division Street, Adrian, MI 49221
MLS# 50225714Listed by: HOWARD HANNA REAL ESTATE SERVICES-ADRIAN - New
 $224,900Active4 beds 1 baths1,344 sq. ft.
2873 Wolf Creek Highway, Adrian, MI 49221
MLS# 81026056181Listed by: XSELL REALTY - New
 $225,000Active3 beds 2 baths2,029 sq. ft.
2278 Greenview DR, Adrian, MI 49221
MLS# 20261085662Listed by: EXP REALTY - NORTHVILLE - New
 $223,000Active3 beds 1 baths960 sq. ft.
4199 Haven Drive, Adrian, MI 49221
MLS# 50225535Listed by: HOWARD HANNA REAL ESTATE SERVICES-TECUMSEH - New
 $119,900Active4 beds 2 baths2,395 sq. ft.
218 E Hunt Street, Adrian, MI 49221
MLS# 50225528Listed by: GOEDERT REAL ESTATE - ADR - New
 $99,900Active2 beds 1 baths750 sq. ft.
5353 Plank RD, Adrian, MI 49221
MLS# 56050225490Listed by: FOUNDATION REALTY, LLC


Protect your home and budget from life's surprises with an Assurant Home Warranty, backed by a partner that supports you through every step of homeownership. Explore Plans.
© 2023 - 2026 ERA Franchise Systems LLC. All rights reserved. ERA Franchise Systems LLC fully supports the principles of the Fair Housing Act and the Equal Opportunity Act. ERA, ERA Real Estate powered, and their respective logos are registered service marks of ERA Franchise Systems LLC. Each office is independently owned and operated.