
1204 E Valley RD, Adrian, MI 49221
Local realty services provided by:ERA Prime Real Estate Group
1204 E Valley RD,Adrian, MI 49221
$205,000
- 3 Beds
- 2 Baths
- 1,668 sq. ft.
- Single family
- Active
Listed by: emma burns
Office: serenity realty llc.
MLS#:57050226517
Source:MI_REALCOMP
Price summary
- Price:$205,000
- Price per sq. ft.:$122.9
About this home
Motivated sellers! All reasonable offers will be considered! This charming farmhouse is ready for you! Nestled on 0.5 acres, w/ a detached 2 car garage that comes w/ 2 garage door openers, and fenced in back yard. This cute two-story home is full of character, charm, and there's plenty to fall in love with! Conveniently located between Adrian and Tecumseh, and in Raisin Township! You'll enjoy that peaceful country feel while still being just a short drive from town. *Contingent upon Sellers finding suitable housing*
Contact an agent
Home facts
- Year built:1926
- Subdivision & Development:NO
- Listing ID #:57050226517
- Added:12 day(s) ago
- Updated:November 14, 2026 at 11:15 AM
Rooms and interior
- Bedrooms:3
- Total bathrooms:2
- Full bathrooms:2
- Rooms Total:6
- Living area:1,668 sq. ft.
Heating and cooling
- Cooling:Ceiling Fans, Wall/Window Units
- Heating:Forced Air, Natural Gas
Structure and exterior
- Year built:1926
- Building area:1,668 sq. ft.
- Lot area:0.5 Acres
- Architectural Style:Farmhouse
- Construction Materials:Aluminum Siding, Vinyl Siding
- Foundation Description:Michigan Basement
- Levels:Two
Utilities
- Water:Well
- Sewer:Septic Tank
Finances and disclosures
- Price:$205,000
- Price per sq. ft.:$122.9
- Tax amount:$1,785
Parking
- Parking description:Detached, Two Car Garage
- Garage spaces:2

New listings near 1204 E Valley RD
- New
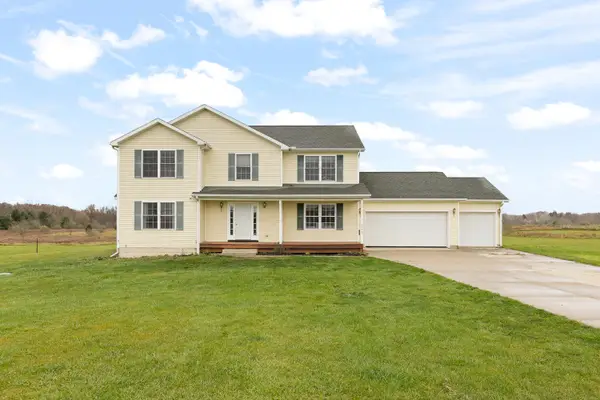 $394,000Active4 beds 3 baths2,576 sq. ft.
1770 Springville Highway, Adrian, MI 49221
MLS# 26060243Listed by: XSELL REALTY - New
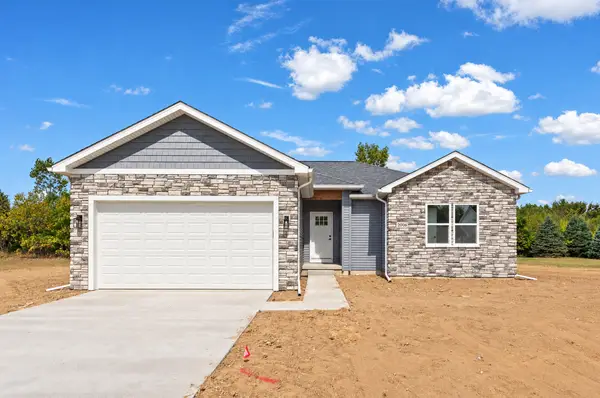 $301,900Active3 beds 2 baths1,324 sq. ft.
2031 Green Acres Drive, Adrian, MI 49221
MLS# 26060069Listed by: DJW REALTY, LLC - New
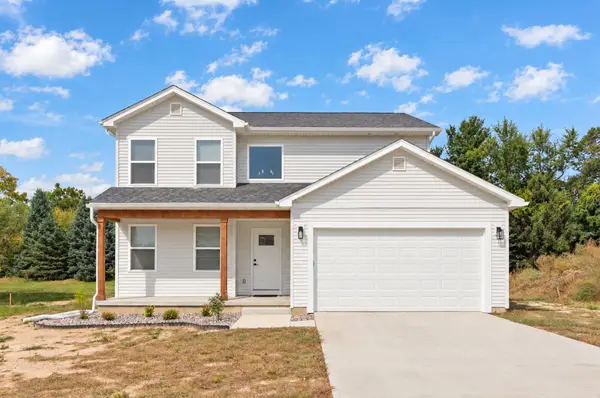 $328,300Active3 beds 3 baths1,648 sq. ft.
2028 Green Acres Drive, Adrian, MI 49221
MLS# 26060070Listed by: DJW REALTY, LLC - New
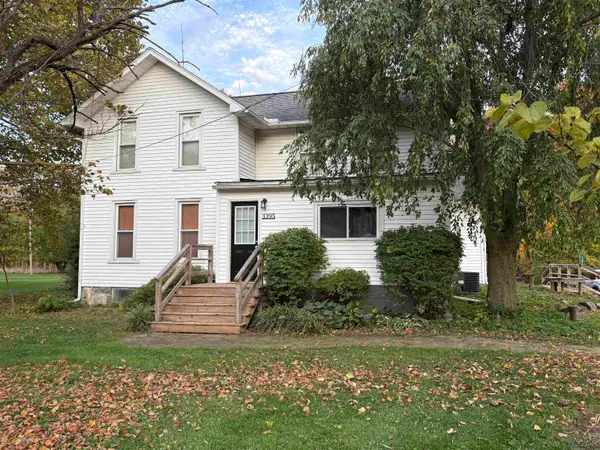 $219,000Active4 beds 1 baths1,830 sq. ft.
3395 Treat Highway, Adrian, MI 49221
MLS# 50227406Listed by: HEART O' THE HILLS REALTY - New
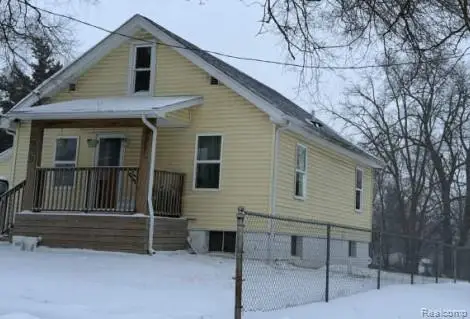 $105,700Active3 beds 1 baths840 sq. ft.
929 Addison ST, Adrian, MI 49221
MLS# 20261091432Listed by: REALHOME SERVICES AND SOLUTIONS INC - New
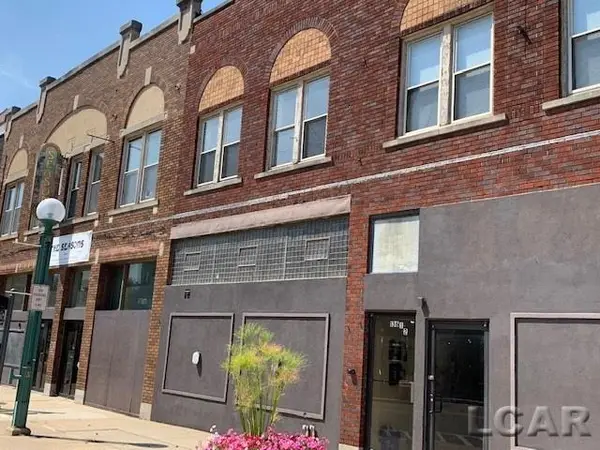 $800Active1 beds 1 baths600 sq. ft.
136 Main Street, Adrian, MI 49221
MLS# 50227386Listed by: FOUNDATION REALTY, LLC - New
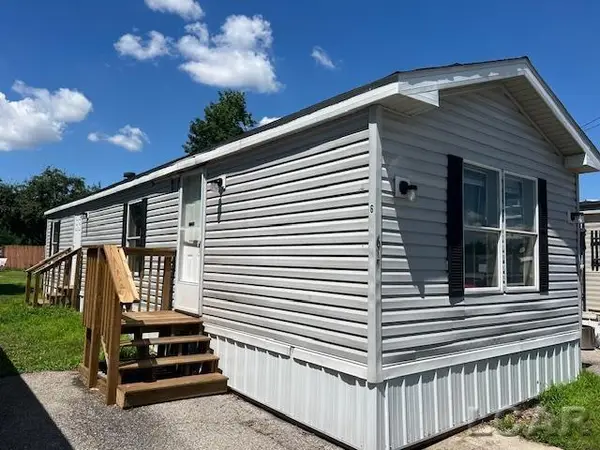 $850Active2 beds 1 baths840 sq. ft.
3180 N Adrian Highway, Adrian, MI 49221
MLS# 50227389Listed by: FOUNDATION REALTY, LLC - New
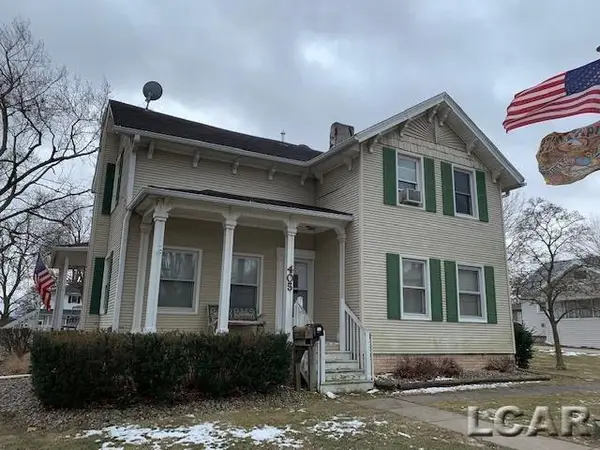 $800Active1 beds 1 baths600 sq. ft.
405 W Maple Avenue, Adrian, MI 49221
MLS# 50227391Listed by: FOUNDATION REALTY, LLC - New
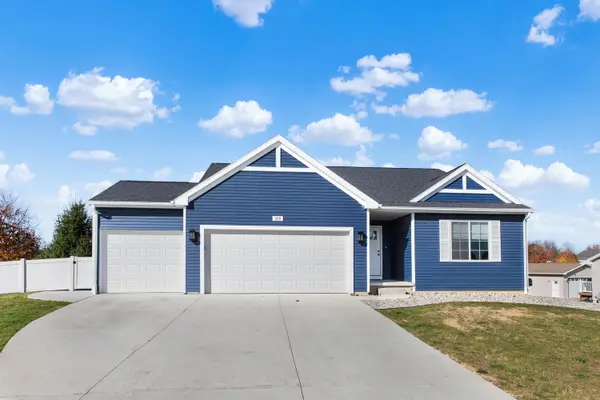 $525,000Active4 beds 3 baths2,618 sq. ft.
208 Joy Road, Adrian, MI 49221
MLS# 26059669Listed by: XSELL REALTY - New
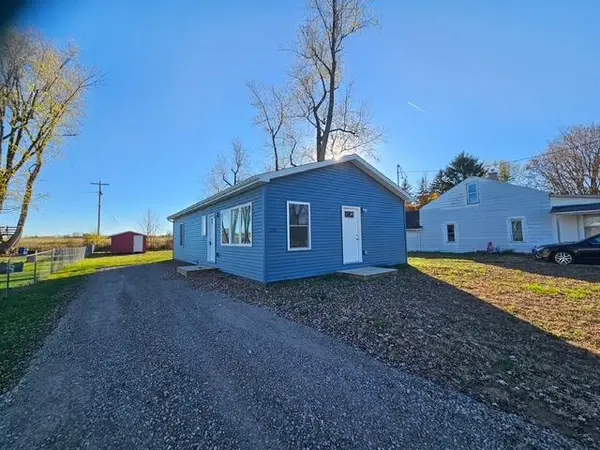 $179,900Active3 beds 2 baths1,056 sq. ft.
2181 Geller Drive, Adrian, MI 49221
MLS# 26059627Listed by: XSELL REALTY


Protect your home and budget from life's surprises with an Assurant Home Warranty, backed by a partner that supports you through every step of homeownership. Explore Plans.
© 2023 - 2026 ERA Franchise Systems LLC. All rights reserved. ERA Franchise Systems LLC fully supports the principles of the Fair Housing Act and the Equal Opportunity Act. ERA, ERA Real Estate powered, and their respective logos are registered service marks of ERA Franchise Systems LLC. Each office is independently owned and operated.