
1650 Fairfield Road, Adrian, MI 49221
Local realty services provided by:ERA Reardon Realty
1650 Fairfield Road,Adrian, MI 49221
$315,000
- 4 Beds
- 3 Baths
- 2,482 sq. ft.
- Single family
- Active
Upcoming open houses
- Sun, Nov 1501:00 pm - 03:00 pm
Listed by: carin tapia
Office: howard hanna real estate services-adrian
MLS#:50227310
Source:MI_LCAR
Price summary
- Price:$315,000
- Price per sq. ft.:$126.91
About this home
Set on over half of an acre in the Sand Creek School District, this 4-bedroom, 3-bath home offers plenty of space inside and out. The beautifully updated eat-in kitchen is a highlight, while the lower level features a family room plus a separate game and entertainment space. Outside, the new deck provides a spot to relax or gather with friends. Numerous updates include a new well in 2023, furnace in 2020, new siding, a newer roof, and many windows replaced within the last two years. With multiple living areas and a spacious yard, there’s room for everyday living and entertaining. (More photos coming soon).
Contact an agent
Home facts
- Year built:1970
- Subdivision & Development:None
- Listing ID #:50227310
- Added:2 day(s) ago
- Updated:November 12, 2026 at 02:10 AM
Rooms and interior
- Bedrooms:4
- Total bathrooms:3
- Full bathrooms:3
- Rooms Total:8
- Kitchen Description:On Main Level
- Basement Description:Walk Out
- Living area:2,482 sq. ft.
Heating and cooling
- Cooling:Central A/C
- Heating:Forced Air, LP/Propane Gas
Structure and exterior
- Year built:1970
- Building area:2,482 sq. ft.
- Lot area:0.69 Acres
- Architectural Style:Bi-Level, Traditional
- Construction Materials:Vinyl Siding
Utilities
- Water:Private Well
- Sewer:Septic
Finances and disclosures
- Price:$315,000
- Price per sq. ft.:$126.91
- Tax amount:$2,244
Parking
- Parking description:Attached Garage
- Garage spaces:2
New listings near 1650 Fairfield Road
- New
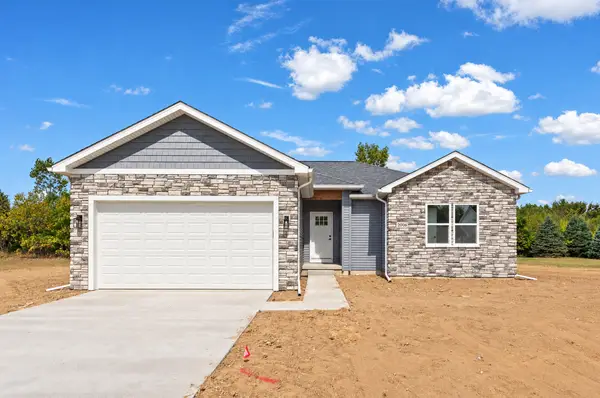 $301,900Active3 beds 2 baths1,324 sq. ft.
2031 Green Acres Drive, Adrian, MI 49221
MLS# 26060069Listed by: DJW REALTY, LLC - New
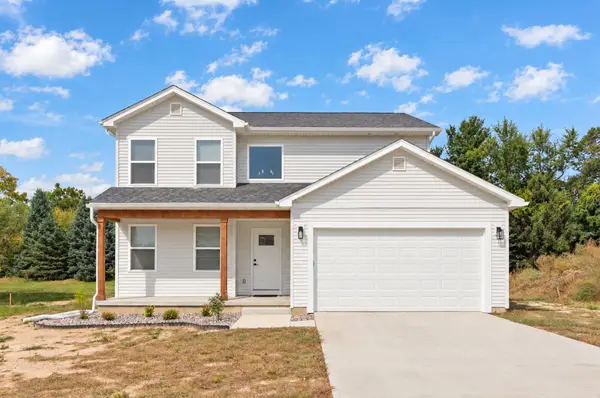 $328,300Active3 beds 3 baths1,648 sq. ft.
2028 Green Acres Drive, Adrian, MI 49221
MLS# 26060070Listed by: DJW REALTY, LLC - New
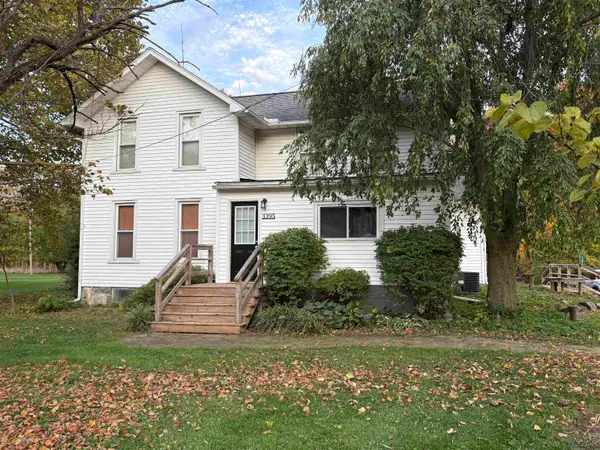 $219,000Active4 beds 1 baths1,830 sq. ft.
3395 Treat Highway, Adrian, MI 49221
MLS# 50227406Listed by: HEART O' THE HILLS REALTY - New
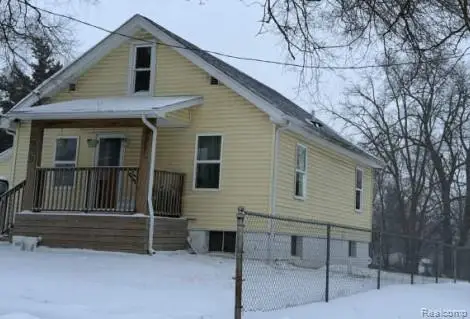 $105,700Active3 beds 1 baths840 sq. ft.
929 Addison ST, Adrian, MI 49221
MLS# 20261091432Listed by: REALHOME SERVICES AND SOLUTIONS INC
- New
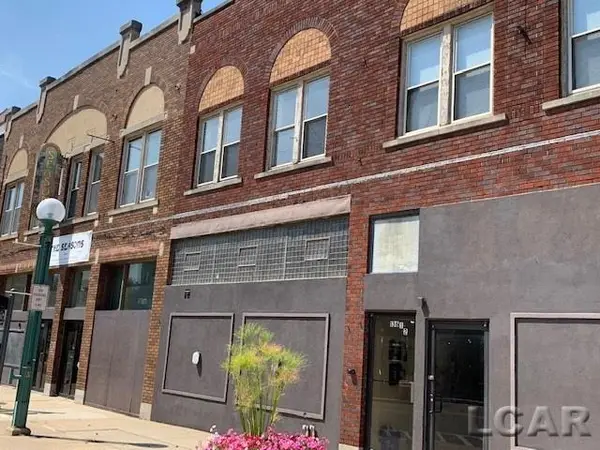 $800Active1 beds 1 baths600 sq. ft.
136 Main Street, Adrian, MI 49221
MLS# 50227386Listed by: FOUNDATION REALTY, LLC - New
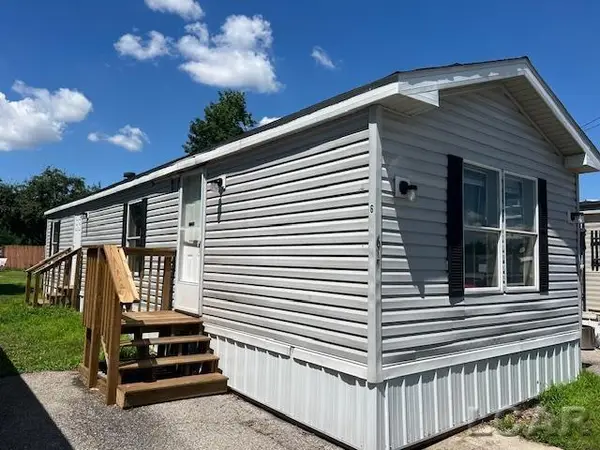 $850Active2 beds 1 baths840 sq. ft.
3180 N Adrian Highway, Adrian, MI 49221
MLS# 50227389Listed by: FOUNDATION REALTY, LLC - New
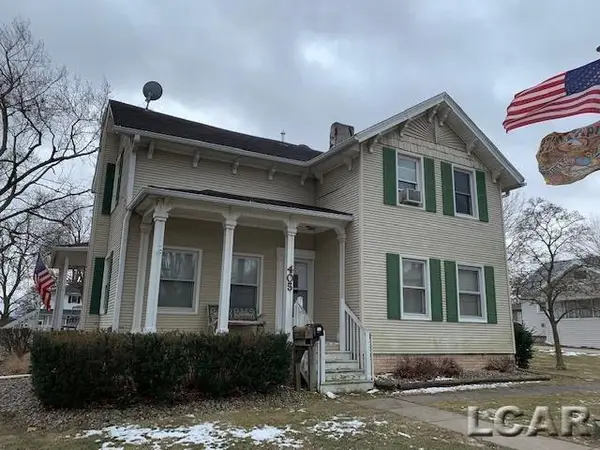 $800Active1 beds 1 baths600 sq. ft.
405 W Maple Avenue, Adrian, MI 49221
MLS# 50227391Listed by: FOUNDATION REALTY, LLC - New
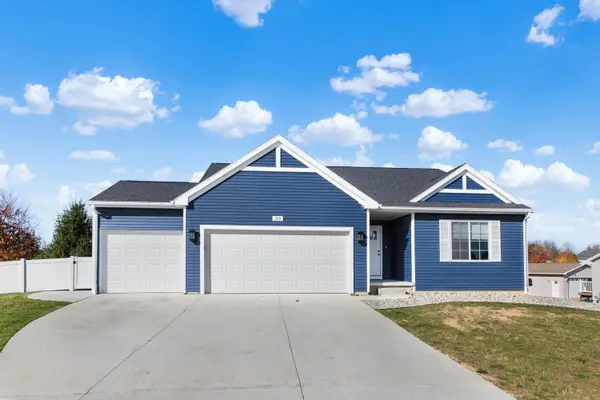 $525,000Active4 beds 3 baths2,618 sq. ft.
208 Joy Road, Adrian, MI 49221
MLS# 81026059669Listed by: XSELL REALTY - New
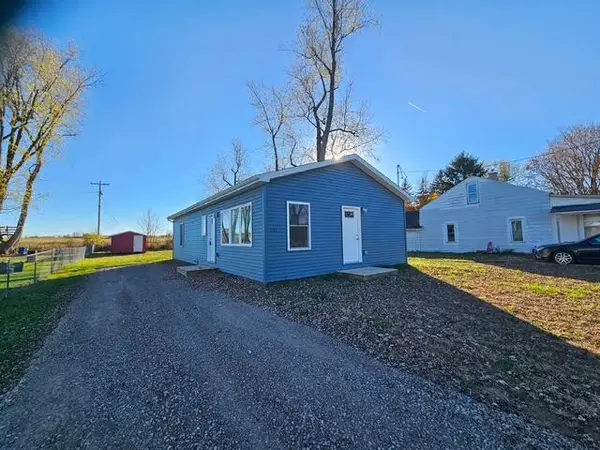 $179,900Active3 beds 2 baths1,056 sq. ft.
2181 Geller Drive, Adrian, MI 49221
MLS# 81026059627Listed by: XSELL REALTY - Open Sun, 1 to 3pmNew
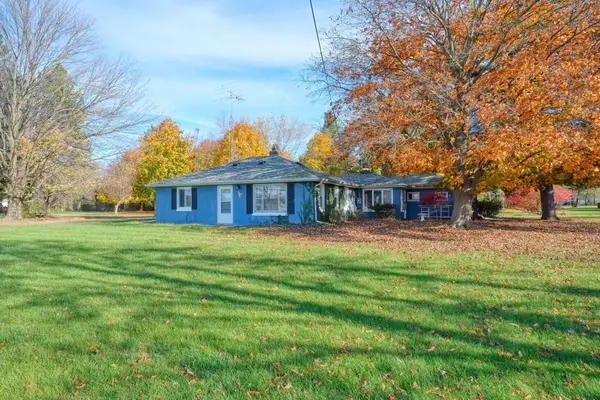 $194,900Active2 beds 1 baths1,375 sq. ft.
4741 N Adrian Highway, Adrian, MI 49221
MLS# 81026059619Listed by: CORNERSTONE REAL ESTATE


Protect your home and budget from life's surprises with an Assurant Home Warranty, backed by a partner that supports you through every step of homeownership. Explore Plans.
© 2023 - 2026 ERA Franchise Systems LLC. All rights reserved. ERA Franchise Systems LLC fully supports the principles of the Fair Housing Act and the Equal Opportunity Act. ERA, ERA Real Estate powered, and their respective logos are registered service marks of ERA Franchise Systems LLC. Each office is independently owned and operated.