
222 E Maumee Street, Adrian, MI 49221
Local realty services provided by:ERA Reardon Realty
222 E Maumee Street,Adrian, MI 49221
$359,000
- 6 Beds
- 3 Baths
- 3,530 sq. ft.
- Single family
- Active
Listed by: kay buenaflor prong, patrick hoffman
Office: howard hanna real estate services-tecumseh
MLS#:50221899
Source:MI_LCAR
Price summary
- Price:$359,000
- Price per sq. ft.:$101.7
About this home
History, Character, Opportunity, Possibilities! Historic 1865 built gem, last used as an optometrist office and family home, and now ready for its next chapter! A stately beauty with historic charm, spacious living, and authentic details that shows clear pride of ownership. Featuring 3,853 SF of living space and original architectural details, original trim and doors, soapstone fireplace, rosettes, some additional shutters and light fixtures to stay. The majority of the main floor was used as the optometrist office and the kitchen, family room/dining room for the family residence, the second floor with 3 bedrooms, 2 baths, living rooms. The 3rd floor is finished as a large private office and additional storage. Total of 2.5 baths, and potential for additional bedrooms. Tall basement with interior and exterior entrances. Adaptable interior for possible single family, multi-family, professional office, and more...ask about the current Residential Office Zoning possibilities. Modern updates including hot water boiler heat with 5 zones, central air, updated electrical, some newer style vinyl windows, and recent plumbing updates. Currently a 13-space parking at back with fenced lot and ramp to back doors. Prime location in the City of Adrian close to shopping, restaurants, amenities, and walkability to Downtown and First Fridays!...
Contact an agent
Home facts
- Year built:1865
- Subdivision & Development:None
- Listing ID #:50221899
- Added:1 day(s) ago
- Updated:September 16, 2026 at 05:48 PM
Rooms and interior
- Bedrooms:6
- Total bathrooms:3
- Full bathrooms:2
- Half bathrooms:1
- Rooms Total:18
- Flooring:Ceramic Floors
- Kitchen Description:Disposal, On Main Level, Range/Oven, Refrigerator
- Bedroom Description:First Floor Bedroom
- Basement Description:Full, Sump Pump
- Living area:3,530 sq. ft.
Heating and cooling
- Cooling:Ceiling Fan(s), Central A/C
- Heating:Boiler, Hot Water, Natural Gas
Structure and exterior
- Year built:1865
- Building area:3,530 sq. ft.
- Lot area:0.31 Acres
- Architectural Style:Historic
- Construction Materials:Wood
- Exterior Features:Lawn Sprinkler, Porch
- Foundation Description:Crawl
- Levels:2+ Story
Utilities
- Water:Public Water
- Sewer:Public Sanitary
Finances and disclosures
- Price:$359,000
- Price per sq. ft.:$101.7
- Tax amount:$5,393
Features and amenities
- Appliances:Disposal, Range/Oven, Refrigerator, Washer
- Laundry features:Dryer, First Floor Laundry, On Main Level, Washer
- Amenities:Cable/Internet Avail., Ceramic Floors, Disposal, Walk-In Closet
New listings near 222 E Maumee Street
- New
 $175,000Active3 beds 1 baths1,375 sq. ft.
410 April Lane, Adrian, MI 49221
MLS# 81026049238Listed by: NATIONAL REALTY CENTERS NORTHV
- New
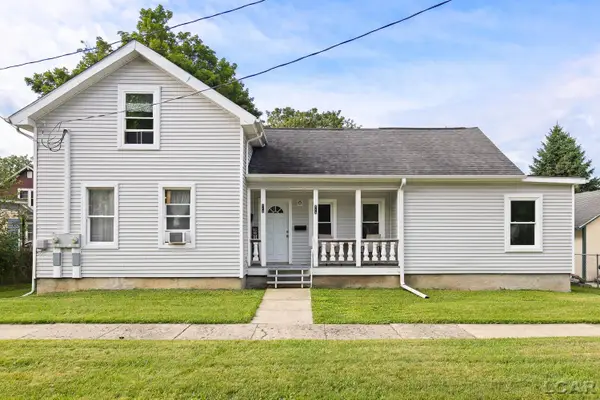 $109,900Active5 beds 2 baths2,054 sq. ft.
318 E Hunt Street, Adrian, MI 49221
MLS# 50221790Listed by: FOUNDATION REALTY, LLC-TECUMSEH - New
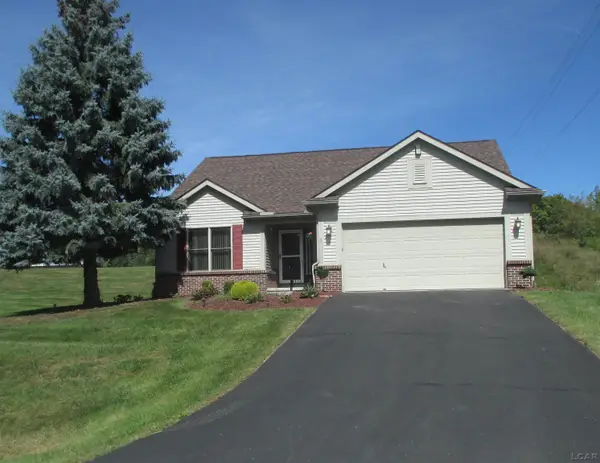 $294,500Active3 beds 2 baths1,363 sq. ft.
2304 Woodridge Drive, Adrian, MI 49221
MLS# 50221748Listed by: FOUNDATION REALTY, LLC - New
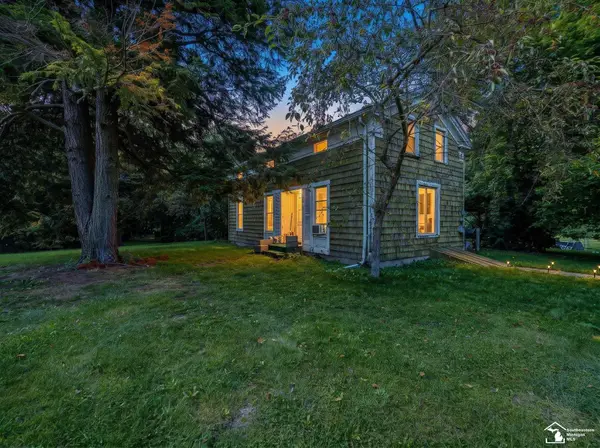 $160,000Active3 beds 3 baths1,946 sq. ft.
4680 N Adrian, Adrian, MI 49221
MLS# 57050221732Listed by: REAL ESTATE ONE MONROE - New
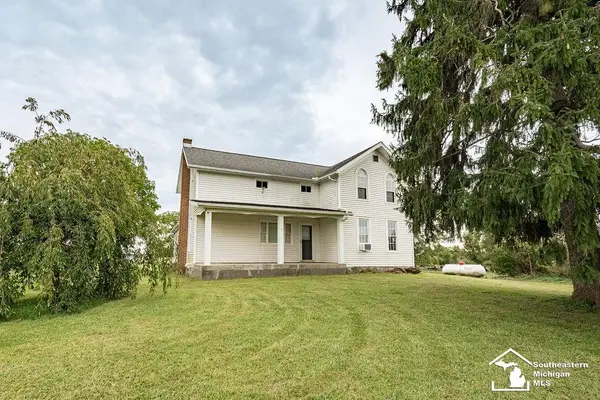 $275,000Active4 beds 1 baths1,872 sq. ft.
5703 Carson HWY, Adrian, MI 49221
MLS# 57050221735Listed by: HOME TIME REALTY - Open Sun, 1 to 3pmNew
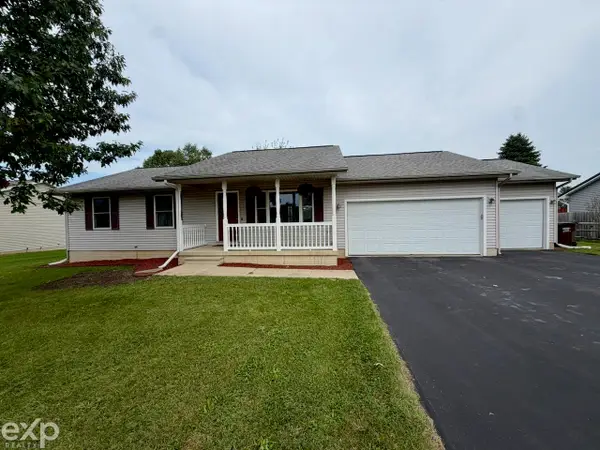 $269,900Active3 beds 2 baths1,138 sq. ft.
2096 Friar Tuck CIR, Adrian, MI 49221
MLS# 58050221626Listed by: EXP REALTY LLC - New
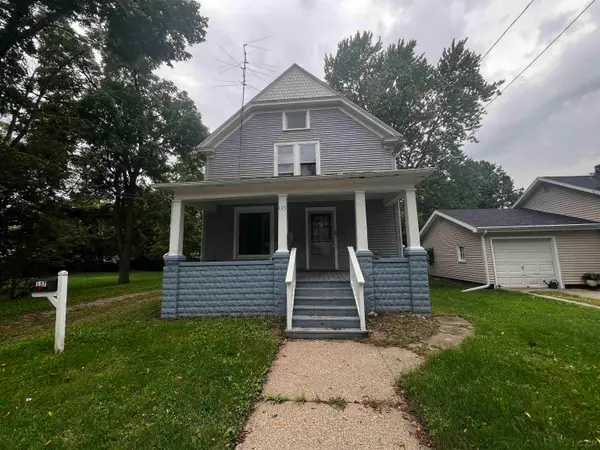 $114,900Active4 beds 2 baths1,530 sq. ft.
135 N Mckenzie ST, Adrian, MI 49221
MLS# 56050221526Listed by: THE WAGLEY GROUP 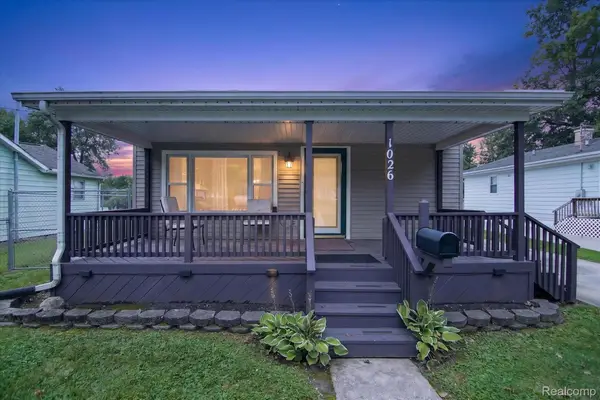 $99,900Pending3 beds 1 baths1,272 sq. ft.
1026 Bristol Street, Adrian, MI 49221
MLS# 20261072710Listed by: TODD ENTERPRISES INC- New
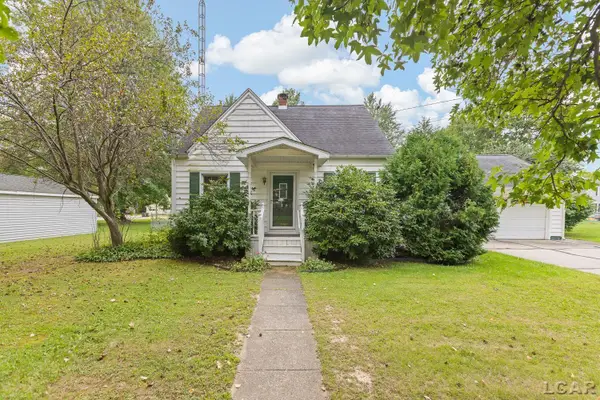 $175,000Active4 beds 1 baths1,198 sq. ft.
355 Rogers RD, Adrian, MI 49221
MLS# 56050221416Listed by: HOWARD HANNA REAL ESTATE SERVICES-ADRIAN


Protect your home and budget from life's surprises with an Assurant Home Warranty, backed by a partner that supports you through every step of homeownership. Explore Plans.
© 2023 - 2026 ERA Franchise Systems LLC. All rights reserved. ERA Franchise Systems LLC fully supports the principles of the Fair Housing Act and the Equal Opportunity Act. ERA, ERA Real Estate powered, and their respective logos are registered service marks of ERA Franchise Systems LLC. Each office is independently owned and operated.