
2453 Cedarwood DR, Adrian, MI 49221
Local realty services provided by:ERA Prime Real Estate Group
2453 Cedarwood DR,Adrian, MI 49221
$649,000
- 4 Beds
- 5 Baths
- 4,530 sq. ft.
- Single family
- Active
Listed by: amy j shaw
Office: goedert real estate - adr
MLS#:56050219895
Source:MI_REALCOMP
Price summary
- Price:$649,000
- Price per sq. ft.:$143.27
About this home
Your Lake Adrian Getaway Awaits!! Come see this beautiful 4-bedroom, 3-bath chalet-style home nestled on 2.84 acres along Lake Adrian. With 2,798 square feet of living space, there's plenty of room for family, friends, and everyday living. Inside, the home has a warm and welcoming feel, with beautiful hardwood floors, soaring ceilings, and a cozy fireplace in the living room. The finished walk-out basement offers even more space to relax or entertain, along with a second fireplace. The home also includes two half baths, adding extra convenience for family and guests. Step outside and enjoy everything this property has to offer. Start your morning on the balcony, gather with friends on the large deck, or enjoy the rear stamped-concrete patio overlooking the peaceful lake setting. There's also a kennel, large shed, attached 2-car garage, and newly paved driveway. A dock provides access to the lake and is ready for some repairs to bring it back to its full potential. The cedar roof adds character and complements the chalet-style design beautifully. This home has been well cared for and offers plenty of space, privacy, and opportunities to enjoy lake living. If you've been looking for a spacious home with acreage, lake access, and plenty of outdoor living space, this one is definitely worth seeing in person!...
Contact an agent
Home facts
- Year built:1966
- Subdivision & Development:THRONHILL TERRACE
- Listing ID #:56050219895
- Added:1 day(s) ago
- Updated:August 27, 2026 at 12:59 AM
Rooms and interior
- Bedrooms:4
- Total bathrooms:5
- Full bathrooms:3
- Half bathrooms:2
- Rooms Total:14
- Flooring:Ceramic Tile, Hardwood
- Basement Description:Walk-Out Access
- Living area:4,530 sq. ft.
Heating and cooling
- Cooling:Attic Fan, Ceiling Fans, Central Air, Exhaust Fan
- Heating:Forced Air, Natural Gas
Structure and exterior
- Year built:1966
- Building area:4,530 sq. ft.
- Lot area:2.84 Acres
- Lot Features:Water View
- Architectural Style:Ranch
- Construction Materials:Cedar
- Exterior Features:Balcony, Deck, Kennel, Patio
- Foundation Description:Basement
Utilities
- Water:Public
- Sewer:Public Sewer
Finances and disclosures
- Price:$649,000
- Price per sq. ft.:$143.27
- Tax amount:$4,425
Features and amenities
- Appliances:Dishwasher, Dryer, Humidifier, Microwave, Oven, Range, Refrigerator, Trash Compactor, Washer, Water Softener Owned
- Amenities:Balcony, Cathedral Ceilings, High Ceilings, High Speed Internet, Walk-in Closets
Parking
- Parking description:Attached, Electricity In Garage, Garage, Garage Door Opener, Paved, Two Car Garage
- Garage spaces:2

New listings near 2453 Cedarwood DR
- New
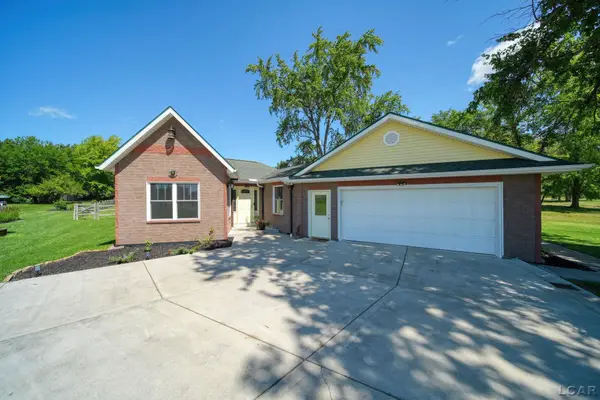 $429,000Active3 beds 3 baths2,630 sq. ft.
2301 Wolf Creek HWY, Adrian, MI 49221
MLS# 56050219828Listed by: THE BERGER GROUP - New
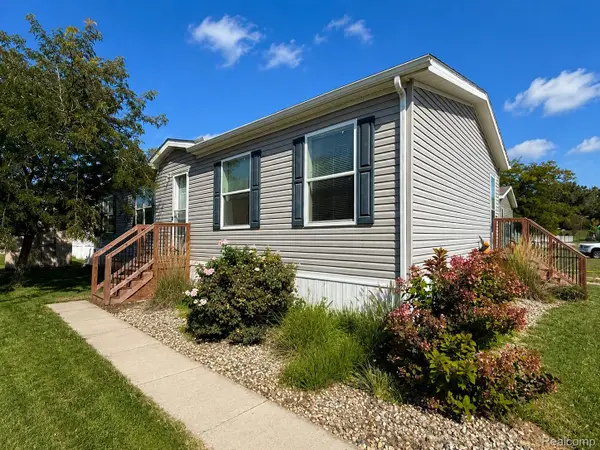 $75,000Active3 beds 2 baths1,566 sq. ft.
170 Newbury, Adrian, MI 49221
MLS# 20261067971Listed by: EXP REALTY MAIN - New
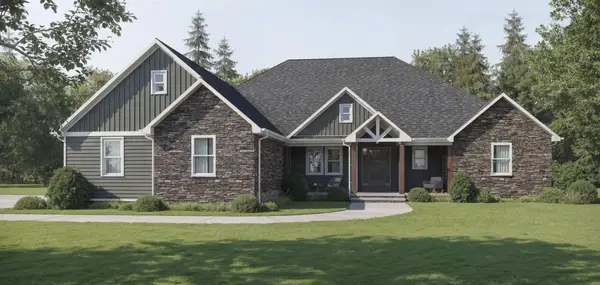 $622,450Active3 beds 4 baths3,203 sq. ft.
2156 Heatherwood Drive, Adrian, MI 49221
MLS# 26044860Listed by: DJW REALTY, LLC - New
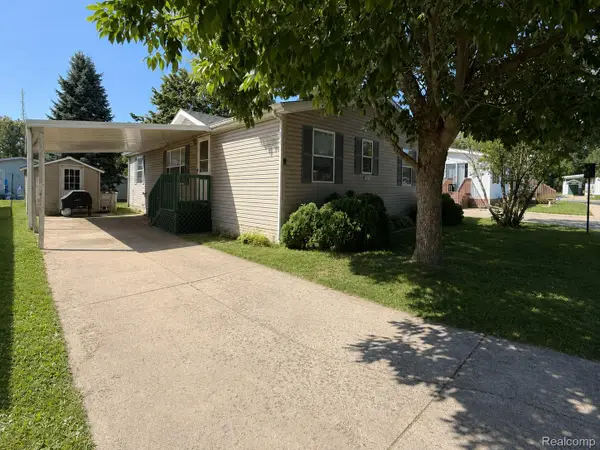 $49,000Active3 beds 2 baths1,344 sq. ft.
409 Colorado River Drive, Adrian, MI 49221
MLS# 20261067485Listed by: EXP REALTY MAIN - New
 $329,900Active3 beds 3 baths2,029 sq. ft.
3394 W Circle DR, Adrian, MI 49221
MLS# 56050219639Listed by: HEART O' THE HILLS REALTY - Open Sun, 1 to 3pmNew
 $600,000Active3 beds 3 baths3,522 sq. ft.
5750 Lyons HWY, Adrian, MI 49221
MLS# 56050219545Listed by: HOWARD HANNA REAL ESTATE SERVICES-ADRIAN - New
 $39,900Active1 beds 1 baths725 sq. ft.
741 Oak ST, Adrian, MI 49221
MLS# 56050219565Listed by: GOEDERT REAL ESTATE - ADR - New
 $232,000Active3 beds 2 baths1,680 sq. ft.
2334 Sunset LN, Adrian, MI 49221
MLS# 56050219566Listed by: HOWARD HANNA REAL ESTATE SERVICES-ADRIAN - New
 $299,900Active3 beds 2 baths1,764 sq. ft.
380 S Scott ST, Adrian, MI 49221
MLS# 56050219571Listed by: FOUNDATION REALTY, LLC - MANITOU BEACH


Protect your home and budget from life's surprises with an Assurant Home Warranty, backed by a partner that supports you through every step of homeownership. Explore Plans.
© 2023 - 2026 ERA Franchise Systems LLC. All rights reserved. ERA Franchise Systems LLC fully supports the principles of the Fair Housing Act and the Equal Opportunity Act. ERA, ERA Real Estate powered, and their respective logos are registered service marks of ERA Franchise Systems LLC. Each office is independently owned and operated.