
2745 E Carleton RD, Adrian, MI 49221
Local realty services provided by:ERA Prime Real Estate Group
2745 E Carleton RD,Adrian, MI 49221
$325,000
- 3 Beds
- 2 Baths
- 1,565 sq. ft.
- Single family
- Active
Listed by: kasey white
Office: foundation realty, llc.
MLS#:56050213804
Source:MI_REALCOMP
Price summary
- Price:$325,000
- Price per sq. ft.:$207.67
About this home
Welcome to 2745 E Carleton Rd in Madison Township! This tri-level home offers 3 bedrooms, 2 bathrooms, and is situated on 1.4 acres. Storage is no issue here, featuring a 2-car garage with a cellar, an additional lean-to area behind the garage, and an impressive pole barn with 5 bay doors for added convenience. This well-maintained home highlights beautiful hardwood floors throughout the living room and bedrooms, along with new carpet in the lower-level family room. Additional features include a whole house generator, replacement windows, granite countertops, and a newer drainfield-just to name a few.
Contact an agent
Home facts
- Year built:1960
- Subdivision & Development:NONE
- Listing ID #:56050213804
- Added:49 day(s) ago
- Updated:August 24, 2026 at 05:08 PM
Rooms and interior
- Bedrooms:3
- Total bathrooms:2
- Full bathrooms:2
- Rooms Total:7
- Flooring:Hardwood
- Kitchen Description:Eat-in Kitchen
- Basement Description:Daylight, Finished, Walk-Out Access
- Living area:1,565 sq. ft.
Heating and cooling
- Cooling:Ceiling Fans, Central Air
- Heating:Forced Air, Natural Gas
Structure and exterior
- Year built:1960
- Building area:1,565 sq. ft.
- Lot area:1.41 Acres
- Architectural Style:Split Level
- Construction Materials:Vinyl Siding
- Exterior Features:Porch
- Foundation Description:Basement
- Levels:Tri-Level
Utilities
- Water:Well
- Sewer:Septic Tank
Finances and disclosures
- Price:$325,000
- Price per sq. ft.:$207.67
- Tax amount:$3,510
Features and amenities
- Appliances:Dishwasher, Microwave, Oven, Range, Refrigerator, Washer
Parking
- Parking description:Detached, Garage, Two Car Garage
- Garage spaces:2

New listings near 2745 E Carleton RD
- New
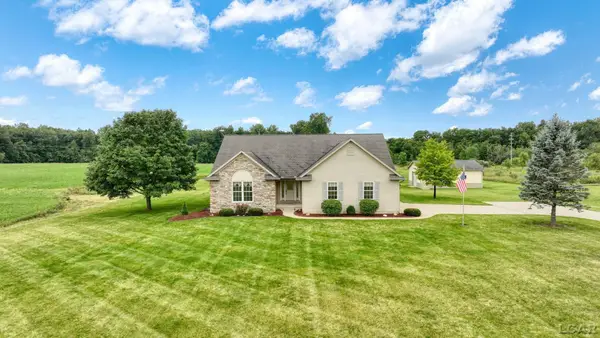 $600,000Active3 beds 3 baths3,522 sq. ft.
5750 Lyons HWY, Adrian, MI 49221
MLS# 56050219545Listed by: HOWARD HANNA REAL ESTATE SERVICES-ADRIAN - New
 $39,900Active1 beds 1 baths725 sq. ft.
741 Oak ST, Adrian, MI 49221
MLS# 56050219565Listed by: GOEDERT REAL ESTATE - ADR - New
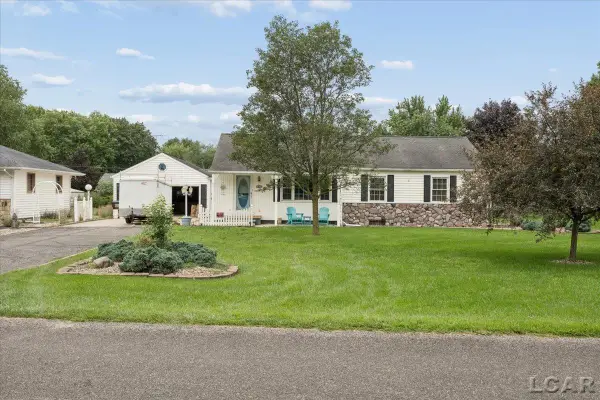 $232,000Active3 beds 2 baths1,680 sq. ft.
2334 Sunset LN, Adrian, MI 49221
MLS# 56050219566Listed by: HOWARD HANNA REAL ESTATE SERVICES-ADRIAN - New
 $299,900Active3 beds 2 baths1,764 sq. ft.
380 S Scott ST, Adrian, MI 49221
MLS# 56050219571Listed by: FOUNDATION REALTY, LLC - MANITOU BEACH - New
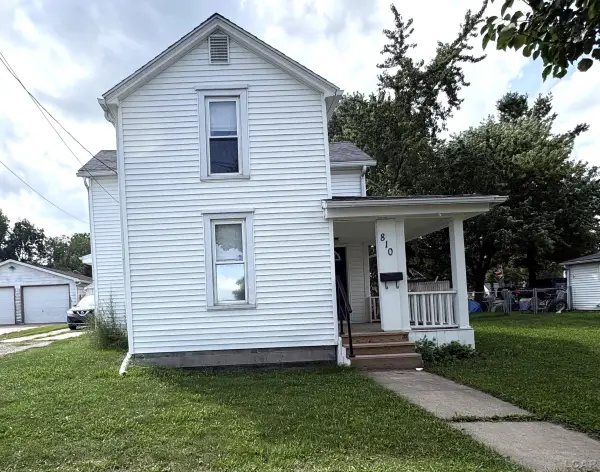 $170,000Active2 beds 1 baths1,160 sq. ft.
810 Division ST, Adrian, MI 49221
MLS# 56050219518Listed by: TLB REALTY LLC - New
 $109,900Active3 beds 1 baths1,230 sq. ft.
546 Northwestern Drive, Adrian, MI 49221
MLS# 26044521Listed by: PRODUCTION REALTY - New
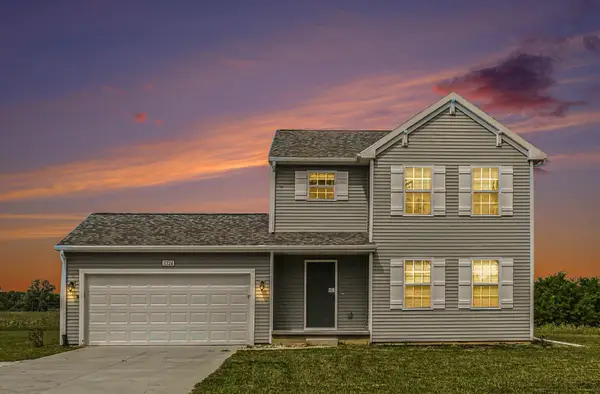 $339,900Active4 beds 3 baths1,830 sq. ft.
3324 Sutton Road, Adrian, MI 49221
MLS# 55026044452Listed by: HOWARD HANNA REAL ESTATE SERVICES - New
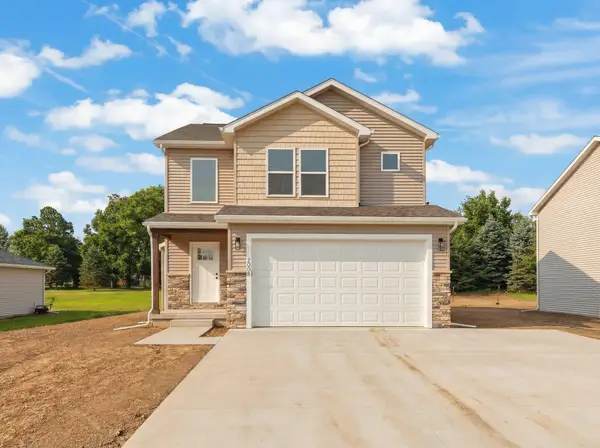 $328,000Active3 beds 3 baths1,780 sq. ft.
2024 Green Acres Drive, Adrian, MI 49221
MLS# 26044429Listed by: DJW REALTY, LLC - New
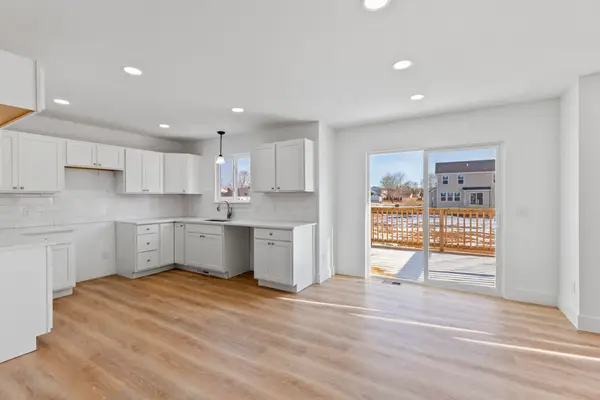 $320,300Active3 beds 3 baths1,648 sq. ft.
2018 Green Acres Drive, Adrian, MI 49221
MLS# 26044430Listed by: DJW REALTY, LLC - New
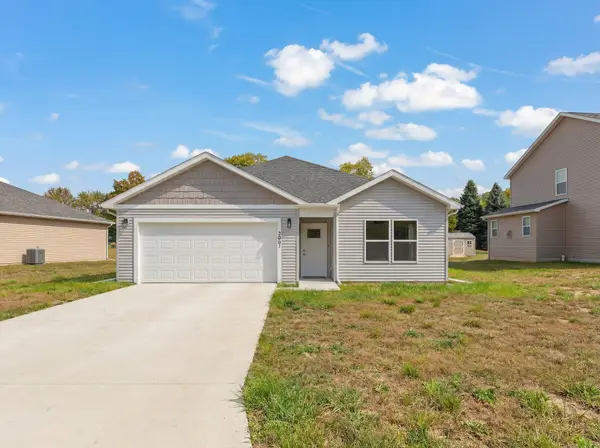 $300,800Active3 beds 2 baths1,268 sq. ft.
2022 Green Acres Drive, Adrian, MI 49221
MLS# 26044431Listed by: DJW REALTY, LLC


Protect your home and budget from life's surprises with an Assurant Home Warranty, backed by a partner that supports you through every step of homeownership. Explore Plans.
© 2023 - 2026 ERA Franchise Systems LLC. All rights reserved. ERA Franchise Systems LLC fully supports the principles of the Fair Housing Act and the Equal Opportunity Act. ERA, ERA Real Estate powered, and their respective logos are registered service marks of ERA Franchise Systems LLC. Each office is independently owned and operated.