
2800 Valley Heights DR, Adrian, MI 49221
Local realty services provided by:ERA Prime Real Estate Group
2800 Valley Heights DR,Adrian, MI 49221
$349,900
- 4 Beds
- 2 Baths
- 2,809 sq. ft.
- Single family
- Active
Listed by: danielle stepp
Office: foundation realty, llc-tecumseh
MLS#:56050218491
Source:MI_REALCOMP
Price summary
- Price:$349,900
- Price per sq. ft.:$124.56
- Monthly HOA dues:$41.67
About this home
Tucked away at the end of a private drive in Raisin Township, this beautiful 1 ½-story contemporary home offers a peaceful, private setting on nearly two wooded acres surrounded by nature. Large windows throughout fill the home with natural light while bringing the beauty of the outdoors in. Step inside to an impressive two-story living room with soaring cathedral ceilings and an open, airy feel. The kitchen and dining area flow seamlessly together, offering abundant counter space, a large island, plenty of cabinetry, and room for gathering and entertaining. Just off the dining area, a wonderful three-season room provides the perfect spot to relax and enjoy the wooded surroundings. The first-floor primary suite features dual closets and a spacious private bath with a walk-in shower, Jacuzzi tub, and conveniently located laundry. Upstairs, the open balcony overlooks the living room and leads to three additional bedrooms and a full bath. Downstairs, you'll find even more living space with a comfortable family room featuring a gas fireplace, along with a workshop and plenty of storage. The attached two-car garage offers additional storage as well. Outside may be where this property truly shines. The nearly two-acre wooded lot is brimming with wildlife, including a doe and her fawns that frequent the property. Settle onto the back deck, enjoy the peaceful surroundings, and watch nature wander by. With its unique contemporary architecture, incredible natural light, spacious floor plan, and wonderfully private setting, this home feels like your own retreat in the woods....
Contact an agent
Home facts
- Year built:1991
- Subdivision & Development:NONE
- Listing ID #:56050218491
- Added:2 day(s) ago
- Updated:August 16, 2026 at 10:19 AM
Rooms and interior
- Bedrooms:4
- Total bathrooms:2
- Full bathrooms:2
- Rooms Total:10
- Flooring:Ceramic Tile, Hardwood
- Bathrooms Description:Jetted Tub
- Kitchen Description:Eat-in Kitchen, Pantry
- Basement Description:Concrete, Finished, Full
- Living area:2,809 sq. ft.
Heating and cooling
- Cooling:Ceiling Fans, Central Air
- Heating:Forced Air, Natural Gas
Structure and exterior
- Year built:1991
- Building area:2,809 sq. ft.
- Lot area:1.92 Acres
- Lot Features:Dead End Street, Many Trees, Wooded
- Architectural Style:Contemporary
- Construction Materials:Cedar, Vinyl Siding
- Exterior Features:Deck, Porch
- Foundation Description:Basement
Utilities
- Water:Well
- Sewer:Septic Tank
Finances and disclosures
- Price:$349,900
- Price per sq. ft.:$124.56
- Tax amount:$2,949
Features and amenities
- Appliances:Dishwasher, Disposal, Dryer, Freezer, Microwave, Oven, Range, Refrigerator, Washer, Water Softener Owned
- Amenities:Cathedral Ceilings, Entrance Foyer, High Speed Internet, Pantry
Parking
- Parking description:Assigned 2 Spaces, Attached, Electricity In Garage, Garage, Two Car Garage
- Garage spaces:2

New listings near 2800 Valley Heights DR
- New
 $138,000Active3 beds 2 baths1,171 sq. ft.
629 S Winter Street, Adrian, MI 49221
MLS# 50218657Listed by: GRATA DOMUM REALTY, LLC - Open Sun, 1 to 3pmNew
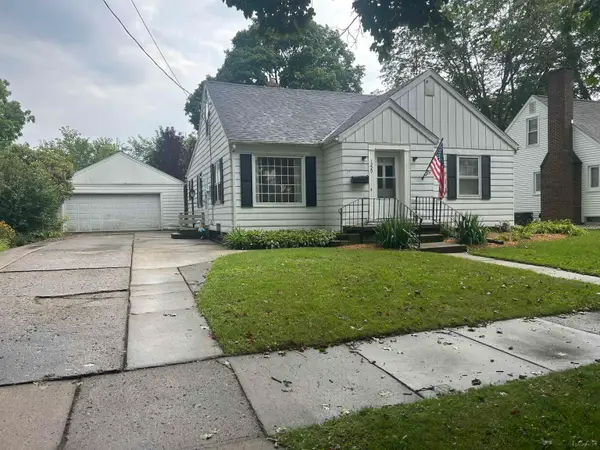 $229,000Active3 beds 2 baths2,080 sq. ft.
1229 University AVE, Adrian, MI 49221
MLS# 56050218625Listed by: THE WAGLEY GROUP - New
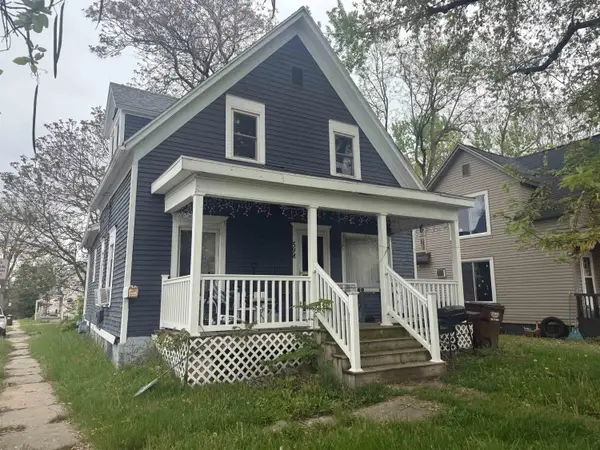 $99,900Active3 beds 1 baths1,049 sq. ft.
598 S Main Street, Adrian, MI 49221
MLS# 26042870Listed by: RE/MAX PLATINUM - Open Sun, 1 to 3pmNew
 $324,900Active3 beds 3 baths2,197 sq. ft.
2652 Spielman Road RD, Adrian, MI 49221
MLS# 56050218560Listed by: THE WAGLEY GROUP - New
 $699,900Active4 beds 3 baths3,226 sq. ft.
4450 Bent Oak Highway NONE, Adrian, MI 49221
MLS# 57050218533Listed by: KEY REALTY ONE LLC IN MONROE - New
 $225,000Active3 beds 2 baths1,595 sq. ft.
3020 Carson Highway, Adrian, MI 49221
MLS# 26042680Listed by: NEXTHOME ROOTS RE GROUP - New
 $169,900Active3 beds 1 baths1,432 sq. ft.
4396 Holloway, Adrian, MI 49221
MLS# 26042351Listed by: XSELL REALTY - New
 $192,900Active4 beds 2 baths2,037 sq. ft.
614 Toledo ST, Adrian, MI 49221
MLS# 56050218337Listed by: HOWARD HANNA REAL ESTATE SERVICES-TECUMSEH - New
 $48,000Active3 beds 2 baths1,025 sq. ft.
181 Newbury, Adrian, MI 49221
MLS# 26042152Listed by: CORNERSTONE REAL ESTATE


Protect your home and budget from life's surprises with an Assurant Home Warranty, backed by a partner that supports you through every step of homeownership. Explore Plans.
© 2023 - 2026 ERA Franchise Systems LLC. All rights reserved. ERA Franchise Systems LLC fully supports the principles of the Fair Housing Act and the Equal Opportunity Act. ERA, ERA Real Estate powered, and their respective logos are registered service marks of ERA Franchise Systems LLC. Each office is independently owned and operated.