
2930 Spielman Road, Adrian, MI 49221
Local realty services provided by:ERA Reardon Realty
Listed by: jennifer caruso
Office: howard hanna real estate services-tecumseh
MLS#:50224079
Source:MI_LCAR
Price summary
- Price:$299,900
- Price per sq. ft.:$159.78
About this home
Perfect blend of wooded nature and water frontage located in Adrian Township. This tastefully updated contemporary style home offers convenient first floor living with an open concept kitchen that flows nicely into the living spaces, laundry/utility room, 2 bedrooms and full bath. The kitchen and dining areas offer plentiful natural lighting and gorgeous views through the enclosed porch and back deck! The primary bedroom and bath are located on the 2nd level that offer the desirable elevated views of the trees and water from above and access to the exterior balcony. Enjoy cozy bonfires outside or stay warm inside by the fireplace! There is a pathway that can be re-created that leads to the 200 feet of lake frontage on Lake Adrian. All appliances remain with the home.
Contact an agent
Home facts
- Year built:1955
- Subdivision & Development:None.
- Listing ID #:50224079
- Added:1 day(s) ago
- Updated:October 07, 2026 at 05:02 PM
Rooms and interior
- Bedrooms:3
- Total bathrooms:2
- Full bathrooms:2
- Flooring:Ceramic Floors
- Dining Description:On Main Level
- Bathrooms Description:Second Floor Full Bathroom
- Kitchen Description:Dishwasher, Disposal, Microwave, On Main Level, Range/Oven, Refrigerator
- Bedroom Description:First Floor Bedroom
- Living area:1,877 sq. ft.
Heating and cooling
- Cooling:Wall-Window A/C
- Heating:Boiler, Natural Gas
Structure and exterior
- Year built:1955
- Building area:1,877 sq. ft.
- Lot area:1 Acres
- Lot Features:Treed
- Architectural Style:Contemporary
- Construction Materials:Vinyl Siding
- Exterior Features:Deck, Patio
- Foundation Description:Slab
- Levels:1 1/2 Story
Utilities
- Water:Private Well, Water Heater - Gas
- Sewer:Public Sanitary
Finances and disclosures
- Price:$299,900
- Price per sq. ft.:$159.78
- Tax amount:$3,842
Features and amenities
- Appliances:Disposal, Range/Oven, Refrigerator
- Laundry features:First Floor Laundry, On Main Level, Utility/Laundry Room
- Amenities:Ceramic Floors, Disposal, Walk-In Closet, Water Softener - Leased
Parking
- Parking description:Attached Garage, Gar Door Opener
- Garage spaces:1
New listings near 2930 Spielman Road
- New
 $124,900Active3 beds 1 baths910 sq. ft.
634 Grand Street, Adrian, MI 49221
MLS# 66026053517Listed by: REAL BROKER, LLC
- New
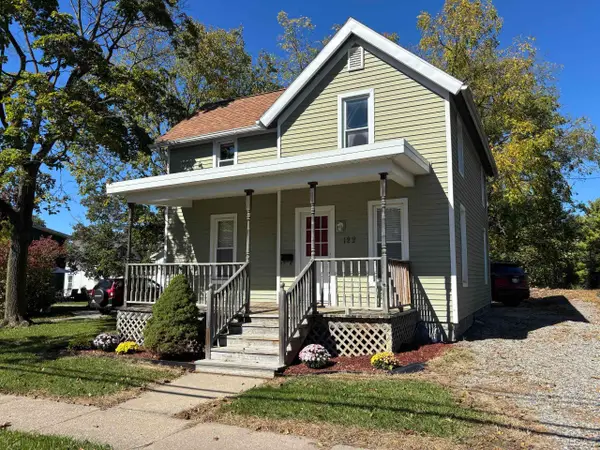 $119,900Active3 beds 2 baths986 sq. ft.
122 W Beecher Street, Adrian, MI 49221
MLS# 50224143Listed by: GOEDERT REAL ESTATE - ADR - New
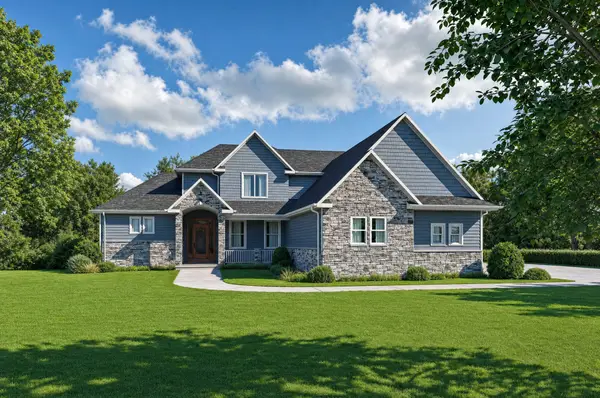 $458,500Active4 beds 4 baths2,509 sq. ft.
4823 Thompson Heights Drive, Adrian, MI 49221
MLS# 81026053294Listed by: DJW REALTY, LLC - New
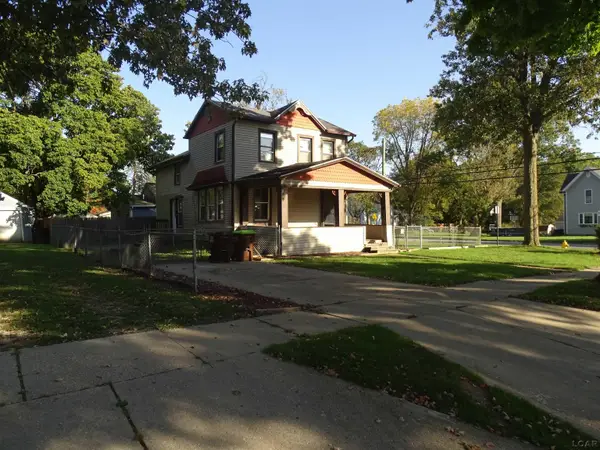 $79,900Active4 beds 1 baths1,572 sq. ft.
665 Dennis Street, Adrian, MI 49221
MLS# 50224082Listed by: HOWARD HANNA REAL ESTATE SERVICES-TECUMSEH - New
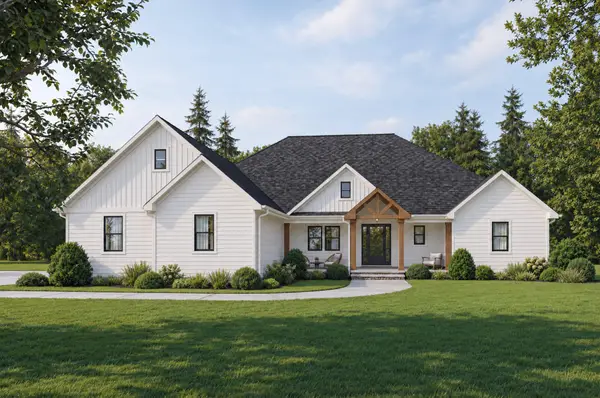 $581,000Active3 beds 4 baths2,642 sq. ft.
4892 Thompson Heights Drive, Adrian, MI 49221
MLS# 26053286Listed by: DJW REALTY, LLC - New
 $453,400Active3 beds 2 baths2,019 sq. ft.
4909 Schmitz Court, Adrian, MI 49221
MLS# 81026053284Listed by: DJW REALTY, LLC - New
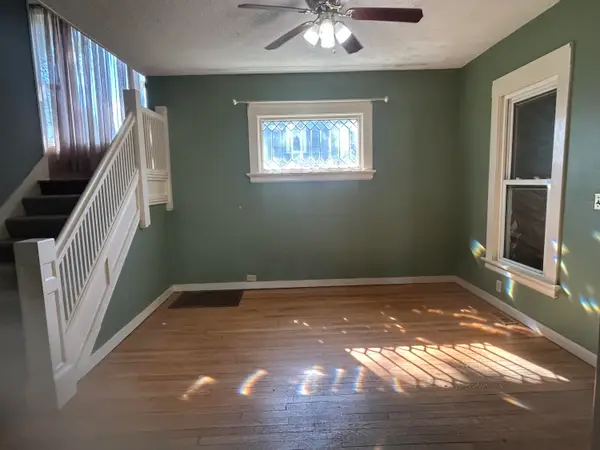 $169,900Active4 beds 2 baths2,000 sq. ft.
115 S Mckenzie Street S, Adrian, MI 49221
MLS# 81026053262Listed by: GERIG REALTY - New
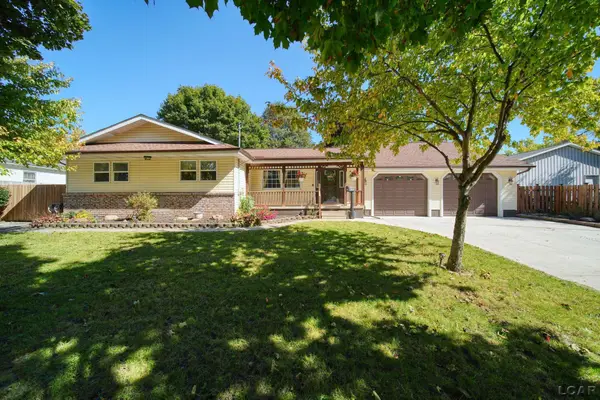 $195,000Active2 beds 3 baths1,517 sq. ft.
837 Howell Avenue, Adrian, MI 49221
MLS# 50224022Listed by: THE BERGER GROUP - New
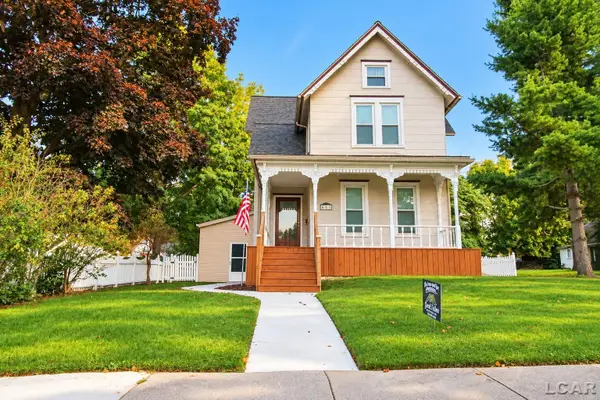 $205,000Active3 beds 2 baths2,202 sq. ft.
611 State Street, Adrian, MI 49221
MLS# 50223914Listed by: HOWARD HANNA REAL ESTATE SERVICES-ADRIAN


Protect your home and budget from life's surprises with an Assurant Home Warranty, backed by a partner that supports you through every step of homeownership. Explore Plans.
© 2023 - 2026 ERA Franchise Systems LLC. All rights reserved. ERA Franchise Systems LLC fully supports the principles of the Fair Housing Act and the Equal Opportunity Act. ERA, ERA Real Estate powered, and their respective logos are registered service marks of ERA Franchise Systems LLC. Each office is independently owned and operated.