
3200 Pender Court, Adrian, MI 49221
Local realty services provided by:ERA Reardon Realty
3200 Pender Court,Adrian, MI 49221
$352,000
- 3 Beds
- 2 Baths
- 1,455 sq. ft.
- Single family
- Active
Listed by: mark baker
Office: foundation realty, llc.
MLS#:50216687
Source:MI_LCAR
Price summary
- Price:$352,000
- Price per sq. ft.:$241.92
- Monthly HOA dues:$8.33
About this home
Currently under construction with completion early fall 2026. Home features open floorplan with expansive great room, kitchen with granite countertops and stainless-steel appliances. Three large bedrooms including primary suite with welkin closet. Additionally, there is a full basement with egress window and plumbing for future bathroom. All situated in desirable Woods of West Valley neighborhood. Currently under construction with anticipated completion in early Fall 2026! This beautifully designed home offers a spacious open-concept floor plan featuring an expansive great room with kitchen, complete with granite countertops and stainless-steel appliances. The home includes three generously sized bedrooms, including a private primary suite with a walk-in closet and en-suite bath. A full basement with an egress window and rough plumbing for a future bathroom provides possibilities for the future. Located in the highly desirable Woods of West Valley neighborhood.
Contact an agent
Home facts
- Year built:2026
- Subdivision & Development:Woods of West Valley No. 2
- Listing ID #:50216687
- Added:91 day(s) ago
- Updated:October 29, 2026 at 08:10 PM
Rooms and interior
- Bedrooms:3
- Total bathrooms:2
- Full bathrooms:2
- Kitchen Description:Dishwasher, Disposal, Microwave, On First Level
- Bedroom Description:First Floor Bedroom
- Basement Description:Egress/Daylight Windows, Full, Poured, Sump Pump
- Living area:1,455 sq. ft.
Heating and cooling
- Cooling:Ceiling Fan(s), Central A/C
- Heating:Forced Air, Natural Gas
Structure and exterior
- Year built:2026
- Building area:1,455 sq. ft.
- Lot area:0.28 Acres
- Architectural Style:Ranch
- Construction Materials:Stone, Vinyl Siding
- Exterior Features:Patio, Porch
- Levels:1 Story
Utilities
- Water:Private Well, Water Heater - Gas
- Sewer:Public Sanitary
Finances and disclosures
- Price:$352,000
- Price per sq. ft.:$241.92
- Tax amount:$531
Features and amenities
- Appliances:Disposal
- Laundry features:First Floor Laundry
- Amenities:Disposal, Sump Pump, Walk-In Closet
Parking
- Parking description:Attached Garage, Gar Door Opener, Garage
- Garage spaces:3
New listings near 3200 Pender Court
- New
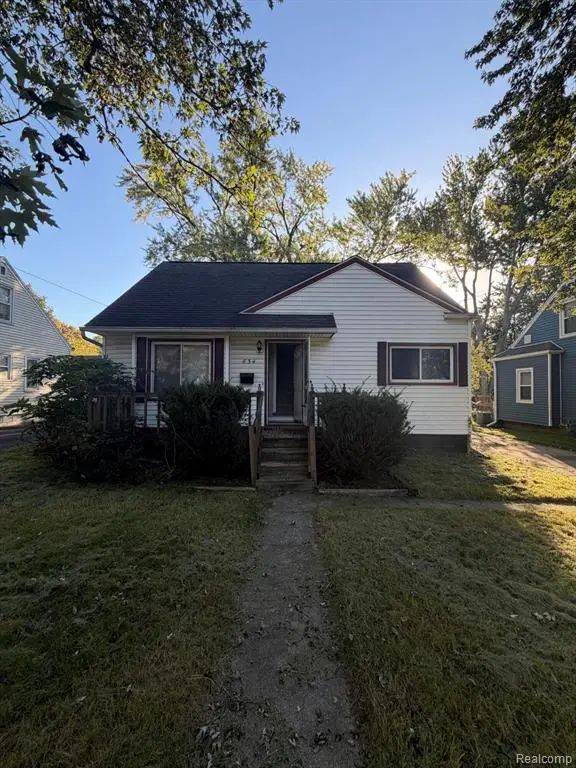 $124,900Active3 beds 1 baths910 sq. ft.
634 Grand ST, Adrian, MI 49221
MLS# 20261083138Listed by: EXP REALTY MAIN
- New
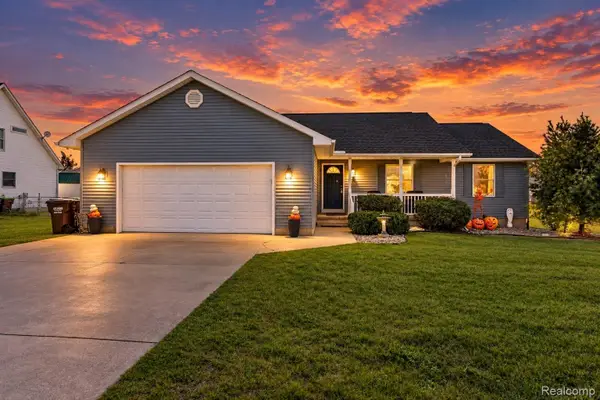 $300,000Active3 beds 2 baths1,436 sq. ft.
2013 Friar Tuck CIR, Adrian, MI 49221
MLS# 20261086381Listed by: RE/MAX LEADING EDGE - New
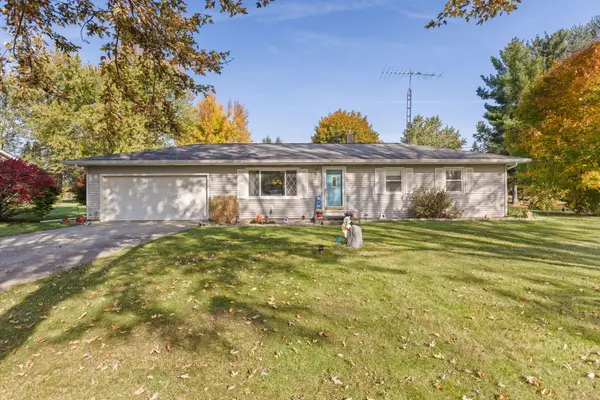 $219,000Active3 beds 2 baths1,056 sq. ft.
1226 E 1st Street, Adrian, MI 49221
MLS# 81026057403Listed by: XSELL REALTY - New
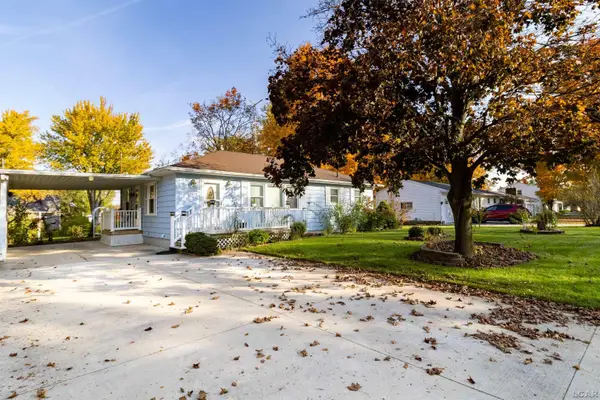 $210,000Active3 beds 1 baths1,092 sq. ft.
2679 Park Drive, Adrian, MI 49221
MLS# 50226205Listed by: FOUNDATION REALTY, LLC - New
 $145,000Active3 beds 2 baths1,185 sq. ft.
140 Seeley Street, Adrian, MI 49221
MLS# 81026057122Listed by: NATIONAL REALTY CENTERS NORTHV - New
 $260,000Active4 beds 2 baths1,964 sq. ft.
5910 Lyons Highway, Adrian, MI 49221
MLS# 26057002Listed by: XSELL REALTY - New
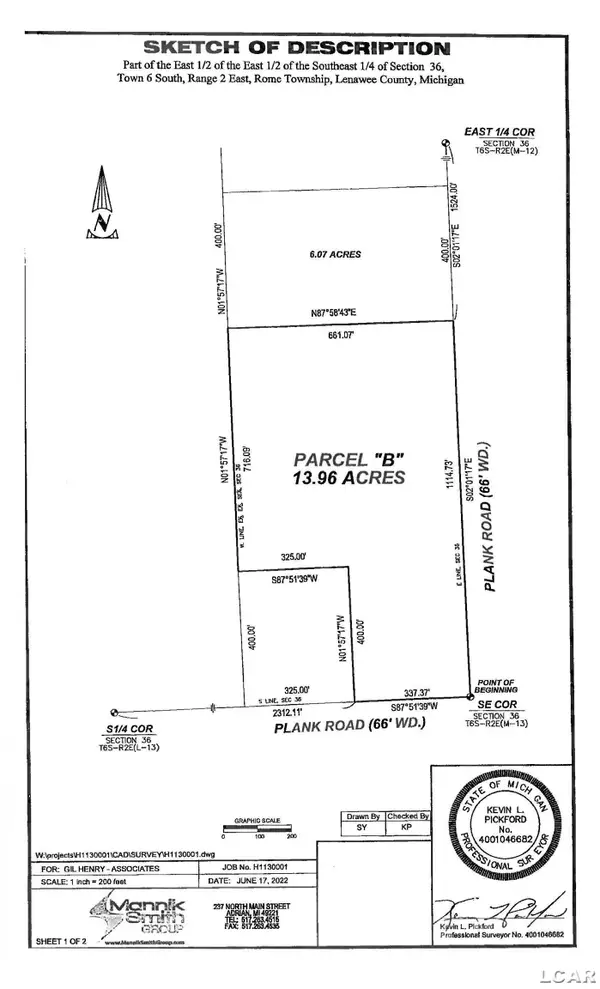 $125,000Active13.96 Acres
4200 Plank RD, Adrian, MI 49221
MLS# 56050225974Listed by: GIL HENRY & ASSOCIATES - Open Sun, 1 to 3pmNew
 $310,000Active3 beds 2 baths1,314 sq. ft.
3250 W Northmor Drive, Adrian, MI 49221
MLS# 50225927Listed by: FOUNDATION REALTY, LLC - New
 $129,900Active2 beds 1 baths655 sq. ft.
999 S. Winter, Adrian, MI 49221
MLS# 20261086274Listed by: LEGACY REALTY PROFESSIONALS - New
 $194,000Active4 beds 1 baths1,544 sq. ft.
818 College Avenue, Adrian, MI 49221
MLS# 26056525Listed by: XSELL REALTY


Protect your home and budget from life's surprises with an Assurant Home Warranty, backed by a partner that supports you through every step of homeownership. Explore Plans.
© 2023 - 2026 ERA Franchise Systems LLC. All rights reserved. ERA Franchise Systems LLC fully supports the principles of the Fair Housing Act and the Equal Opportunity Act. ERA, ERA Real Estate powered, and their respective logos are registered service marks of ERA Franchise Systems LLC. Each office is independently owned and operated.