
403 Finch ST, Adrian, MI 49221
Local realty services provided by:ERA Prime Real Estate Group
403 Finch ST,Adrian, MI 49221
$219,900
- 4 Beds
- 2 Baths
- 2,295 sq. ft.
- Single family
- Active
Listed by: danielle stepp
Office: foundation realty, llc-tecumseh
MLS#:56050216460
Source:MI_REALCOMP
Price summary
- Price:$219,900
- Price per sq. ft.:$95.82
About this home
Welcome home to 403 Finch Street, a timeless turn-of-the-century residence where historic craftsmanship and modern comfort come together beautifully. Built around 1900, this stately home showcases the quality and character that have stood the test of time. The inviting screened front porch welcomes you inside, where gorgeous hardwood floors, rich woodwork, soaring ceilings, and oversized windows fill the home with incredible natural light. The wraparound main floor offers wonderful flow for everyday living and entertaining, featuring a spacious living room with a stunning marble-surround fireplace, a cozy sitting room, and an elegant formal dining room where the sunlight beautifully reflects through the large windows and sparkling chandelier. The spacious kitchen offers abundant cabinetry, plenty of workspace, and all appliances are included. A full bathroom on the main floor adds convenience. Upstairs, you'll find four generously sized bedrooms, all with large closets, along with a second full bathroom. The walk-up attic and full basement provide exceptional storage and endless possibilities. Outside, enjoy the beautifully landscaped fenced corner lot, a one-car garage, additional parking behind the home, and the charming screened porch-perfect for relaxing summer evenings. A new roof installed in 2022 offers added peace of mind. Located in one of Adrian's most established neighborhoods, directly across from historic St. Joseph Catholic Church, this remarkable home offers timeless architecture, abundant natural light, and over a century of history, ready for its next chapter....
Contact an agent
Home facts
- Year built:1900
- Subdivision & Development:ORIGINAL PLAT
- Listing ID #:56050216460
- Added:47 day(s) ago
- Updated:September 14, 2026 at 10:01 AM
Rooms and interior
- Bedrooms:4
- Total bathrooms:2
- Full bathrooms:2
- Rooms Total:9
- Flooring:Hardwood
- Kitchen Description:Eat-in Kitchen, Pantry
- Basement Description:Exterior Entry, Full, Sump Pump, Unfinished
- Living area:2,295 sq. ft.
Heating and cooling
- Cooling:Ceiling Fans
- Heating:Baseboard, Natural Gas, Steam
Structure and exterior
- Year built:1900
- Building area:2,295 sq. ft.
- Lot area:0.14 Acres
- Lot Features:Corner Lot
- Architectural Style:Historic
- Construction Materials:Vinyl Siding
- Exterior Features:Balcony, Porch
- Foundation Description:Basement, Brick Mortar
- Levels:Two
Utilities
- Water:Public
- Sewer:Public Sewer
Finances and disclosures
- Price:$219,900
- Price per sq. ft.:$95.82
- Tax amount:$3,182
Features and amenities
- Appliances:Dishwasher, Disposal, Dryer, Oven, Range, Refrigerator, Washer
- Amenities:Entrance Foyer, High Ceilings, High Speed Internet, Pantry, Walk-in Closets
Parking
- Parking description:Attached, Electricity In Garage, Garage, Garage Door Opener, One Car Garage
- Garage spaces:1

New listings near 403 Finch ST
- Open Sun, 1 to 3pmNew
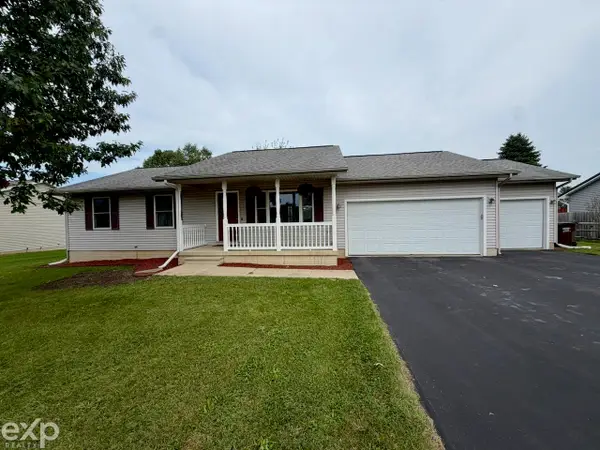 $269,900Active3 beds 2 baths1,138 sq. ft.
2096 Friar Tuck, Adrian, MI 49221
MLS# 58050221626Listed by: EXP REALTY LLC - New
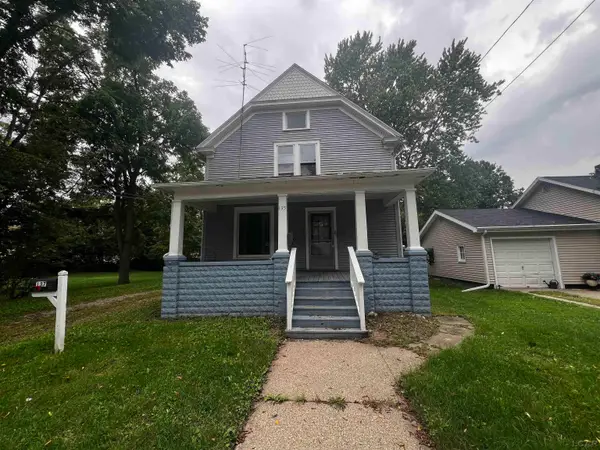 $114,900Active4 beds 2 baths1,530 sq. ft.
135 N Mckenzie Street, Adrian, MI 49221
MLS# 50221526Listed by: THE WAGLEY GROUP 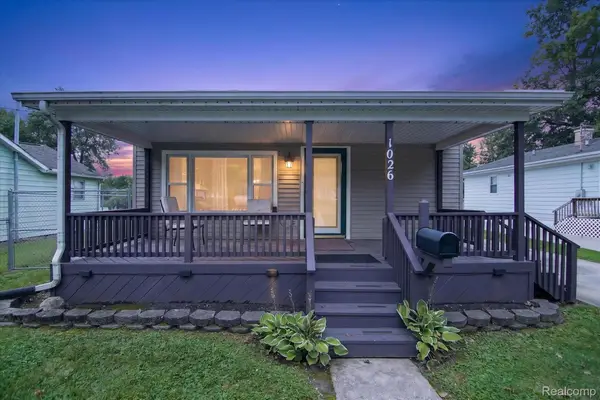 $99,900Pending3 beds 1 baths1,272 sq. ft.
1026 Bristol Street, Adrian, MI 49221
MLS# 20261072710Listed by: TODD ENTERPRISES INC- New
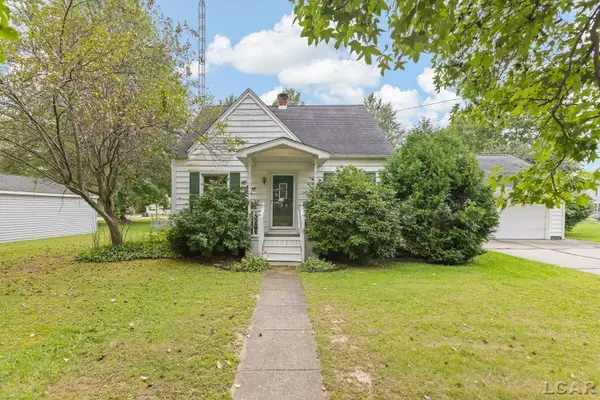 $175,000Active4 beds 1 baths1,198 sq. ft.
355 Rogers Road, Adrian, MI 49221
MLS# 50221416Listed by: HOWARD HANNA REAL ESTATE SERVICES-ADRIAN - New
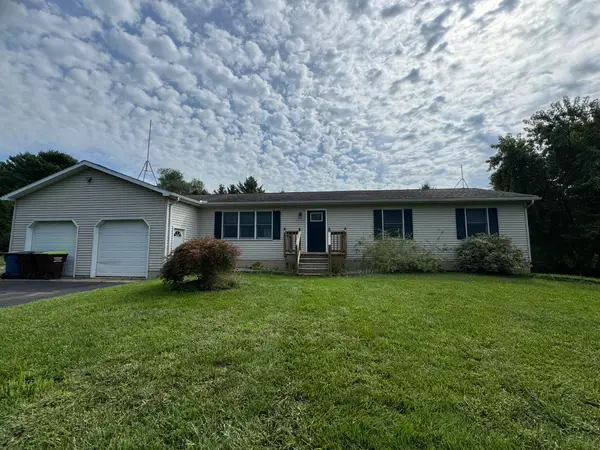 $270,000Active3 beds 2 baths1,300 sq. ft.
3668 Laberdee Road, Adrian, MI 49221
MLS# 26047703Listed by: W3 HOMES LLC - New
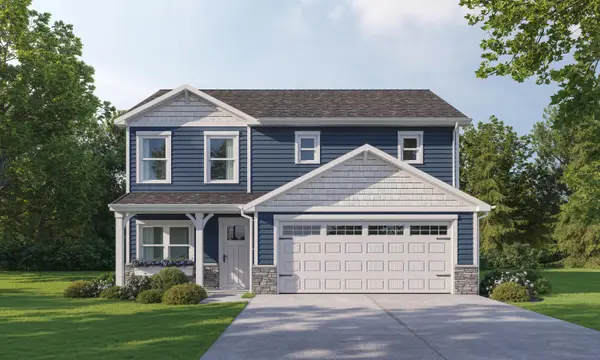 $326,600Active3 beds 3 baths1,712 sq. ft.
2800 Gady Pines Drive, Adrian, MI 49221
MLS# 81026047504Listed by: DJW REALTY, LLC - New
 $56,000Active3 beds 3 baths1,614 sq. ft.
1559 Briarwood Drive, Adrian, MI 49221
MLS# 81026047398Listed by: CORNERSTONE REAL ESTATE - New
 $219,000Active-- beds -- baths
972 Michigan Avenue, Adrian, MI 49221
MLS# 81026047210Listed by: THE CHARLES REINHART COMPANY - New
 $159,900Active3 beds 1 baths910 sq. ft.
505 Riverside Avenue, Adrian, MI 49221
MLS# 81026047122Listed by: XSELL REALTY - New
 $159,900Active2 beds 1 baths660 sq. ft.
3435 N Adrian HWY, Adrian, MI 49221
MLS# 56050220771Listed by: HOWARD HANNA REAL ESTATE SERVICES-TECUMSEH


Protect your home and budget from life's surprises with an Assurant Home Warranty, backed by a partner that supports you through every step of homeownership. Explore Plans.
© 2023 - 2026 ERA Franchise Systems LLC. All rights reserved. ERA Franchise Systems LLC fully supports the principles of the Fair Housing Act and the Equal Opportunity Act. ERA, ERA Real Estate powered, and their respective logos are registered service marks of ERA Franchise Systems LLC. Each office is independently owned and operated.