
434 W Westwood DR, Adrian, MI 49221
Local realty services provided by:ERA Prime Real Estate Group
434 W Westwood DR,Adrian, MI 49221
$233,000
- 3 Beds
- 2 Baths
- 2,176 sq. ft.
- Single family
- Active
Listed by: mason erpelding
Office: the wagley group
MLS#:56050219067
Source:MI_REALCOMP
Price summary
- Price:$233,000
- Price per sq. ft.:$107.08
About this home
Welcome to the Woodlawn Subdivision, where location and convenience come together. Just minutes from Downtown Adrian and Adrian College, this bi level ranch offers 3 bedrooms, 2 full baths including a primary suite, spacious living areas, a 2 car attached garage, and a large lot, all within the Adrian City School District. With a functional layout, generous living space, and a location that keeps you close to everything Adrian has to offer, this home is ready for its next chapter. Schedule your private showing today.
Contact an agent
Home facts
- Year built:1964
- Subdivision & Development:WOODLAWN
- Listing ID #:56050219067
- Added:48 day(s) ago
- Updated:October 02, 2026 at 10:07 AM
Rooms and interior
- Bedrooms:3
- Total bathrooms:2
- Full bathrooms:2
- Rooms Total:8
- Flooring:Hardwood
- Kitchen Description:Eat-in Kitchen
- Basement Description:Block, Daylight, Exterior Entry, Interior Entry
- Living area:2,176 sq. ft.
Heating and cooling
- Cooling:Ceiling Fans
- Heating:Baseboard, Natural Gas
Structure and exterior
- Year built:1964
- Building area:2,176 sq. ft.
- Lot area:0.59 Acres
- Architectural Style:Ranch
- Construction Materials:Vinyl Siding
- Exterior Features:Deck
- Foundation Description:Basement, Block
- Levels:Bi-Level
Utilities
- Water:Public
- Sewer:Public Sewer
Finances and disclosures
- Price:$233,000
- Price per sq. ft.:$107.08
- Tax amount:$4,323
Features and amenities
- Appliances:Dishwasher, Dryer, Freezer, Microwave, Oven, Range, Refrigerator, Washer
- Amenities:High Speed Internet
Parking
- Parking description:Attached, Electricity In Garage, Garage, Garage Door Opener, Two Car Garage
- Garage spaces:2

New listings near 434 W Westwood DR
- New
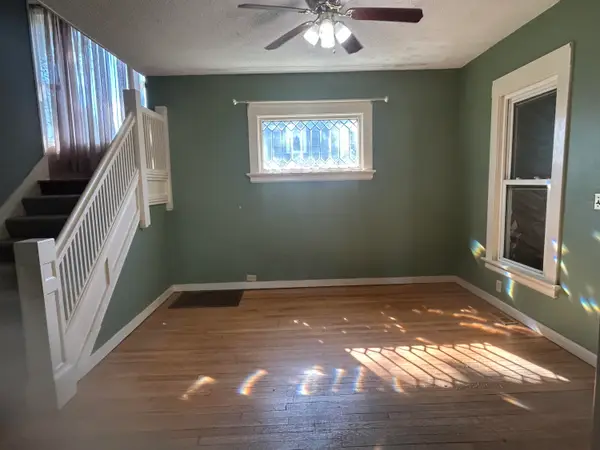 $169,900Active4 beds 2 baths2,000 sq. ft.
115 S Mckenzie Street S, Adrian, MI 49221
MLS# 26053262Listed by: GERIG REALTY - New
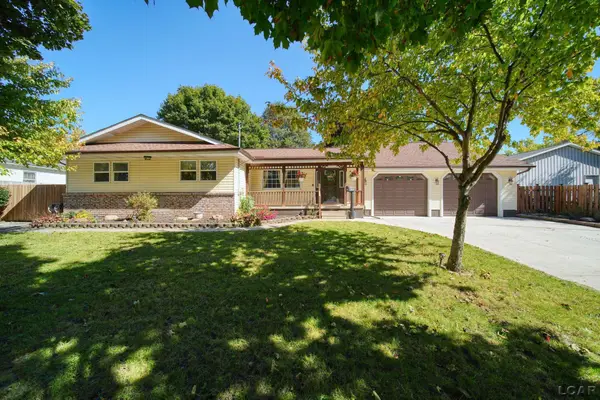 $195,000Active2 beds 3 baths1,517 sq. ft.
837 Howell Avenue, Adrian, MI 49221
MLS# 50224022Listed by: THE BERGER GROUP - New
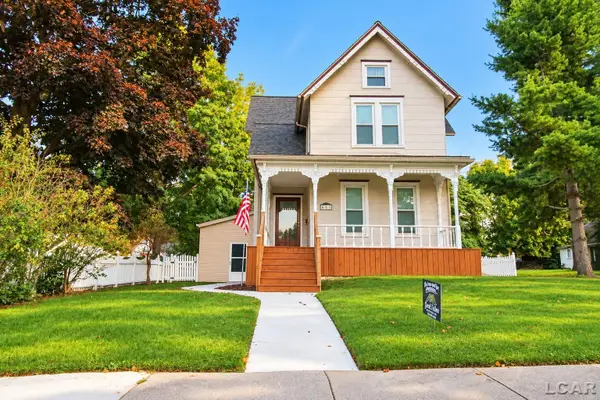 $205,000Active3 beds 2 baths2,202 sq. ft.
611 State Street, Adrian, MI 49221
MLS# 50223914Listed by: HOWARD HANNA REAL ESTATE SERVICES-ADRIAN - New
 $399,900Active4 beds 3 baths1,996 sq. ft.
3659 Tanner Marie Drive, Adrian, MI 49221
MLS# 50223817Listed by: FOUNDATION REALTY, LLC - MANITOU BEACH - New
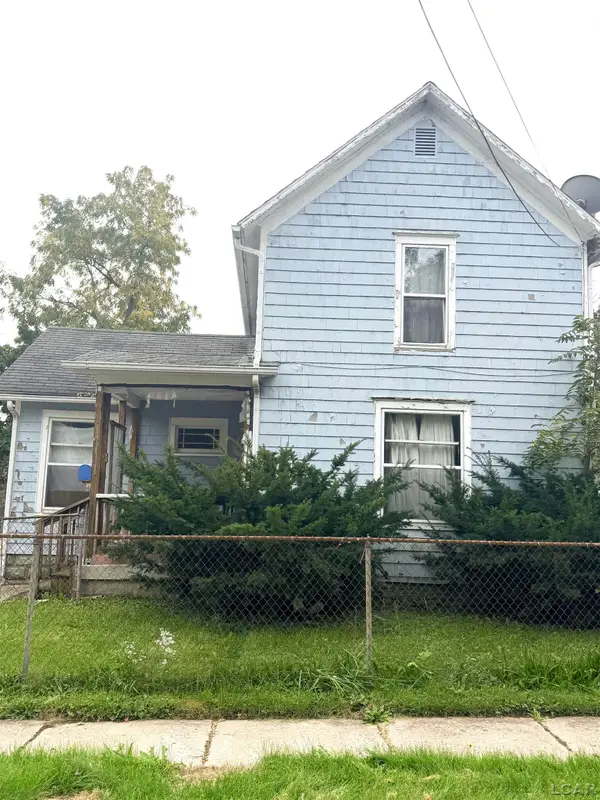 $59,900Active4 beds 1 baths1,748 sq. ft.
1108 Frank Street, Adrian, MI 49221
MLS# 50223760Listed by: HOWARD HANNA REAL ESTATE SERVICES-TECUMSEH - New
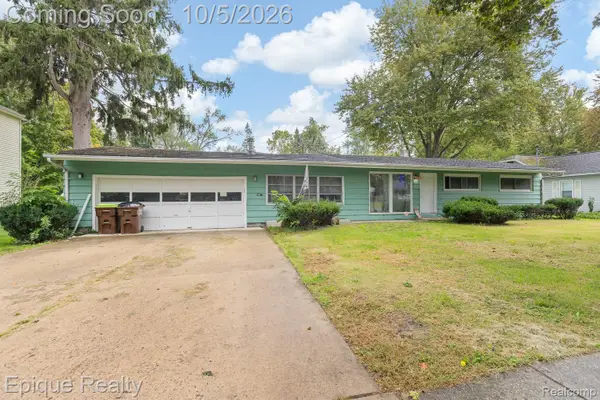 $207,000Active3 beds 2 baths1,962 sq. ft.
1231 Vine Street, Adrian, MI 49221
MLS# 20261079602Listed by: EPIQUE REALTY - New
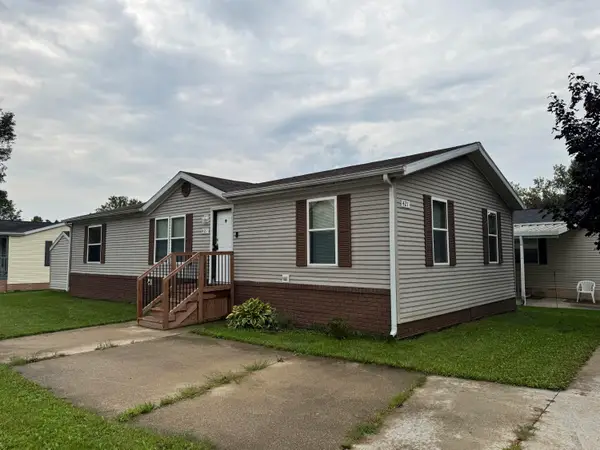 $34,000Active3 beds 2 baths1,152 sq. ft.
421 Cheyenne River Drive, Adrian, MI 49221
MLS# 26052464Listed by: CORNERSTONE REAL ESTATE - New
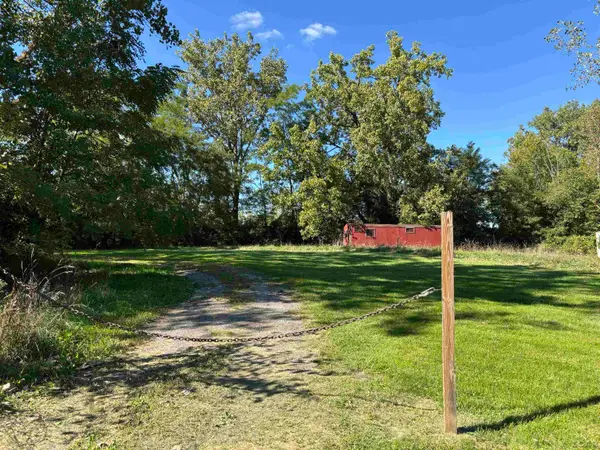 $14,995Active0.93 Acres
2000 BLK Geller DR, Adrian, MI 49221
MLS# 56050223583Listed by: GOEDERT REAL ESTATE - ADR - New
 $115,000Active2 beds 1 baths748 sq. ft.
115 Seeley Street, Adrian, MI 49221
MLS# 50223488Listed by: FOUNDATION REALTY, LLC - New
 $195,000Active-- beds -- baths
627 W Maumee Street, Adrian, MI 49221
MLS# 26051834Listed by: CORNERSTONE REAL ESTATE


Protect your home and budget from life's surprises with an Assurant Home Warranty, backed by a partner that supports you through every step of homeownership. Explore Plans.
© 2023 - 2026 ERA Franchise Systems LLC. All rights reserved. ERA Franchise Systems LLC fully supports the principles of the Fair Housing Act and the Equal Opportunity Act. ERA, ERA Real Estate powered, and their respective logos are registered service marks of ERA Franchise Systems LLC. Each office is independently owned and operated.