
4802 Forrister Road, Adrian, MI 49221
Local realty services provided by:ERA Reardon Realty
4802 Forrister Road,Adrian, MI 49221
$299,900
- 4 Beds
- 3 Baths
- 1,344 sq. ft.
- Single family
- Active
Upcoming open houses
- Sun, Nov 1501:00 pm - 03:00 pm
Listed by: david corder, brandon corder
Office: howard hanna real estate services-tecumseh
MLS#:50227684
Source:MI_LCAR
Price summary
- Price:$299,900
- Price per sq. ft.:$223.14
About this home
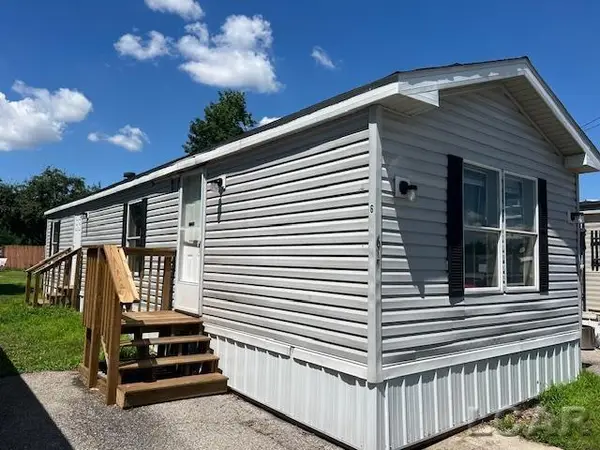
Open Sunday November 15th from 1 to 3 PM. New pictures will be available soon. What a remarkable opportunity to own a home just outside the City of Adrian! If you are looking for convenient country living, this home is certainly worth a look. Completely move-in ready, this crisp and clean home offers a light, bright and airy feel throughout. If you enjoy natural light, you will love how it flows through the open floor plan. The beautifully updated kitchen opens into the dining and family area, which overlooks the woods. The finished basement adds considerable functionality to the home, featuring an additional family room, bathroom and bedroom with an egress window. Other desirable features include natural gas and a paved road. Enjoy the peacefulness of country living while remaining just minutes from the conveniences of town!
Contact an agent
Home facts
- Year built:1970
- Subdivision & Development:None
- Listing ID #:50227684
- Added:1 day(s) ago
- Updated:November 15, 2026 at 04:10 AM
Rooms and interior
- Bedrooms:4
- Total bathrooms:3
- Full bathrooms:2
- Half bathrooms:1
- Dining Description:On First Level
- Kitchen Description:Dishwasher, On First Level, Range/Oven, Refrigerator
- Basement Description:Egress/Daylight Windows, Finished, Full, Outside Entrance
- Living area:1,344 sq. ft.
Heating and cooling
- Cooling:Ceiling Fan(s), Central A/C
- Heating:Forced Air, Natural Gas
Structure and exterior
- Year built:1970
- Building area:1,344 sq. ft.
- Lot area:1.02 Acres
- Architectural Style:Ranch
- Construction Materials:Brick, Vinyl Siding
- Exterior Features:Deck
- Levels:1 Story
Utilities
- Water:Private Well, Water Heater - Gas
- Sewer:Septic
Finances and disclosures
- Price:$299,900
- Price per sq. ft.:$223.14
- Tax amount:$2,923
Features and amenities
- Appliances:Range/Oven, Refrigerator, Washer
- Laundry features:Dryer, Washer
Parking
- Parking description:Attached Garage, Electric in Garage, Gar Door Opener
- Garage spaces:3
New listings near 4802 Forrister Road
- New
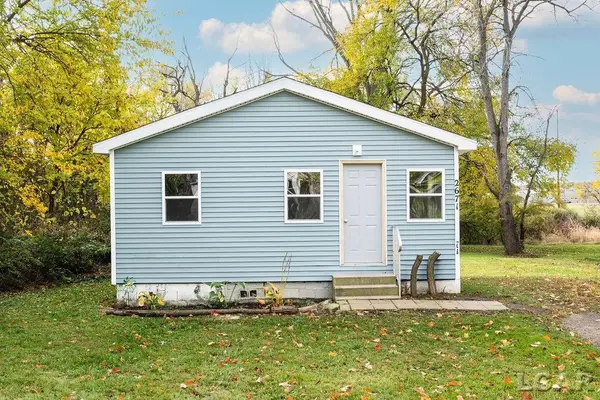 $79,900Active1 beds 1 baths650 sq. ft.
2671 Roosevelt Street, Adrian, MI 49221
MLS# 50227681Listed by: FRONT STREET REALTY - New
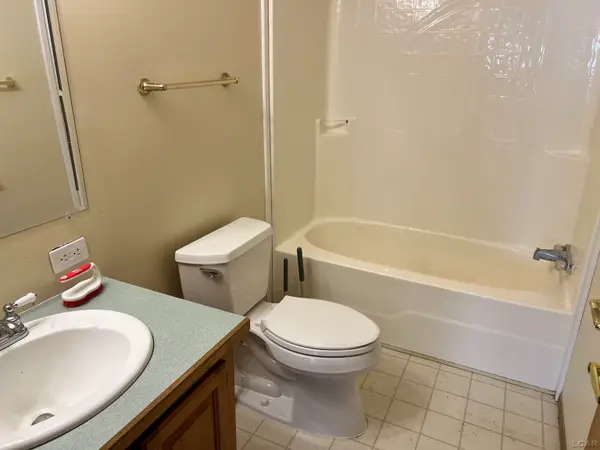 $74,000Active3 beds 3 baths
330 James River BLVD, Adrian, MI 49221
MLS# 56050227677Listed by: GRATA DOMUM REALTY, LLC
- New
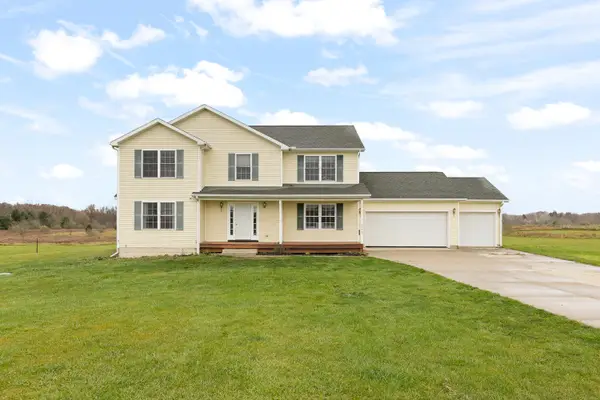 $394,000Active4 beds 3 baths2,576 sq. ft.
1770 Springville Highway, Adrian, MI 49221
MLS# 81026060243Listed by: XSELL REALTY - New
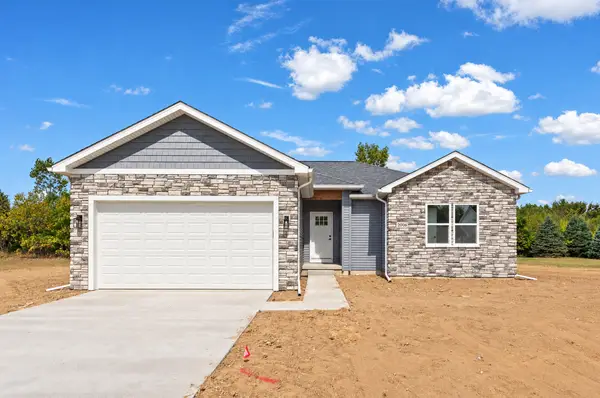 $301,900Active3 beds 2 baths1,324 sq. ft.
2031 Green Acres Drive, Adrian, MI 49221
MLS# 26060069Listed by: DJW REALTY, LLC - New
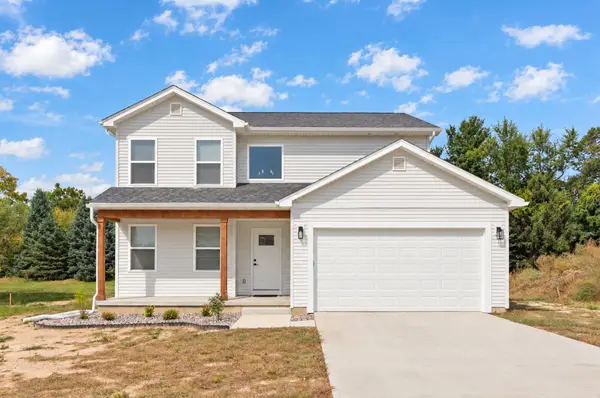 $328,300Active3 beds 3 baths1,648 sq. ft.
2028 Green Acres Drive, Adrian, MI 49221
MLS# 26060070Listed by: DJW REALTY, LLC - New
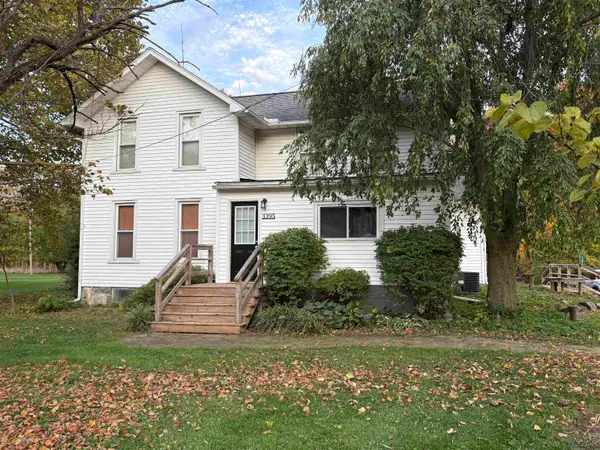 $219,000Active4 beds 1 baths1,830 sq. ft.
3395 Treat Highway, Adrian, MI 49221
MLS# 50227406Listed by: HEART O' THE HILLS REALTY - New
 $105,700Active3 beds 1 baths840 sq. ft.
929 Addison ST, Adrian, MI 49221
MLS# 20261091432Listed by: REALHOME SERVICES AND SOLUTIONS INC - New
 $800Active1 beds 1 baths600 sq. ft.
136 Main Street, Adrian, MI 49221
MLS# 50227386Listed by: FOUNDATION REALTY, LLC - New
 $850Active2 beds 1 baths840 sq. ft.
3180 N Adrian Highway, Adrian, MI 49221
MLS# 50227389Listed by: FOUNDATION REALTY, LLC


Protect your home and budget from life's surprises with an Assurant Home Warranty, backed by a partner that supports you through every step of homeownership. Explore Plans.
© 2023 - 2026 ERA Franchise Systems LLC. All rights reserved. ERA Franchise Systems LLC fully supports the principles of the Fair Housing Act and the Equal Opportunity Act. ERA, ERA Real Estate powered, and their respective logos are registered service marks of ERA Franchise Systems LLC. Each office is independently owned and operated.