
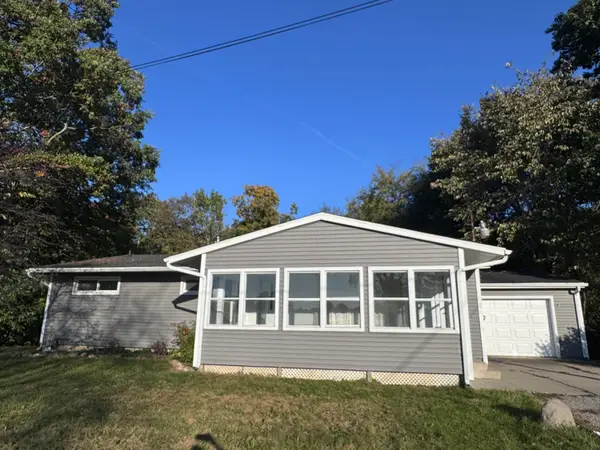
893 E Siena Heights Drive, Adrian, MI 49221
Local realty services provided by:ERA Reardon Realty
893 E Siena Heights Drive,Adrian, MI 49221
$175,000
- 3 Beds
- 2 Baths
- 1,378 sq. ft.
- Single family
- Active
Listed by: mark baker
Office: foundation realty, llc.
MLS#:50224663
Source:MI_LCAR
Price summary
- Price:$175,000
- Price per sq. ft.:$127
About this home
Well maintained 3-bedroom 2 bath ranch. Home features open great room with large kitchen and split bedroom floorplan. All situated on nice lot with 2 attached car garage.
Contact an agent
Home facts
- Year built:1997
- Subdivision & Development:None
- Listing ID #:50224663
- Added:10 day(s) ago
- Updated:October 17, 2026 at 04:06 PM
Rooms and interior
- Bedrooms:3
- Total bathrooms:2
- Full bathrooms:2
- Dining Description:On First Level
- Kitchen Description:On First Level
- Bedroom Description:First Floor Bedroom
- Living area:1,378 sq. ft.
Heating and cooling
- Cooling:Central A/C
- Heating:Forced Air, Natural Gas
Structure and exterior
- Year built:1997
- Building area:1,378 sq. ft.
- Lot area:0.37 Acres
- Architectural Style:Ranch
- Construction Materials:Vinyl Siding
- Foundation Description:Crawl
- Levels:1 Story
Utilities
- Water:Public Water, Water Heater - Electric
- Sewer:Public Sanitary
Finances and disclosures
- Price:$175,000
- Price per sq. ft.:$127
Features and amenities
- Laundry features:First Floor Laundry
- Amenities:Cathedral/Vaulted Ceiling, Walk-In Closet
Parking
- Parking description:Attached Garage, Garage
- Garage spaces:2
New listings near 893 E Siena Heights Drive
- New
 $204,900Active3 beds 2 baths1,480 sq. ft.
716 Division Street, Adrian, MI 49221
MLS# 50225714Listed by: HOWARD HANNA REAL ESTATE SERVICES-ADRIAN - New
 $224,900Active4 beds 1 baths1,344 sq. ft.
2873 Wolf Creek Highway, Adrian, MI 49221
MLS# 81026056181Listed by: XSELL REALTY
- New
 $225,000Active3 beds 2 baths2,029 sq. ft.
2278 Greenview DR, Adrian, MI 49221
MLS# 20261085662Listed by: EXP REALTY - NORTHVILLE - New
 $223,000Active3 beds 1 baths960 sq. ft.
4199 Haven Drive, Adrian, MI 49221
MLS# 50225535Listed by: HOWARD HANNA REAL ESTATE SERVICES-TECUMSEH - New
 $119,900Active4 beds 2 baths2,395 sq. ft.
218 E Hunt Street, Adrian, MI 49221
MLS# 50225528Listed by: GOEDERT REAL ESTATE - ADR - New
 $99,900Active2 beds 1 baths750 sq. ft.
5353 Plank RD, Adrian, MI 49221
MLS# 56050225490Listed by: FOUNDATION REALTY, LLC - New
 $39,000Active3 Acres
5380 Townline, Adrian, MI 49221
MLS# 56050225499Listed by: HEART O' THE HILLS REALTY - New
 $125,000Active3 beds 2 baths1,630 sq. ft.
420 Elm ST, Adrian, MI 49221
MLS# 20261083956Listed by: EXP REALTY MAIN - New
 $299,000Active4 beds 1 baths1,880 sq. ft.
2400 Wolf Creek HWY, Adrian, MI 49221
MLS# 56050224901Listed by: THE BERGER GROUP - New
 $157,900Active2 beds 1 baths879 sq. ft.
320 Budlong, Adrian, MI 49221
MLS# 56050225024Listed by: HEART O' THE HILLS REALTY


Protect your home and budget from life's surprises with an Assurant Home Warranty, backed by a partner that supports you through every step of homeownership. Explore Plans.
© 2023 - 2026 ERA Franchise Systems LLC. All rights reserved. ERA Franchise Systems LLC fully supports the principles of the Fair Housing Act and the Equal Opportunity Act. ERA, ERA Real Estate powered, and their respective logos are registered service marks of ERA Franchise Systems LLC. Each office is independently owned and operated.