
4690 E Houghton Lake, Aetna, MI 49651
Local realty services provided by:ERA Prime Real Estate Group
Listed by: tamara mcleod helsel
Office: city2shore real estate northern michigan
MLS#:78080071656
Source:MI_REALCOMP
Price summary
- Price:$414,900
- Price per sq. ft.:$114.93
About this home
Welcome to a truly exceptional country estate where luxury, comfort, and functionality come together in perfect harmony. This stunning 4-bedroom, 3.5-bath residence offers endless opportunities for farming, livestock, recreation, and hunting while delivering the refined finishes and modern conveniences today's buyers desire. From the moment you arrive, the welcoming covered front porch sets the tone for the warmth and elegance found throughout the home. Step inside and you'll immediately appreciate the attention to detail and quality craftsmanship. The gourmet kitchen serves as the heart of the home, showcasing crisp white cabinetry, sleek dark countertops, stainless steel appliances, elegant accent lighting, and a spacious seating bar designed for effortless entertaining. Rich, warm flooring flows throughout the main living areas, complementing the home's inviting yet sophisticated atmosphere. The open-concept design seamlessly connects the kitchen, dining, and living spaces, creating the perfect setting for gatherings while capturing breathtaking countryside views. Just off the foyer, a dedicated home office provides a private and professional workspace, ideal for remote work or managing day-to-day operations from home. The luxurious primary suite offers a true retreat, featuring a spa-inspired bath with dual vanities, a spacious walk-in shower, elegant finishes, and a large walk-in closet. Two additional generously sized bedrooms and a full bath are thoughtfully positioned on the opposite side of the main level, offering privacy and comfort for family and guests. The finished lower level is equally impressive, featuring radiant heated floors throughout, two expansive recreation and entertaining areas, one already plumbed for a future wet bar or secondary kitchen. An additional bedroom, full bath, and finished flex room with a closet provide exceptional versatility for guests, hobbies, fitness space, or multi-generational living....
Contact an agent
Home facts
- Year built:2013
- Subdivision & Development:NONE
- Listing ID #:78080071656
- Added:88 day(s) ago
- Updated:October 11, 2026 at 10:06 AM
Rooms and interior
- Bedrooms:4
- Total bathrooms:4
- Full bathrooms:3
- Half bathrooms:1
- Rooms Total:9
- Kitchen Description:Pantry
- Basement Description:Daylight, Finished, Full, Interior Entry
- Living area:3,610 sq. ft.
Heating and cooling
- Cooling:Ceiling Fans, Central Air, Exhaust Fan
- Heating:Forced Air, Hot Water, Propane, Radiant
Structure and exterior
- Year built:2013
- Building area:3,610 sq. ft.
- Lot area:1.68 Acres
- Lot Features:Cleared
- Architectural Style:Ranch
- Construction Materials:Vinyl Siding
- Exterior Features:Patio, Porch
- Foundation Description:Basement, Wood
- Levels:One
Utilities
- Water:Well
- Sewer:Septic Tank
Finances and disclosures
- Price:$414,900
- Price per sq. ft.:$114.93
- Tax amount:$2,316
Features and amenities
- Appliances:Dishwasher, Disposal, Dryer, Microwave, Oven, Range, Refrigerator, Washer, Water Softener Owned
- Amenities:Entrance Foyer, Pantry, Walk-in Closets
Parking
- Parking description:Attached, Garage, Garage Door Opener, Two Car Garage
- Garage spaces:2

New listings near 4690 E Houghton Lake
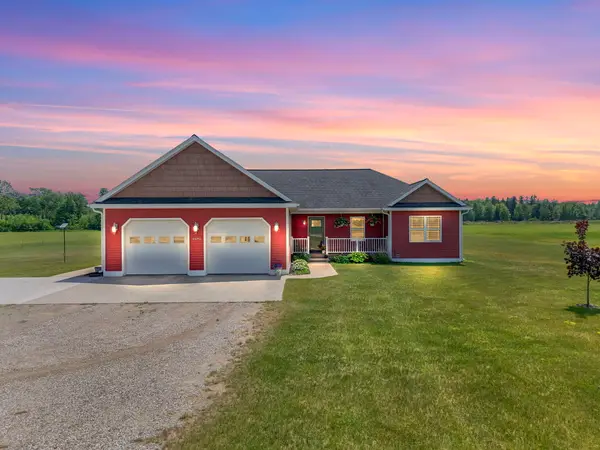 $414,900Active4 beds 4 baths3,610 sq. ft.
4690 E Houghton Lake Road, Lake City, MI 49651
MLS# 26049210Listed by: CITY2SHORE REAL ESTATE - N. MICHIGAN $259,000Active2 beds 1 baths1,660 sq. ft.
668 S Nelson Road, Merritt, MI 49667
MLS# 201841962Listed by: CENTURY 21 REALTY NORTH HOUGHTON LAKE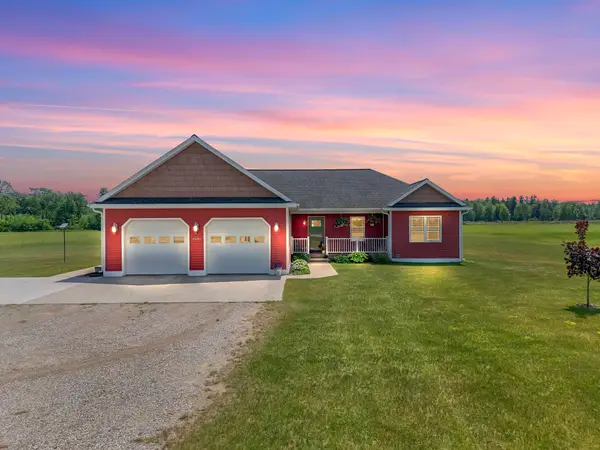 $575,000Pending4 beds 4 baths3,610 sq. ft.
4690 E Houghton Lake RD, LakeCity, MI 49651
MLS# 78080069689Listed by: CITY2SHORE REAL ESTATE NORTHERN MICHIGAN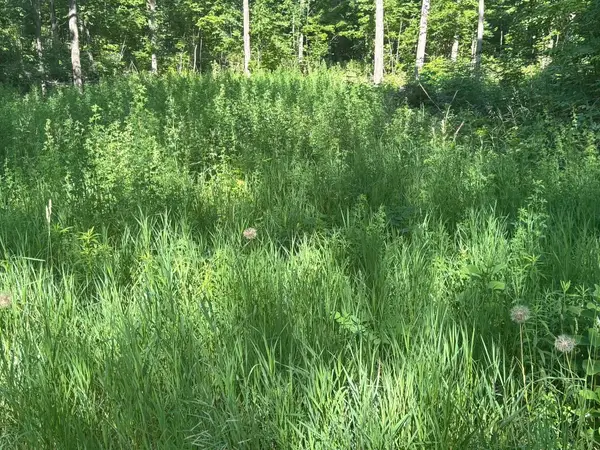 $125,000Active20 Acres
VL Forward, LakeCity, MI 49651
MLS# 78080059218Listed by: CITY2SHORE REAL ESTATE NORTHERN MICHIGAN


Protect your home and budget from life's surprises with an Assurant Home Warranty, backed by a partner that supports you through every step of homeownership. Explore Plans.
© 2023 - 2026 ERA Franchise Systems LLC. All rights reserved. ERA Franchise Systems LLC fully supports the principles of the Fair Housing Act and the Equal Opportunity Act. ERA, ERA Real Estate powered, and their respective logos are registered service marks of ERA Franchise Systems LLC. Each office is independently owned and operated.