
623 Dunn Road, Afton, MI 49705
Local realty services provided by:ERA Greater North Properties
623 Dunn Road,Afton, MI 49705
$139,900
- 2 Beds
- 2 Baths
- 1,152 sq. ft.
- Single family
- Active
Listed by: lee anne scharffe
Office: berkshire hathaway homeservices indian river
MLS#:201842581
Source:MI_WWBR
Price summary
- Price:$139,900
- Price per sq. ft.:$121.44
About this home
Enjoy the privacy and convenience of this newer 2 bedroom, 2 full bath manufactured home situated on a spacious 1-acre parcel in Afton. The home offers a comfortable layout with two well-sized bedrooms, including a primary bedroom with its own full bath.
A major bonus is the new well and new septic system, providing peace of mind for the new owner. The property also features an established driveway with multiple parking options, along with additional space that could accommodate an RV hookup. A storage shed provides convenient extra space for tools, outdoor equipment, and recreational gear.
The one acre setting offers plenty of privacy and room to enjoy the outdoors, garden, entertain, or simply relax. Located in Afton, the property is surrounded by the natural beauty and recreational opportunities that make Northern Michigan appealing. Nearby lakes, rivers, trails, and public lands provide opportunities for boating, fishing, kayaking, hiking, hunting, and snowmobiling. Indian River and other surrounding communities offer convenient access to shopping, dining, schools, and everyday amenities.
Whether you're looking for a year-round home, weekend getaway, or property with room for your recreational toys, this home offers privacy, newer construction, and important updates already in place....
Contact an agent
Home facts
- Subdivision & Development:T35N R2W
- Listing ID #:201842581
- Added:1 day(s) ago
- Updated:September 02, 2026 at 05:48 PM
Rooms and interior
- Bedrooms:2
- Total bathrooms:2
- Full bathrooms:2
- Bedroom Description:Split Bedroom Floor Plan
- Living area:1,152 sq. ft.
Heating and cooling
- Heating:Forced Air, Heating, Propane
Structure and exterior
- Building area:1,152 sq. ft.
- Lot area:1 Acres
- Architectural Style:Mobile
- Exterior Features:Deck, Fence, Garden Area, Landscaped, Natural, Patio/Porch, Shed
Finances and disclosures
- Price:$139,900
- Price per sq. ft.:$121.44
Features and amenities
- Amenities:Blinds, Ceiling Fan, Curtain Rods, Drapes
New listings near 623 Dunn Road
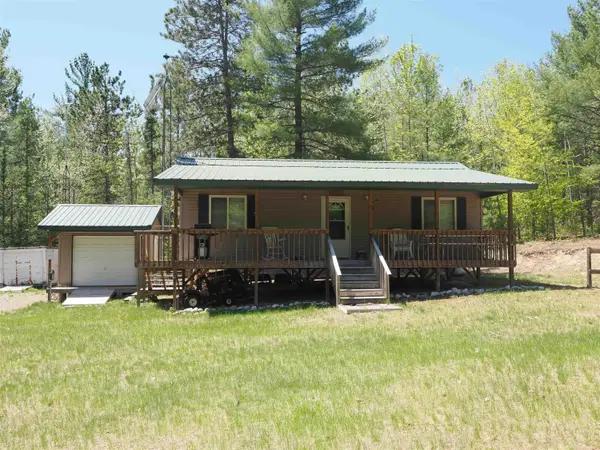 $228,500Active1 beds 1 baths640 sq. ft.
4205 Stoney Creek Road, Afton, MI 49705
MLS# 201841970Listed by: PURE MICHIGAN PROPERTY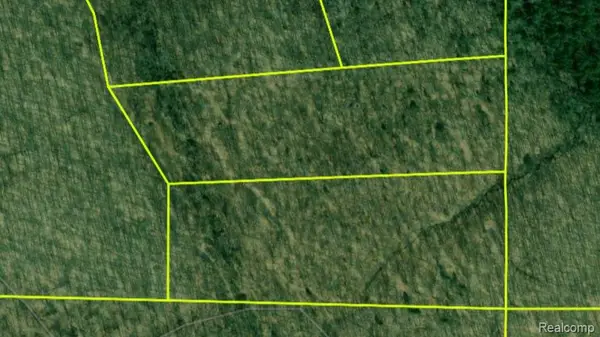 $69,900Active10.8 Acres
00 Abby Lane Abby Lane, Walker, MI 49705
MLS# 20261058006Listed by: TREMAINE REAL ESTATE
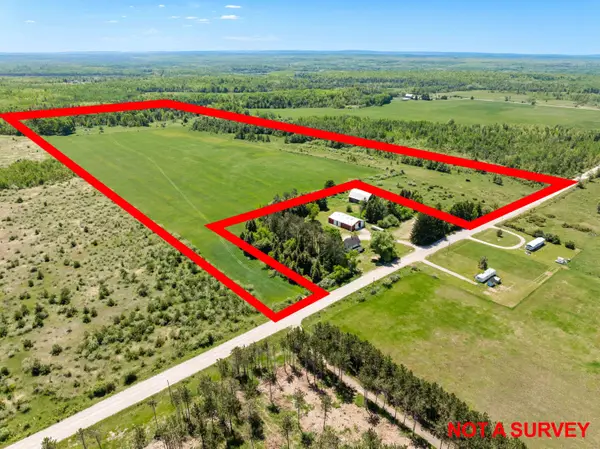 $250,000Active75.59 Acres
75.59 AC Brosseau Road, Afton, MI 49705
MLS# 201840595Listed by: REAL BROKER LLC - PETOSKEY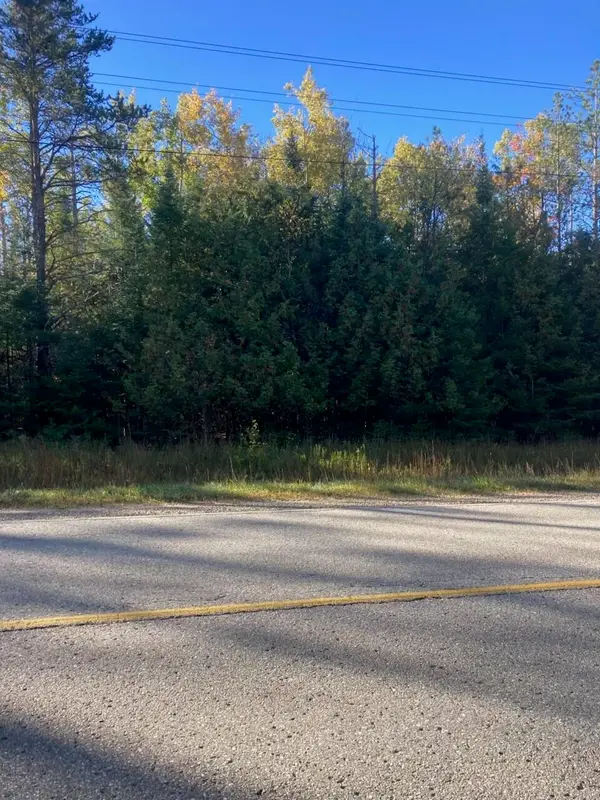 $79,900Active10 Acres
9165 Afton Road, Afton, MI 49705
MLS# 26021850Listed by: YOUR TEAM REALTY $79,000Active10.25 Acres
Par 17 Spikehorn Trail, Indian River, MI 49749
MLS# 201839705Listed by: BERKSHIRE HATHAWAY HOMESERVICES INDIAN RIVER


Protect your home and budget from life's surprises with an Assurant Home Warranty, backed by a partner that supports you through every step of homeownership. Explore Plans.
© 2023 - 2026 ERA Franchise Systems LLC. All rights reserved. ERA Franchise Systems LLC fully supports the principles of the Fair Housing Act and the Equal Opportunity Act. ERA, ERA Real Estate powered, and their respective logos are registered service marks of ERA Franchise Systems LLC. Each office is independently owned and operated.