
8018 Lake Street, Alanson, MI 49706
Local realty services provided by:ERA Greater North Properties
8018 Lake Street,Alanson, MI 49706
$624,900
- 3 Beds
- 2 Baths
- 1,023 sq. ft.
- Single family
- Active
Listed by: billy andrew
Office: coldwell banker schmidt indian river
MLS#:201842610
Source:MI_WWBR
Price summary
- Price:$624,900
- Price per sq. ft.:$610.85
About this home
Crooked River is calling your name! This updated 3-bedroom, 2-bathroom home offers approximately 150 feet of Crooked River frontage, including a covered boat slip. Inside, enjoy a spacious living area and a split-bedroom floor plan that provides added privacy. Step outside to a large deck overlooking the river and the Little Traverse Conservancy across the way, helping preserve the natural beauty for years to come. A 3 car detached garage gives ample amount of room for storage. As part of Northern Michigan's Inland Waterway, endless boating adventures await--spend one day exploring the Crooked River and the next cruising to Burt Lake and beyond. Conveniently located in Alanson, with easy access to Petoskey, Harbor Springs, and everything in between.
Contact an agent
Home facts
- Subdivision & Development:T35N, R4W
- Listing ID #:201842610
- Added:40 day(s) ago
- Updated:October 13, 2026 at 03:12 PM
Rooms and interior
- Bedrooms:3
- Total bathrooms:2
- Full bathrooms:2
- Bedroom Description:Split Bedroom Floor Plan
- Living area:1,023 sq. ft.
Heating and cooling
- Heating:Central Air, Forced Air, Heating, Propane
Structure and exterior
- Building area:1,023 sq. ft.
- Lot area:0.49 Acres
- Architectural Style:Ranch
- Exterior Features:Deck, Fence, Landscaped, Shed
Finances and disclosures
- Price:$624,900
- Price per sq. ft.:$610.85
Features and amenities
- Amenities:Blinds, Ceiling Fan
Parking
- Garage:Yes
New listings near 8018 Lake Street
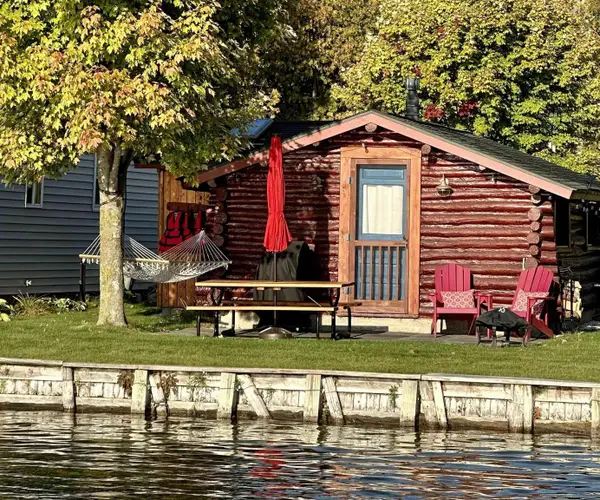 $250,000Active1 beds 1 baths335 sq. ft.
4077 Oden RD, Alanson, MI 49706
MLS# 58050221117Listed by: JOSEPH WALTER REALTY LLC
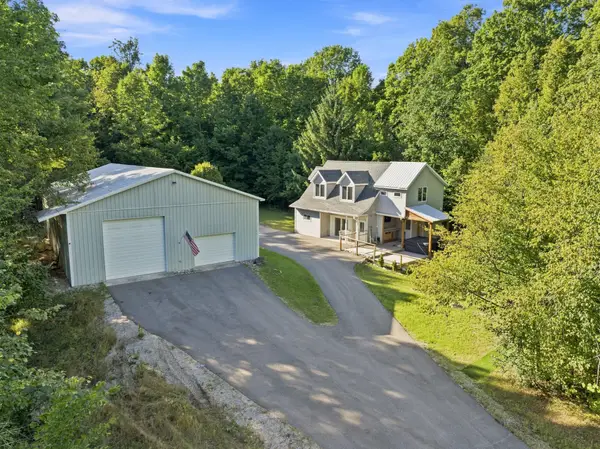 $349,900Active2 beds 2 baths1,477 sq. ft.
3156 Bowman Road, Alanson, MI 49706
MLS# 201842664Listed by: COLDWELL BANKER SCHMIDT INDIAN RIVER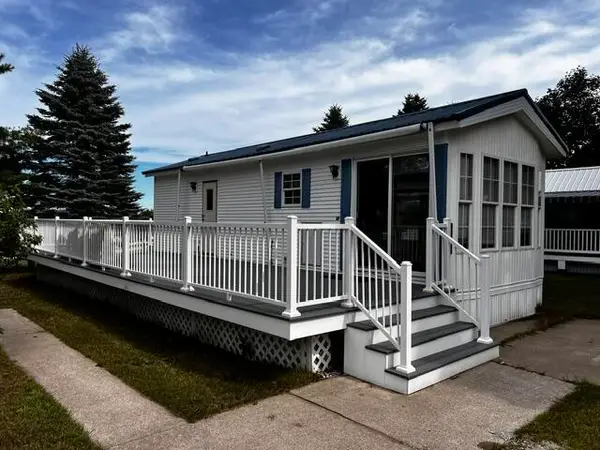 $130,000Active2 beds 1 baths353 sq. ft.
6797 Bianco, Alanson, MI 49706
MLS# 201842630Listed by: REAL ESTATE ONE INDIAN RIVER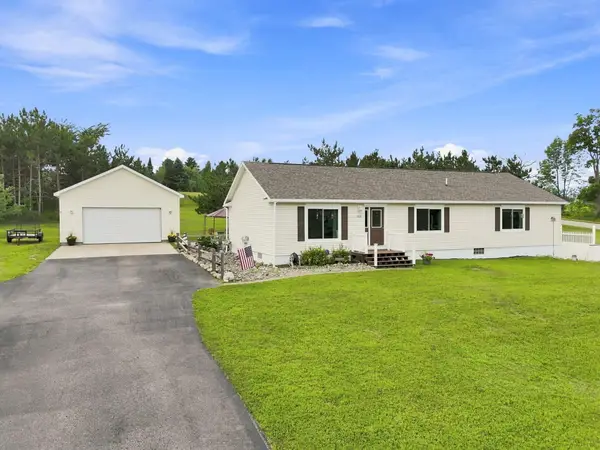 Listed by ERA$368,000Active4 beds 3 baths1,965 sq. ft.
2020 Lakeview Lane, Alanson, MI 49706
MLS# 26045934Listed by: ERA GREATER NORTH PROPERTIES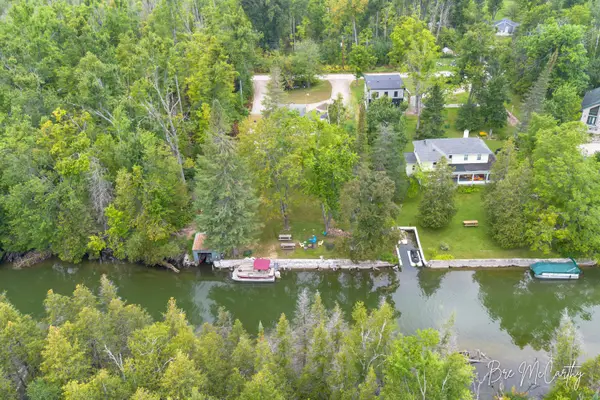 $375,000Active2 beds 1 baths930 sq. ft.
7847 Lake Street, Alanson, MI 49706
MLS# 26044746Listed by: FIVE STAR REAL ESTATE $1,410,000Active4 beds 7 baths4,040 sq. ft.
4444 Oden Road, Alanson, MI 49706
MLS# 201842269Listed by: COLDWELL BANKER FAIRBAIRN REALTY $179,500Active5.75 Acres
6397 Pickerel Drive, Alanson, MI 49706
MLS# 201842260Listed by: COLDWELL BANKER FAIRBAIRN REALTY $260,000Active0.61 Acres
6261 East Street, Alanson, MI 49706
MLS# 201842062Listed by: COLDWELL BANKER FAIRBAIRN REALTY $325,000Active3 beds 2 baths1,350 sq. ft.
5128 Burt Lake Views Drive, Alanson, MI 49706
MLS# 20261056657Listed by: CLUBHOUSE REALTY LLC


Protect your home and budget from life's surprises with an Assurant Home Warranty, backed by a partner that supports you through every step of homeownership. Explore Plans.
© 2023 - 2026 ERA Franchise Systems LLC. All rights reserved. ERA Franchise Systems LLC fully supports the principles of the Fair Housing Act and the Equal Opportunity Act. ERA, ERA Real Estate powered, and their respective logos are registered service marks of ERA Franchise Systems LLC. Each office is independently owned and operated.