
10501 28 Mile Road, Albion, MI 49224
Local realty services provided by:ERA Prime Real Estate Group
10501 28 Mile Road,Albion, MI 49224
$474,999
- 5 Beds
- 3 Baths
- 3,794 sq. ft.
- Single family
- Active
Listed by: rachard gary watson
Office: howard hanna real estate services
MLS#:55026052155
Source:MI_REALCOMP
Price summary
- Price:$474,999
- Price per sq. ft.:$125.2
About this home
Prepare to fall in love with this 5-bedroom, 3-full-bath home nestled on just under 2 acres, where an extraordinary renovation has created a home that truly feels like new construction. With virtually everything replaced or rebuilt and only one existing foundation wall remaining, this home has been completely transformed from the ground up with quality, style, and modern living in mind. The yard has had extensive grading, and a completely cleared and reimagined backyard with professional excavation work leaving you with a wide-open canvas ready for your vision. The phenomenal kitchen features a beautiful center island, stainless steel appliances, The primary suite offers its own private retreat, complete with custom French doors opening to a personal deck. All three full bathrooms feature beautiful tile showers and floor. Two rear decks and a gorgeous front porch featuring premium railing. Finished basement and main floor laundry! 2 car garage features 10ft tall doors! A MUST SEE!!!
Contact an agent
Home facts
- Year built:1940
- Listing ID #:55026052155
- Added:1 day(s) ago
- Updated:October 01, 2026 at 05:05 AM
Rooms and interior
- Bedrooms:5
- Total bathrooms:3
- Full bathrooms:3
- Rooms Total:11
- Flooring:Carpet, Ceramic Tile, Laminate, Tile
- Basement Description:Finished, Full
- Living area:3,794 sq. ft.
Heating and cooling
- Cooling:Ceiling Fans, Central Air
- Heating:Forced Air, Natural Gas
Structure and exterior
- Roof:Shingle
- Year built:1940
- Building area:3,794 sq. ft.
- Lot area:1.63 Acres
- Construction Materials:Block, Concrete, Vinyl Siding
- Exterior Features:Balcony, Covered, Deck, Porch
- Foundation Description:Basement, Crawl Space
Utilities
- Water:Well
- Sewer:Septic Tank
Finances and disclosures
- Price:$474,999
- Price per sq. ft.:$125.2
- Tax amount:$1,549
Features and amenities
- Appliances:Disposal, Freezer, Microwave, Oven, Range, Refrigerator, Water Softener Owned
- Laundry features:Laundry Room, Main Level, Washer Hookup
- Amenities:Vaulted Ceilings
Parking
- Parking description:Attached, Concrete, Garage Door Opener, Garage Faces Front, Gravel, Paved
- Garage spaces:2

New listings near 10501 28 Mile Road
- New
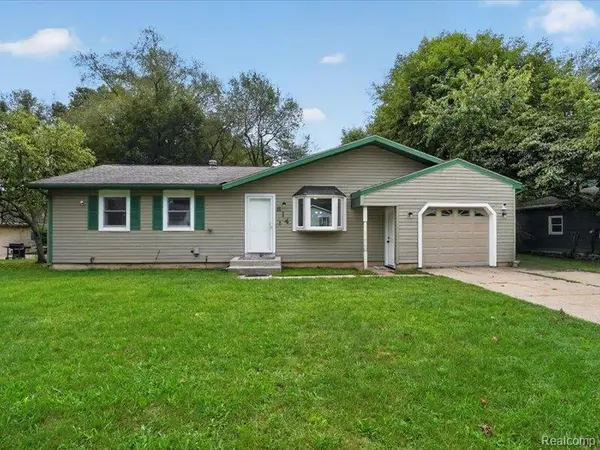 $260,000Active3 beds 1 baths2,311 sq. ft.
814 Huntington Boulevard, Albion, MI 49224
MLS# 20261077290Listed by: REMAX CITY CENTRE - New
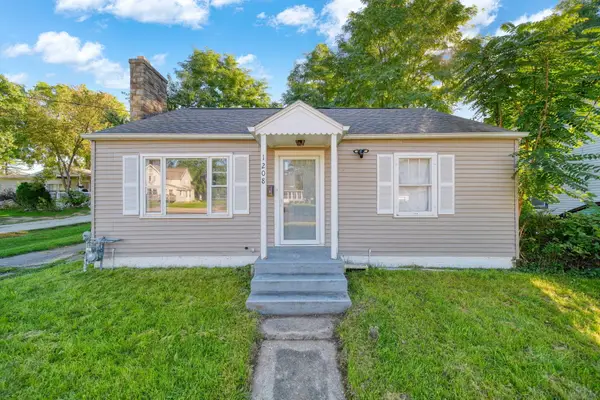 $115,000Active2 beds 1 baths962 sq. ft.
1208 N Eaton Street, Albion, MI 49224
MLS# 81026052106Listed by: EXIT REALTY 1ST  $129,900Pending2 beds 1 baths1,128 sq. ft.
305 E Elizabeth Street, Albion, MI 49224
MLS# 71026051617Listed by: FIVE STAR REAL ESTATE- New
 $260,000Active3 beds 3 baths3,773 sq. ft.
115 E Elm Street, Albion, MI 49224
MLS# 26051325Listed by: BERKSHIRE HATHAWAY HOMESERVICES MICHIGAN REAL ESTATE - New
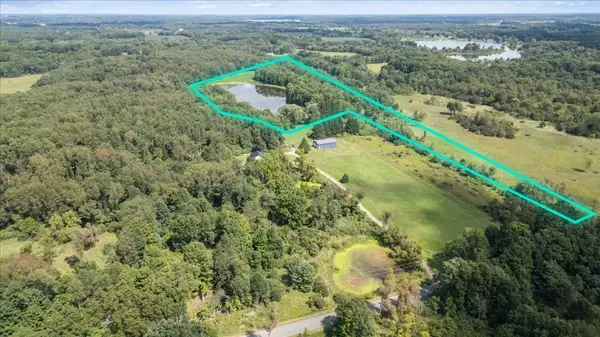 $214,440Active35.74 Acres
VL L Drive N, Albion, MI 49224
MLS# 26051294Listed by: KELLER WILLIAMS LANSING - New
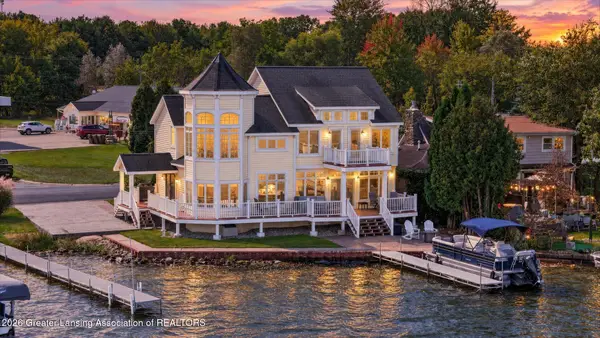 $724,900Active3 beds 3 baths2,551 sq. ft.
4271 Anderson Drive, Albion, MI 49224
MLS# 299420Listed by: KELLER WILLIAMS REALTY LANSING - New
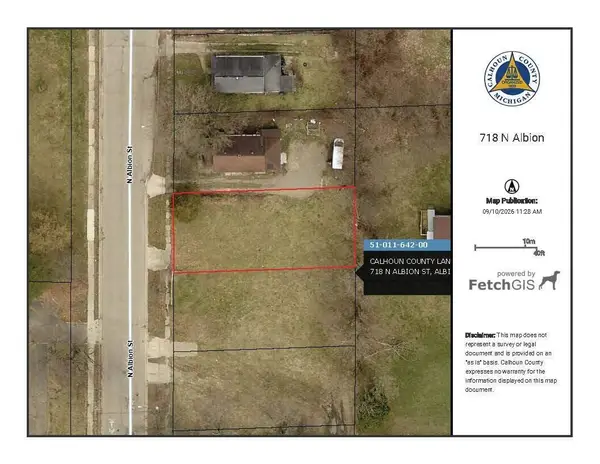 $2,500Active0.13 Acres
718 N Albion Street, Albion, MI 49224
MLS# 26050216Listed by: COLDWELL BANKER MOREHART REALTY - New
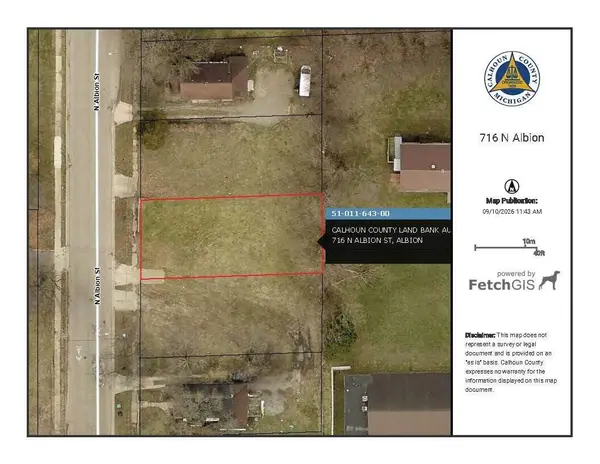 $2,500Active0.13 Acres
716 N Albion Street, Albion, MI 49224
MLS# 26050217Listed by: COLDWELL BANKER MOREHART REALTY - New
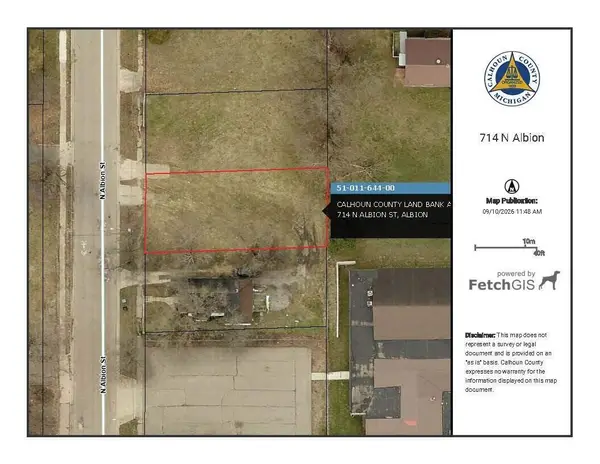 $2,500Active0.13 Acres
714 N Albion Street, Albion, MI 49224
MLS# 26050218Listed by: COLDWELL BANKER MOREHART REALTY


Protect your home and budget from life's surprises with an Assurant Home Warranty, backed by a partner that supports you through every step of homeownership. Explore Plans.
© 2023 - 2026 ERA Franchise Systems LLC. All rights reserved. ERA Franchise Systems LLC fully supports the principles of the Fair Housing Act and the Equal Opportunity Act. ERA, ERA Real Estate powered, and their respective logos are registered service marks of ERA Franchise Systems LLC. Each office is independently owned and operated.