
115 E Elm Street, Albion, MI 49224
Local realty services provided by:ERA Prime Real Estate Group
115 E Elm Street,Albion, MI 49224
$260,000
- 3 Beds
- 3 Baths
- 3,773 sq. ft.
- Single family
- Active
Listed by: andrew robert yando
Office: berkshire hathaway homeservices michigan real estate
MLS#:64026051325
Source:MI_REALCOMP
Price summary
- Price:$260,000
- Price per sq. ft.:$68.91
About this home
Welcome to this beautifully updated historic 3-bedroom, 2.5-bath home in the heart of Albion, ideally located just steps from downtown shopping, dining, parks, museums, the library, places of worship, and other community destinations. Enjoy the convenience of downtown living while still having your own fenced backyard and inviting outdoor space. Inside, this spacious home blends historic character with extensive modern updates. The updated kitchen features granite countertops, new appliances, new flooring, and a center island that provides additional prep space and a natural gathering place for meals and entertaining. Major improvements throughout the home include updated plumbing and electrical, new ducting and HVAC venting, 200-amp electrical service, two furnaces and two air-conditioning units, recessed lighting, new vent covers, and updated light switches. The second bathroom features new plumbing, while the upper bathroom includes a dedicated bathroom heater. A newly updatedlaundry room adds a utility sink and new plumbing for added convenience. One of the home's standout features is the unfinished third floor. With approximately 9-foot ceilings and existing insulation, this impressive space offers excellent potential for future finished living space, whether envisioned as an additional bedroom, home office, recreation room, studio, or flex space. Outside, the fenced backyard offers room for outdoor activities, gardening, pets, or relaxing, while the gazebo creates an additional spot to enjoy warmer Michigan days. The property also backs toward the library, adding to its convenient downtown setting. With 3 bedrooms, 2.5 baths, generous living spaces, substantial mechanical and cosmetic updates, and exciting third-floor potential, this distinctive Albion home offers a great combination of character, space, and location. Schedule your private showing today and see everything this home has to offer!...
Contact an agent
Home facts
- Year built:1915
- Listing ID #:64026051325
- Added:1 day(s) ago
- Updated:September 26, 2026 at 09:04 PM
Rooms and interior
- Bedrooms:3
- Total bathrooms:3
- Full bathrooms:2
- Half bathrooms:1
- Rooms Total:10
- Flooring:Carpet, Laminate, Wood
- Living area:3,773 sq. ft.
Heating and cooling
- Cooling:Ceiling Fans, Central Air
- Heating:Forced Air, Natural Gas
Structure and exterior
- Roof:Shingle
- Year built:1915
- Building area:3,773 sq. ft.
- Lot area:0.16 Acres
- Architectural Style:Historic, Traditional
- Construction Materials:Brick, Vinyl Siding
- Exterior Features:Covered, Gazebo, Patio, Porch
- Foundation Description:Michigan Basement
Utilities
- Water:Public
- Sewer:Public Sewer
Finances and disclosures
- Price:$260,000
- Price per sq. ft.:$68.91
- Tax amount:$3,909
Features and amenities
- Appliances:Dishwasher, Dryer, Oven, Refrigerator, Washer
- Laundry features:In Basement
- Amenities:Window Treatments
Parking
- Parking description:Asphalt, Detached, Garage Door Opener, Garage Faces Front
- Garage spaces:3

New listings near 115 E Elm Street
- New
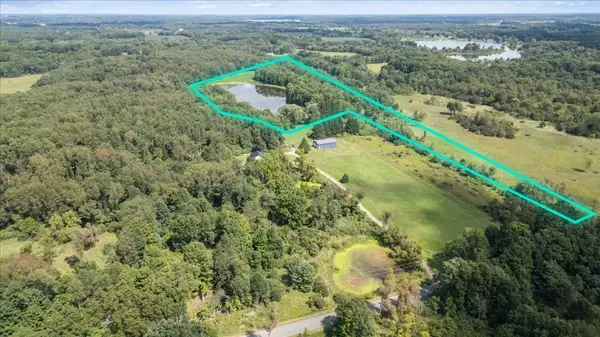 $214,440Active35.74 Acres
VL L Drive N, Albion, MI 49224
MLS# 26051294Listed by: KELLER WILLIAMS LANSING - New
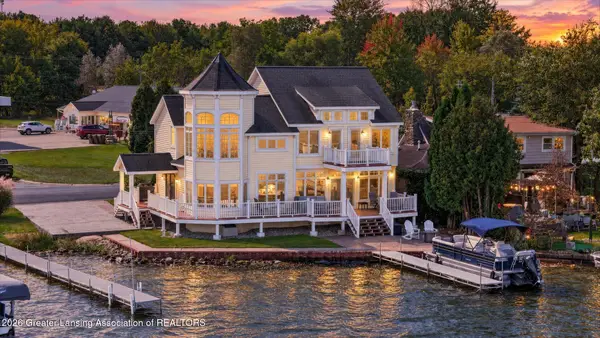 $724,900Active3 beds 3 baths2,551 sq. ft.
4271 Anderson Drive, Albion, MI 49224
MLS# 299420Listed by: KELLER WILLIAMS REALTY LANSING - New
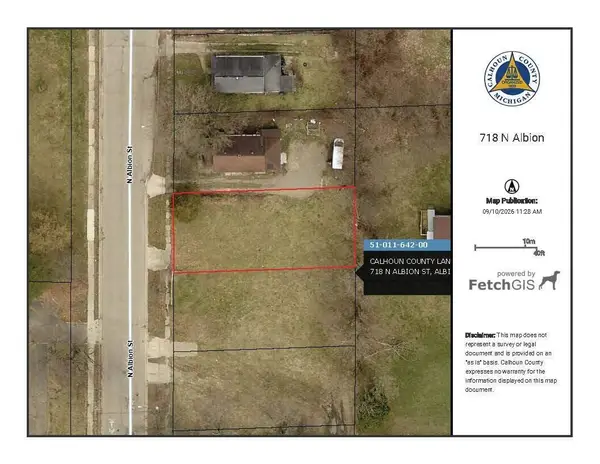 $2,500Active0.13 Acres
718 N Albion Street, Albion, MI 49224
MLS# 26050216Listed by: COLDWELL BANKER MOREHART REALTY - New
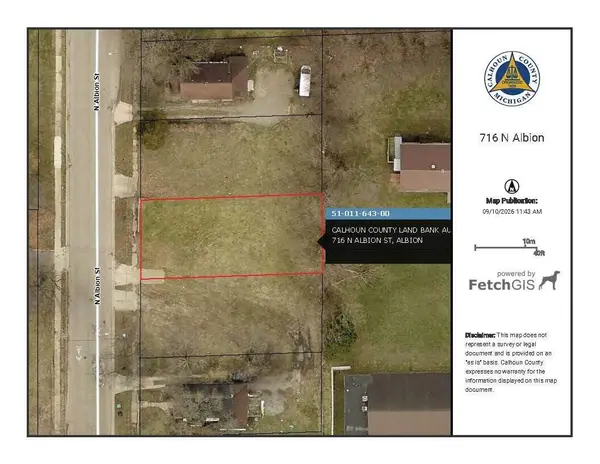 $2,500Active0.13 Acres
716 N Albion Street, Albion, MI 49224
MLS# 26050217Listed by: COLDWELL BANKER MOREHART REALTY - New
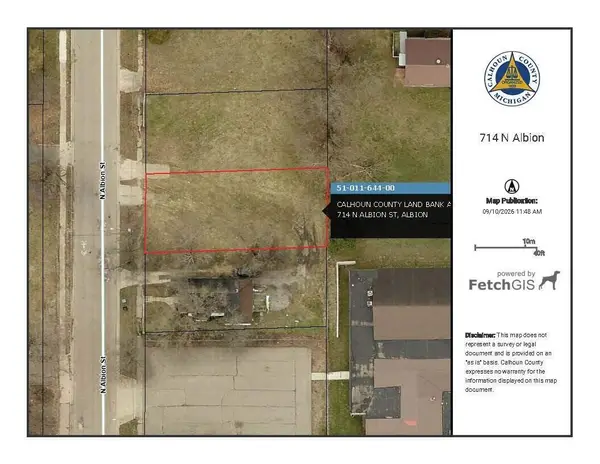 $2,500Active0.13 Acres
714 N Albion Street, Albion, MI 49224
MLS# 26050218Listed by: COLDWELL BANKER MOREHART REALTY - New
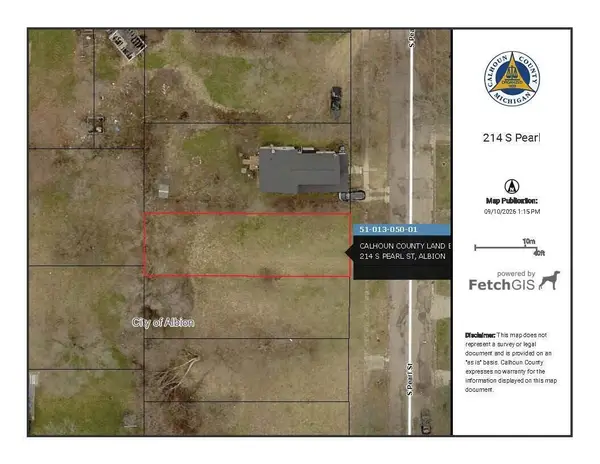 $2,200Active0.12 Acres
214 S Pearl Street, Albion, MI 49224
MLS# 26050219Listed by: COLDWELL BANKER MOREHART REALTY - New
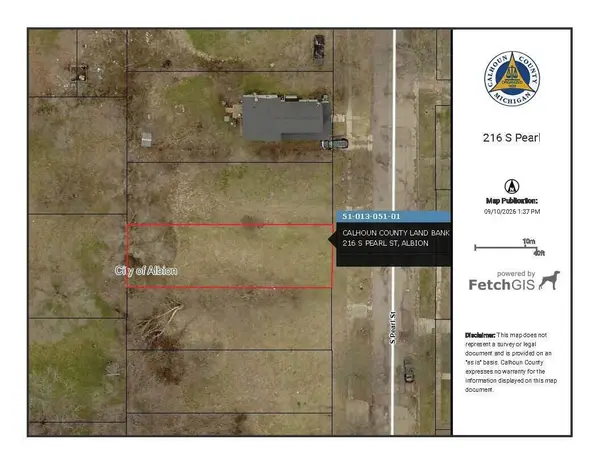 $2,200Active0.12 Acres
216 S Pearl Street, Albion, MI 49224
MLS# 26050220Listed by: COLDWELL BANKER MOREHART REALTY - New
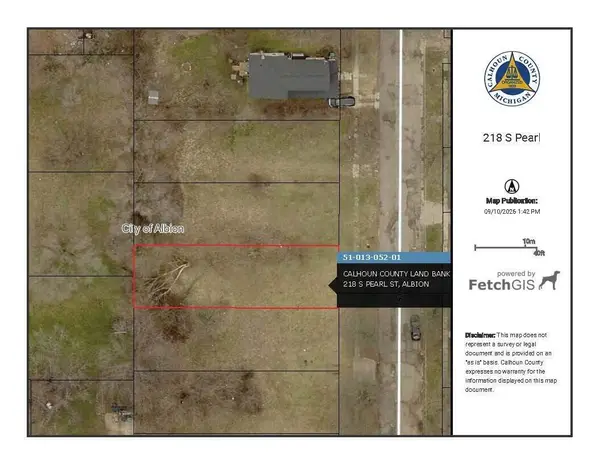 $2,200Active0.12 Acres
218 S Pearl Street, Albion, MI 49224
MLS# 26050221Listed by: COLDWELL BANKER MOREHART REALTY - New
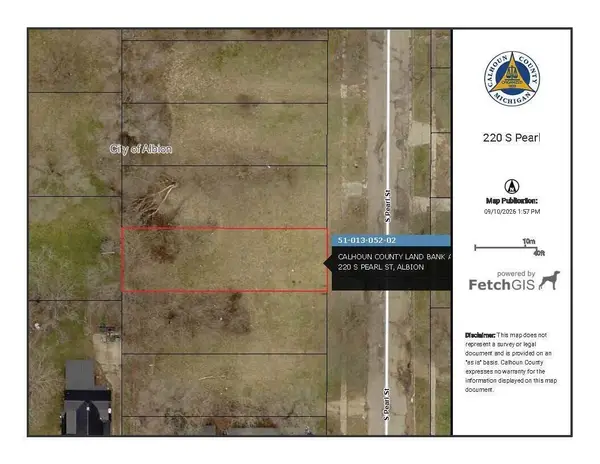 $2,200Active0.12 Acres
220 S Pearl Street, Albion, MI 49224
MLS# 26050222Listed by: COLDWELL BANKER MOREHART REALTY


Protect your home and budget from life's surprises with an Assurant Home Warranty, backed by a partner that supports you through every step of homeownership. Explore Plans.
© 2023 - 2026 ERA Franchise Systems LLC. All rights reserved. ERA Franchise Systems LLC fully supports the principles of the Fair Housing Act and the Equal Opportunity Act. ERA, ERA Real Estate powered, and their respective logos are registered service marks of ERA Franchise Systems LLC. Each office is independently owned and operated.