
1208 N Eaton Street, Albion, MI 49224
Local realty services provided by:ERA Prime Real Estate Group
1208 N Eaton Street,Albion, MI 49224
$115,000
- 2 Beds
- 1 Baths
- 962 sq. ft.
- Single family
- Active
Listed by: ceairra barron
Office: exit realty 1st
MLS#:81026052106
Source:MI_REALCOMP
Price summary
- Price:$115,000
- Price per sq. ft.:$119.54
About this home
Move-in ready and offering great updates throughout, this home is ready for its next owner. Whether you're looking for a place to call home or an investment opportunity, it's worth a look! Cash or conventional financing only.
Contact an agent
Home facts
- Year built:1950
- Subdivision & Development:WIENERS ASSESSORS
- Listing ID #:81026052106
- Added:1 day(s) ago
- Updated:October 01, 2026 at 01:04 AM
Rooms and interior
- Bedrooms:2
- Total bathrooms:1
- Full bathrooms:1
- Rooms Total:2
- Basement Description:Daylight, Full
- Living area:962 sq. ft.
Heating and cooling
- Cooling:Central Air
- Heating:Forced Air, Natural Gas
Structure and exterior
- Roof:Asphalt, Shingle
- Year built:1950
- Building area:962 sq. ft.
- Lot area:0.18 Acres
- Architectural Style:Bungalow, Ranch
- Construction Materials:Vinyl Siding
Utilities
- Water:Public
- Sewer:Public Sewer, Storm Drain
Finances and disclosures
- Price:$115,000
- Price per sq. ft.:$119.54
- Tax amount:$2,352
Features and amenities
- Appliances:Oven, Range, Refrigerator
Parking
- Parking description:Detached, Garage Door Opener, Unpaved
- Garage spaces:1

New listings near 1208 N Eaton Street
- New
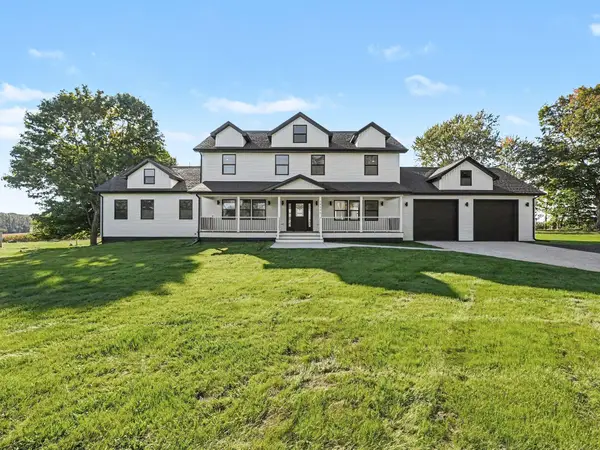 $474,999Active5 beds 3 baths3,794 sq. ft.
10501 28 Mile Road, Albion, MI 49224
MLS# 55026052155Listed by: HOWARD HANNA REAL ESTATE SERVICES - New
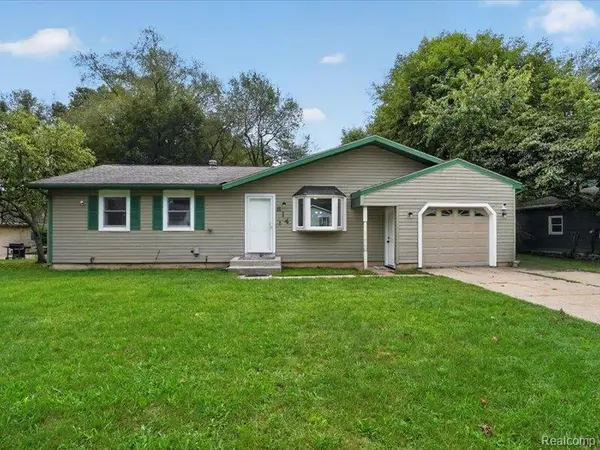 $260,000Active3 beds 1 baths2,311 sq. ft.
814 Huntington Boulevard, Albion, MI 49224
MLS# 20261077290Listed by: REMAX CITY CENTRE  $129,900Pending2 beds 1 baths1,128 sq. ft.
305 E Elizabeth Street, Albion, MI 49224
MLS# 71026051617Listed by: FIVE STAR REAL ESTATE- New
 $260,000Active3 beds 3 baths3,773 sq. ft.
115 E Elm Street, Albion, MI 49224
MLS# 26051325Listed by: BERKSHIRE HATHAWAY HOMESERVICES MICHIGAN REAL ESTATE - New
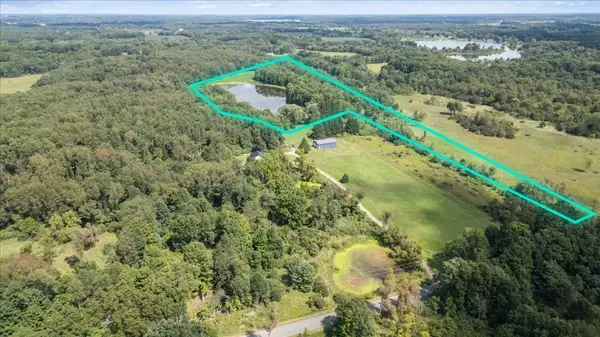 $214,440Active35.74 Acres
VL L Drive N, Albion, MI 49224
MLS# 26051294Listed by: KELLER WILLIAMS LANSING - New
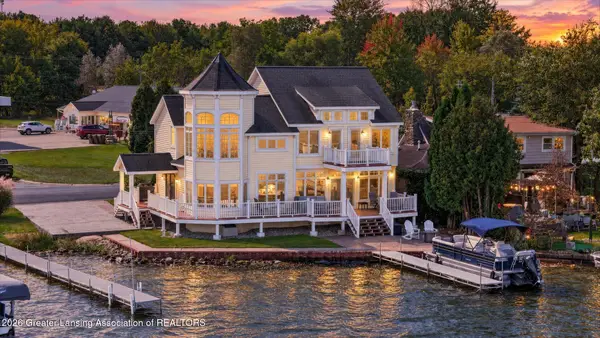 $724,900Active3 beds 3 baths2,551 sq. ft.
4271 Anderson Drive, Albion, MI 49224
MLS# 299420Listed by: KELLER WILLIAMS REALTY LANSING - New
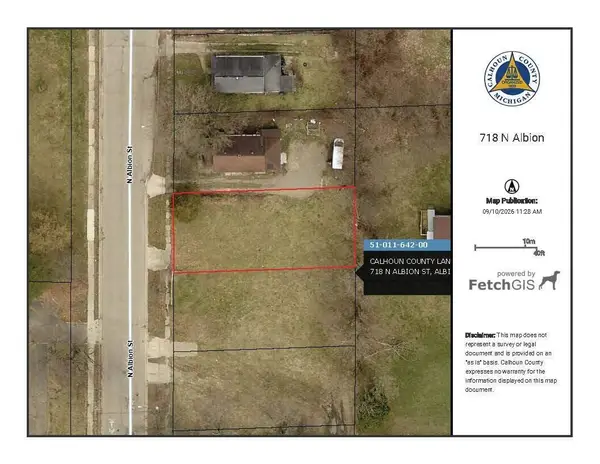 $2,500Active0.13 Acres
718 N Albion Street, Albion, MI 49224
MLS# 26050216Listed by: COLDWELL BANKER MOREHART REALTY - New
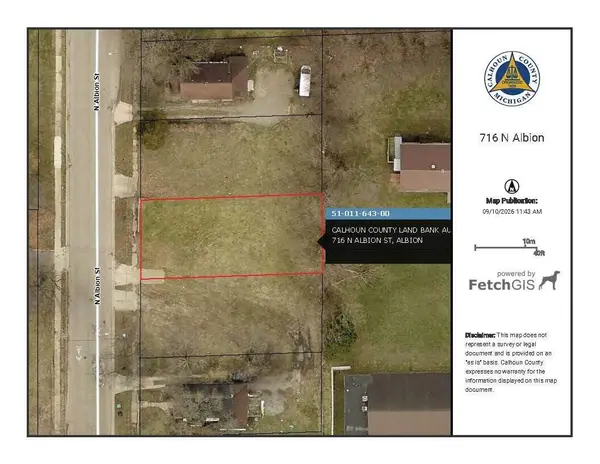 $2,500Active0.13 Acres
716 N Albion Street, Albion, MI 49224
MLS# 26050217Listed by: COLDWELL BANKER MOREHART REALTY - New
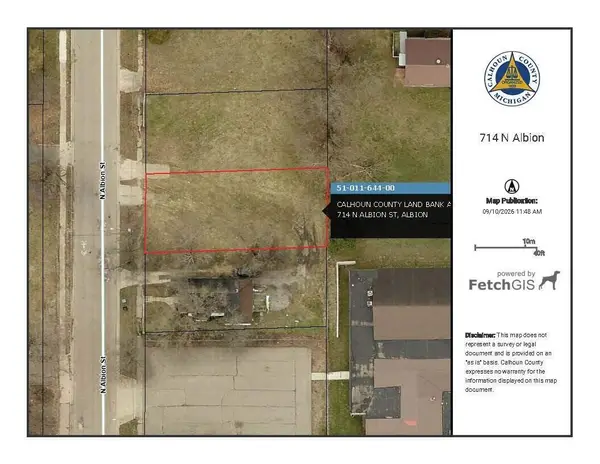 $2,500Active0.13 Acres
714 N Albion Street, Albion, MI 49224
MLS# 26050218Listed by: COLDWELL BANKER MOREHART REALTY


Protect your home and budget from life's surprises with an Assurant Home Warranty, backed by a partner that supports you through every step of homeownership. Explore Plans.
© 2023 - 2026 ERA Franchise Systems LLC. All rights reserved. ERA Franchise Systems LLC fully supports the principles of the Fair Housing Act and the Equal Opportunity Act. ERA, ERA Real Estate powered, and their respective logos are registered service marks of ERA Franchise Systems LLC. Each office is independently owned and operated.