
1318 E Michigan Avenue, Albion, MI 49224
Local realty services provided by:ERA Prime Real Estate Group
1318 E Michigan Avenue,Albion, MI 49224
$224,900
- 4 Beds
- 2 Baths
- 2,976 sq. ft.
- Single family
- Pending
Listed by: linda k waito
Office: real estate one rosemary davis
MLS#:64026038544
Source:MI_REALCOMP
Price summary
- Price:$224,900
- Price per sq. ft.:$103.35
About this home
You don't want to miss this home! One of a view stone home in the Albion area. Updated kitchen with a lg pantry, main floor bedroom, office or guest bedroom with doors to porch. Hdwd. floors under cpt in living room, main bed. and dining area. Stone fireplace in Livingroom. Nice entrance way. Full bath on main level and full bath on 2nd level. 3 bedrooms up with lots of built in drawers, Knotty pine smaller bedroom at front of home. Basement has a bar area with a gas log fireplace in the family room. Side room has a pool table with a top conversion to a ping pong table that stays. Work shop area and laundry room. Lg yard with part of the back is a separate parcel number and in Albion Twp.There is an alarm through Comtronics in Jackson with a monthly fee. No contract per son.
Contact an agent
Home facts
- Year built:1922
- Listing ID #:64026038544
- Added:57 day(s) ago
- Updated:September 22, 2026 at 07:44 AM
Rooms and interior
- Bedrooms:4
- Total bathrooms:2
- Full bathrooms:2
- Rooms Total:8
- Flooring:Carpet, Linoleum, Wood
- Basement Description:Daylight, Full, Partially Finished
- Living area:2,976 sq. ft.
Heating and cooling
- Cooling:Central Air
- Heating:Forced Air, Natural Gas, Radiant
Structure and exterior
- Roof:Asphalt, Metal, Shingle
- Year built:1922
- Building area:2,976 sq. ft.
- Lot area:0.21 Acres
- Lot Features:Decorative Pond
- Architectural Style:Craftsman
- Construction Materials:Stone
- Exterior Features:Covered, Deck, Enclosed, Porch, Screened
Utilities
- Water:Public
- Sewer:Septic Tank
Finances and disclosures
- Price:$224,900
- Price per sq. ft.:$103.35
- Tax amount:$1,600
Features and amenities
- Appliances:Built-In Gas Oven, Cooktop, Dishwasher, Dryer, Freezer, Microwave, Range, Refrigerator, Washer, Water Softener Owned
- Laundry features:In Basement
- Amenities:Window Treatments
Parking
- Parking description:Asphalt, Detached, Garage Door Opener, Garage Faces Side
- Garage spaces:2

New listings near 1318 E Michigan Avenue
- New
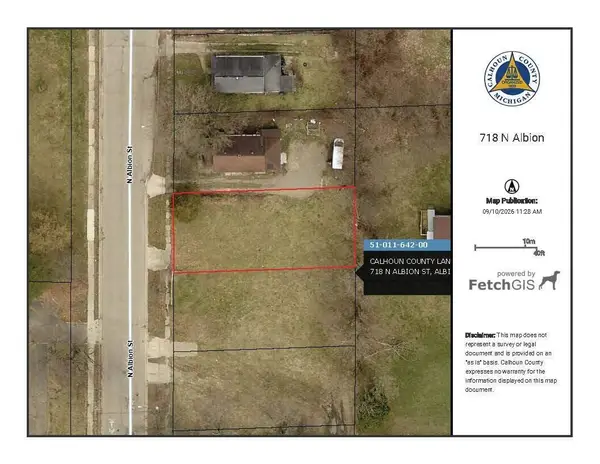 $2,500Active0.13 Acres
718 N Albion Street, Albion, MI 49224
MLS# 26050216Listed by: COLDWELL BANKER MOREHART REALTY - New
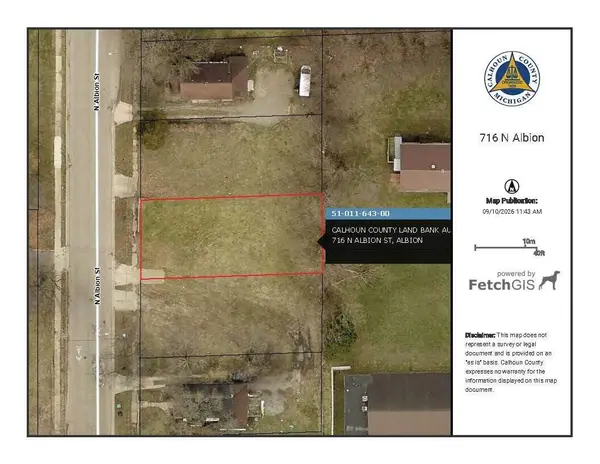 $2,500Active0.13 Acres
716 N Albion Street, Albion, MI 49224
MLS# 26050217Listed by: COLDWELL BANKER MOREHART REALTY - New
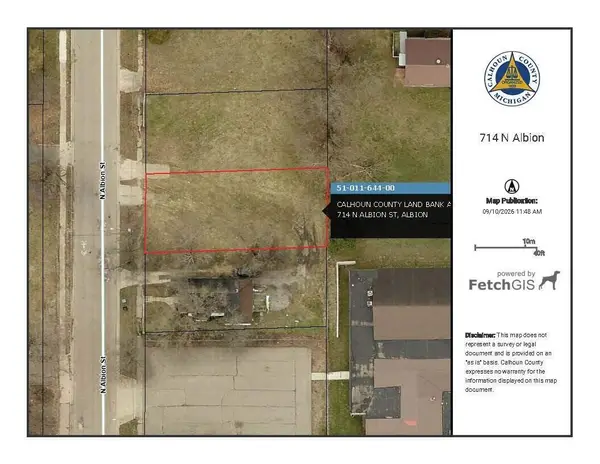 $2,500Active0.13 Acres
714 N Albion Street, Albion, MI 49224
MLS# 26050218Listed by: COLDWELL BANKER MOREHART REALTY - New
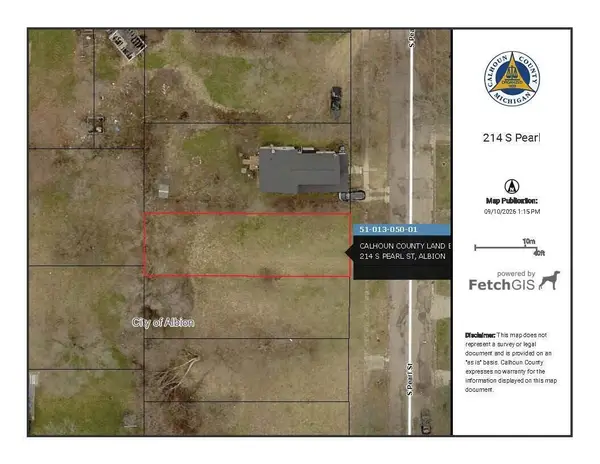 $2,200Active0.12 Acres
214 S Pearl Street, Albion, MI 49224
MLS# 26050219Listed by: COLDWELL BANKER MOREHART REALTY - New
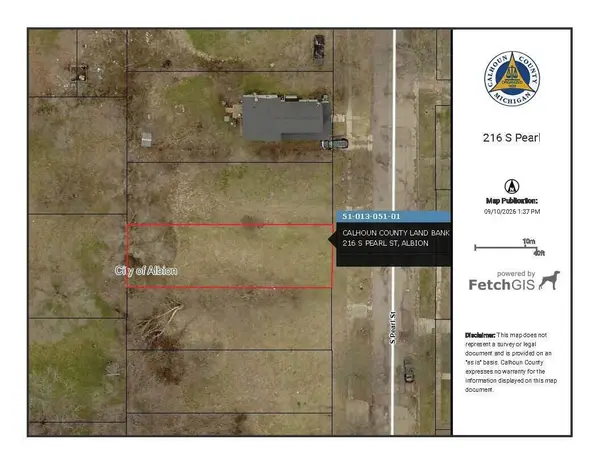 $2,200Active0.12 Acres
216 S Pearl Street, Albion, MI 49224
MLS# 26050220Listed by: COLDWELL BANKER MOREHART REALTY - New
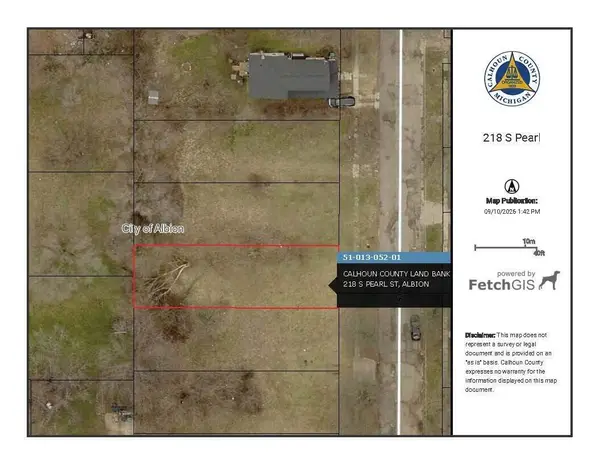 $2,200Active0.12 Acres
218 S Pearl Street, Albion, MI 49224
MLS# 26050221Listed by: COLDWELL BANKER MOREHART REALTY - New
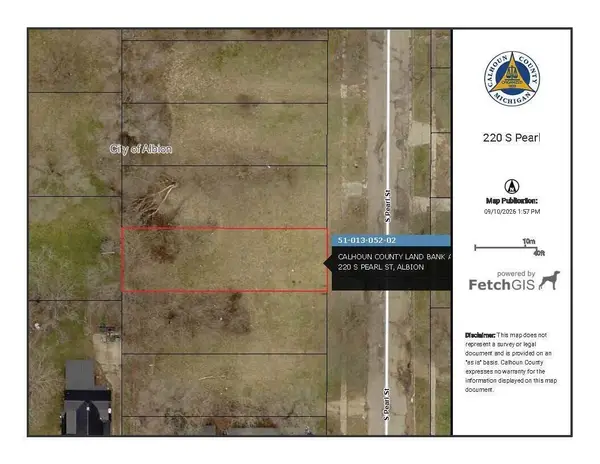 $2,200Active0.12 Acres
220 S Pearl Street, Albion, MI 49224
MLS# 26050222Listed by: COLDWELL BANKER MOREHART REALTY - New
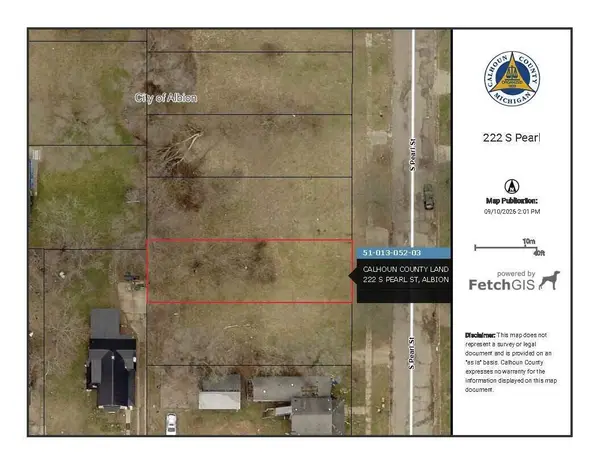 $2,200Active0.12 Acres
222 S Pearl Street, Albion, MI 49224
MLS# 26050224Listed by: COLDWELL BANKER MOREHART REALTY - New
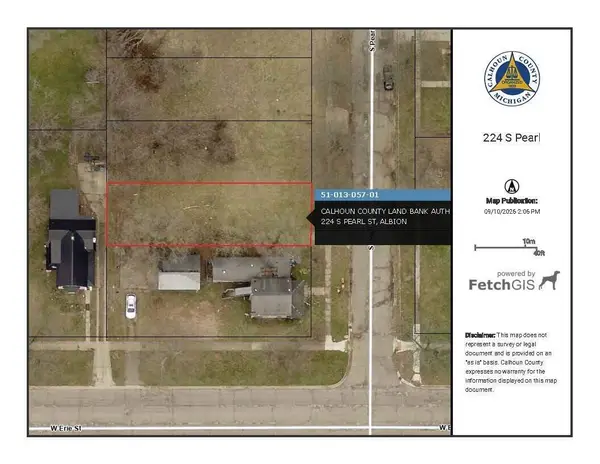 $2,200Active0.12 Acres
224 S Pearl Street, Albion, MI 49224
MLS# 26050225Listed by: COLDWELL BANKER MOREHART REALTY - New
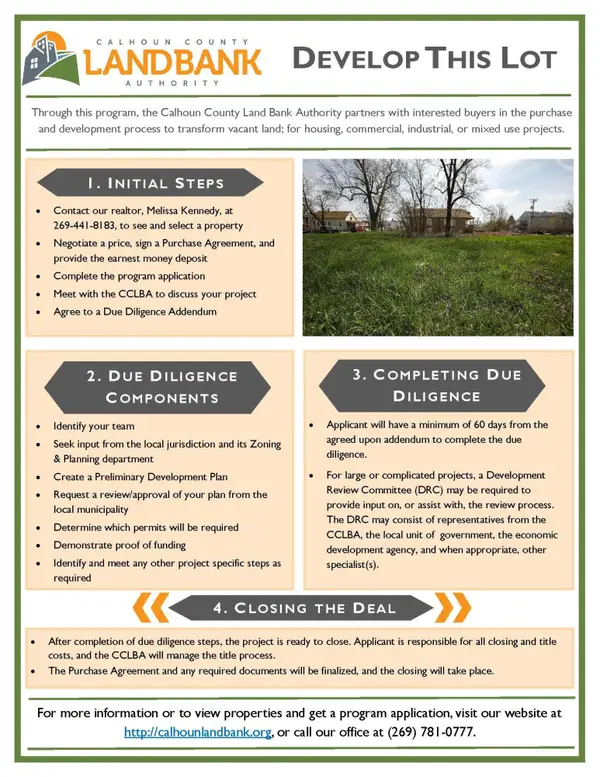 $2,500Active0.18 Acres
1116 Terpenning Street, Albion, MI 49224
MLS# 26050226Listed by: COLDWELL BANKER MOREHART REALTY


Protect your home and budget from life's surprises with an Assurant Home Warranty, backed by a partner that supports you through every step of homeownership. Explore Plans.
© 2023 - 2026 ERA Franchise Systems LLC. All rights reserved. ERA Franchise Systems LLC fully supports the principles of the Fair Housing Act and the Equal Opportunity Act. ERA, ERA Real Estate powered, and their respective logos are registered service marks of ERA Franchise Systems LLC. Each office is independently owned and operated.