
18529 26 1/2 Mile Road, Albion, MI 49224
Local realty services provided by:ERA Reardon Realty Great Lakes
18529 26 1/2 Mile Road,Albion, MI 49224
$329,900
- 2 Beds
- 2 Baths
- 1,734 sq. ft.
- Single family
- Active
Listed by: michael heisler
Office: david brigham real estate company
MLS#:26042670
Source:MI_MICHRIC
Price summary
- Price:$329,900
- Price per sq. ft.:$190.25
About this home
Over 200 feet of Prairie Lake frontage awaits you to enjoy on this all sports lake. After a day of fishing, awesome sunsets can be viewed from your patio. This 2 bedroom 2 full bathroom home offers 36 in interior doors to all rooms and extra wide hallways. The attached 2 car garage allows easy access to home, that was built into a hill on two sides.
Contact an agent
Home facts
- Year built:1998
- Listing ID #:26042670
- Added:47 day(s) ago
- Updated:September 30, 2026 at 05:05 PM
Rooms and interior
- Bedrooms:2
- Total bathrooms:2
- Full bathrooms:2
- Rooms Total:8
- Kitchen Description:Built-In Gas Oven, Freezer, Range, Refrigerator
- Basement:Yes
- Basement Description:Slab
- Living area:1,734 sq. ft.
Heating and cooling
- Heating:Forced Air
Structure and exterior
- Year built:1998
- Building area:1,734 sq. ft.
- Lot area:0.78 Acres
- Construction Materials:Stone, Vinyl Siding
Schools
- High school:Springport High School
- Middle school:Springport Middle School
- Elementary school:Springport Elementary School
Utilities
- Water:Well
Finances and disclosures
- Price:$329,900
- Price per sq. ft.:$190.25
- Tax amount:$2,019 (2025)
Features and amenities
- Laundry features:Washer
Parking
- Garage:Yes
- Garage spaces:2
New listings near 18529 26 1/2 Mile Road
 $129,900Pending2 beds 1 baths1,128 sq. ft.
305 E Elizabeth Street, Albion, MI 49224
MLS# 71026051617Listed by: FIVE STAR REAL ESTATE
- New
 $260,000Active3 beds 3 baths3,773 sq. ft.
115 E Elm Street, Albion, MI 49224
MLS# 26051325Listed by: BERKSHIRE HATHAWAY HOMESERVICES MICHIGAN REAL ESTATE - New
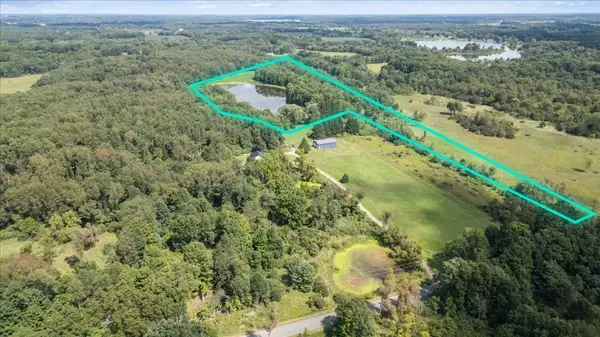 $214,440Active35.74 Acres
VL L Drive N, Albion, MI 49224
MLS# 26051294Listed by: KELLER WILLIAMS LANSING - New
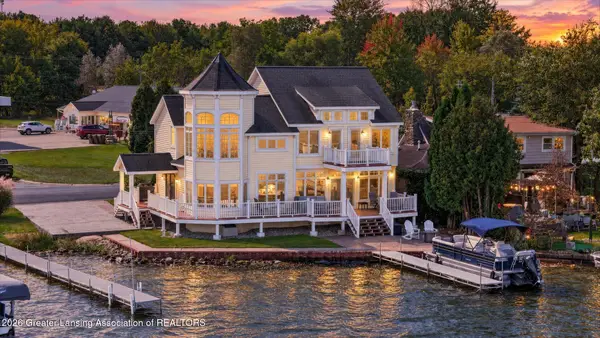 $724,900Active3 beds 3 baths2,551 sq. ft.
4271 Anderson Drive, Albion, MI 49224
MLS# 299420Listed by: KELLER WILLIAMS REALTY LANSING - New
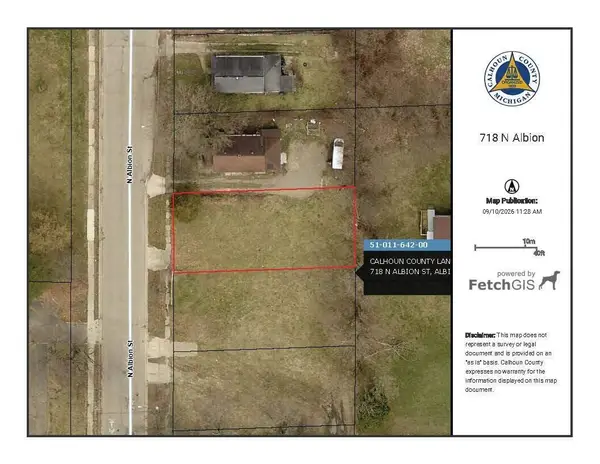 $2,500Active0.13 Acres
718 N Albion Street, Albion, MI 49224
MLS# 26050216Listed by: COLDWELL BANKER MOREHART REALTY - New
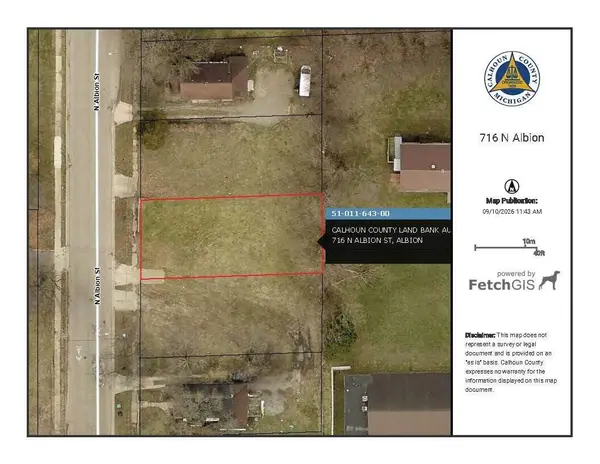 $2,500Active0.13 Acres
716 N Albion Street, Albion, MI 49224
MLS# 26050217Listed by: COLDWELL BANKER MOREHART REALTY - New
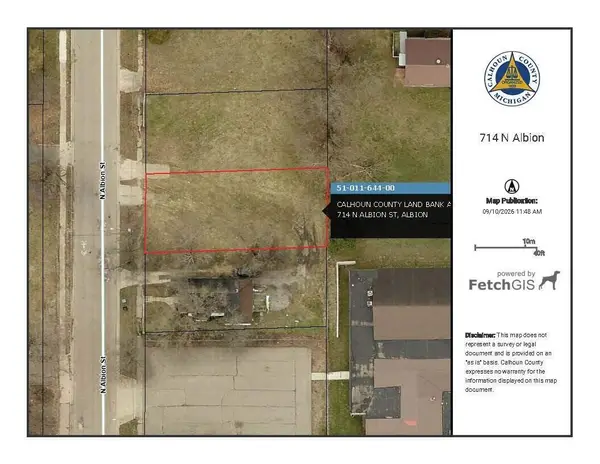 $2,500Active0.13 Acres
714 N Albion Street, Albion, MI 49224
MLS# 26050218Listed by: COLDWELL BANKER MOREHART REALTY - New
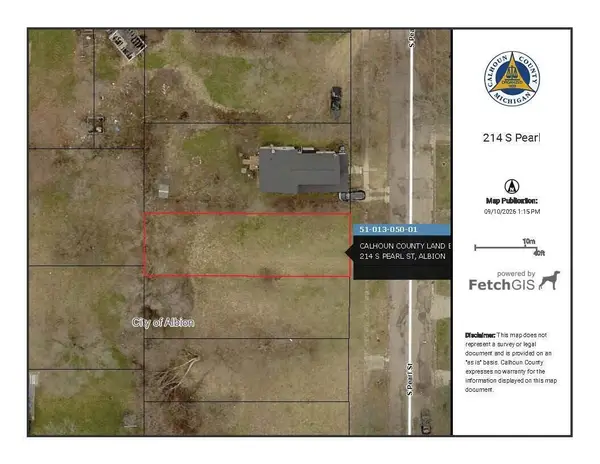 $2,200Active0.12 Acres
214 S Pearl Street, Albion, MI 49224
MLS# 26050219Listed by: COLDWELL BANKER MOREHART REALTY - New
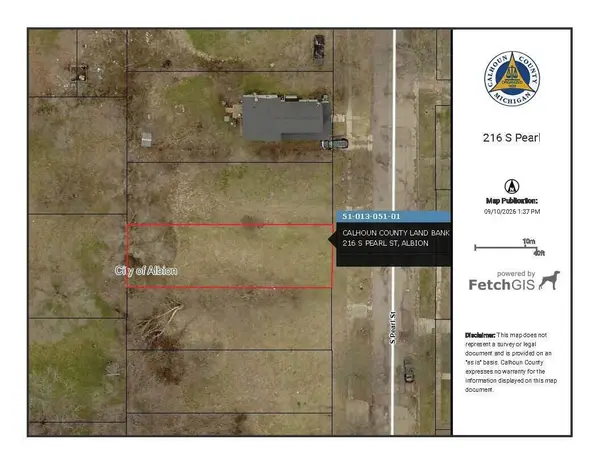 $2,200Active0.12 Acres
216 S Pearl Street, Albion, MI 49224
MLS# 26050220Listed by: COLDWELL BANKER MOREHART REALTY - New
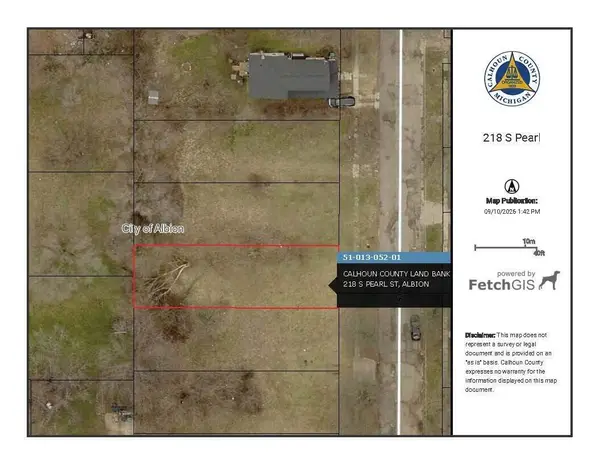 $2,200Active0.12 Acres
218 S Pearl Street, Albion, MI 49224
MLS# 26050221Listed by: COLDWELL BANKER MOREHART REALTY


Protect your home and budget from life's surprises with an Assurant Home Warranty, backed by a partner that supports you through every step of homeownership. Explore Plans.
© 2023 - 2026 ERA Franchise Systems LLC. All rights reserved. ERA Franchise Systems LLC fully supports the principles of the Fair Housing Act and the Equal Opportunity Act. ERA, ERA Real Estate powered, and their respective logos are registered service marks of ERA Franchise Systems LLC. Each office is independently owned and operated.