
4271 Anderson Drive, Albion, MI 49224
Local realty services provided by:ERA Reardon Realty
4271 Anderson Drive,Albion, MI 49224
$724,900
- 3 Beds
- 3 Baths
- 2,551 sq. ft.
- Single family
- Active
Listed by: chelsie delong
Office: keller williams realty lansing
MLS#:299420
Source:MI_GLAR
Price summary
- Price:$724,900
- Price per sq. ft.:$284.16
About this home
Welcome to lake life on beautiful all-sports Duck Lake! This custom-built waterfront home offers approximately 110 feet of frontage and was thoughtfully designed to capture incredible lake views throughout. Step inside to an open-concept layout featuring maple hardwood floors, soaring ceilings and an abundance of natural light. The spacious kitchen is made for gathering with generous cabinetry, island seating and an easy flow into the dining and living areas. The primary suite is a true retreat with vaulted ceilings, private lakeside balcony, dual sinks, tiled shower and soaking tub. Additional highlights include main-floor laundry, a versatile loft, unique crow's nest with panoramic views and plenty of space for guests. Outside, enjoy the wraparound deck and patio overlooking the water—the perfect setting for summer mornings, sunset dinners and entertaining after a day on the lake. Just a quick golf cart drive away you'll find yourself at Duck Lake Country club. A club featuring 18 holes of golf, a restaurant, and all the hospitality you won't want to miss. 629-acre Duck Lake, this is more than a home—it's the Michigan lake lifestyle you've been waiting for!...
Contact an agent
Home facts
- Year built:2005
- Subdivision & Development:None
- Listing ID #:299420
- Added:1 day(s) ago
- Updated:September 26, 2026 at 03:27 PM
Rooms and interior
- Bedrooms:3
- Total bathrooms:3
- Full bathrooms:2
- Half bathrooms:1
- Rooms Total:10
- Kitchen Description:Built-In Electric Oven, Built-In Gas Range, Dishwasher, Disposal, Free-Standing Freezer, Free-Standing Refrigerator
- Basement Description:Concrete
- Living area:2,551 sq. ft.
Heating and cooling
- Cooling:Central Air
- Heating:Forced Air, Heating
- Central air:Yes
Structure and exterior
- Year built:2005
- Building area:2,551 sq. ft.
- Lot area:0.1 Acres
- Architectural Style:Victorian
- Construction Materials:Vinyl Siding
- Levels:Two
Utilities
- Water:Well
- Sewer:Public Sewer
Finances and disclosures
- Price:$724,900
- Price per sq. ft.:$284.16
- Tax amount:$2,926 (2025)
Features and amenities
- Appliances:Built-In Electric Oven, Built-In Gas Range, Dishwasher, Disposal, Free-Standing Freezer, Free-Standing Refrigerator, Stainless Steel Appliance(s), Washer/Dryer Stacked, Water Softener, Water Softener Owned
- Laundry features:Laundry Room, Washer/Dryer Stacked
Parking
- Parking description:On Site, Parking Pad
New listings near 4271 Anderson Drive
- New
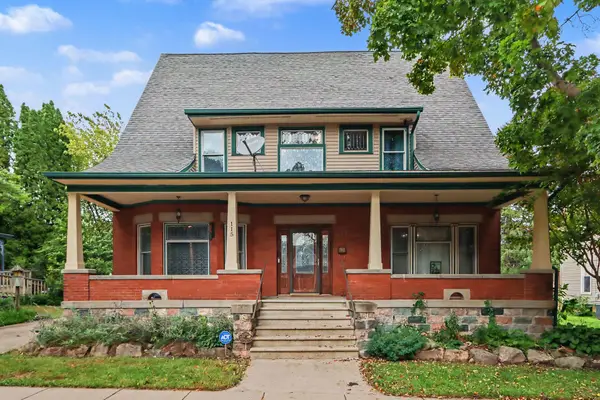 $260,000Active3 beds 3 baths3,773 sq. ft.
115 E Elm Street, Albion, MI 49224
MLS# 64026051325Listed by: BERKSHIRE HATHAWAY HOMESERVICES MICHIGAN REAL ESTATE
- New
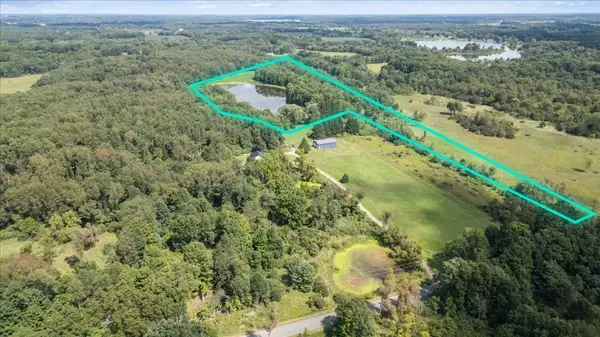 $214,440Active35.74 Acres
VL L Drive N, Albion, MI 49224
MLS# 26051294Listed by: KELLER WILLIAMS LANSING - New
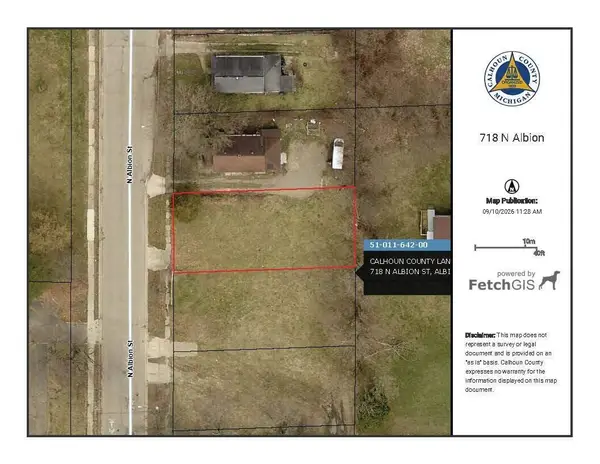 $2,500Active0.13 Acres
718 N Albion Street, Albion, MI 49224
MLS# 26050216Listed by: COLDWELL BANKER MOREHART REALTY - New
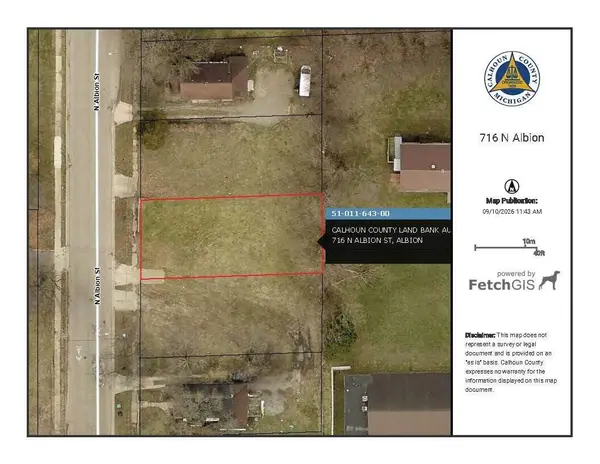 $2,500Active0.13 Acres
716 N Albion Street, Albion, MI 49224
MLS# 26050217Listed by: COLDWELL BANKER MOREHART REALTY - New
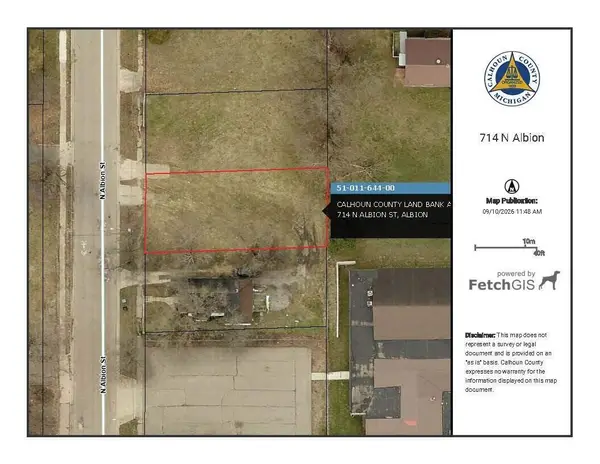 $2,500Active0.13 Acres
714 N Albion Street, Albion, MI 49224
MLS# 26050218Listed by: COLDWELL BANKER MOREHART REALTY - New
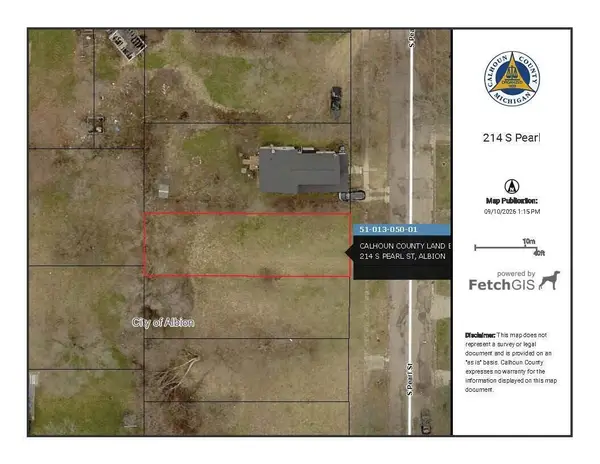 $2,200Active0.12 Acres
214 S Pearl Street, Albion, MI 49224
MLS# 26050219Listed by: COLDWELL BANKER MOREHART REALTY - New
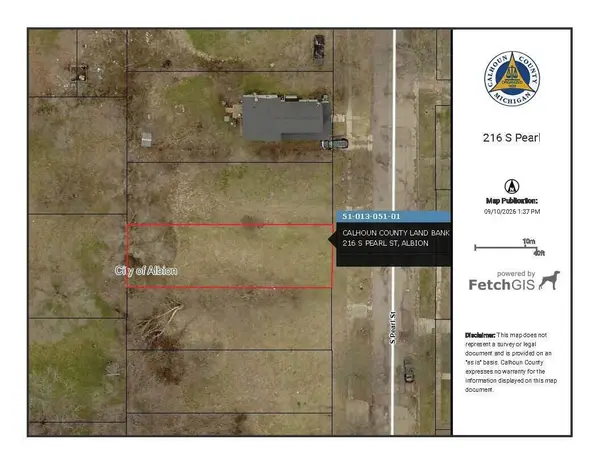 $2,200Active0.12 Acres
216 S Pearl Street, Albion, MI 49224
MLS# 26050220Listed by: COLDWELL BANKER MOREHART REALTY - New
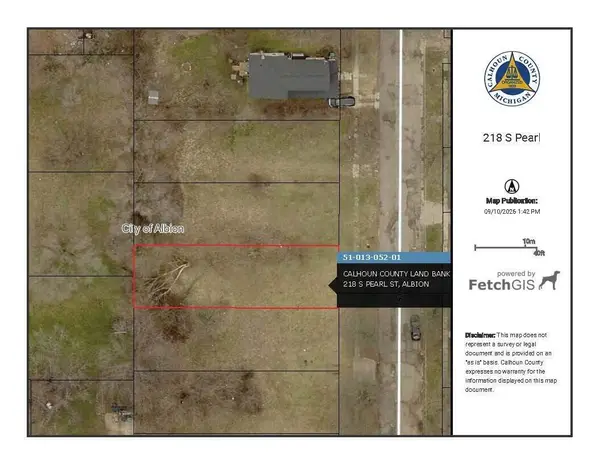 $2,200Active0.12 Acres
218 S Pearl Street, Albion, MI 49224
MLS# 26050221Listed by: COLDWELL BANKER MOREHART REALTY - New
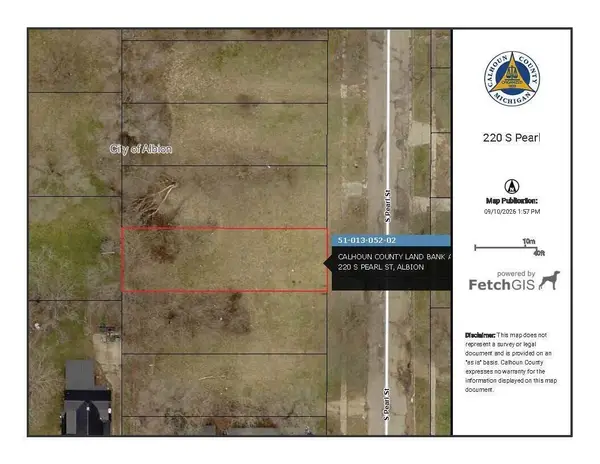 $2,200Active0.12 Acres
220 S Pearl Street, Albion, MI 49224
MLS# 26050222Listed by: COLDWELL BANKER MOREHART REALTY


Protect your home and budget from life's surprises with an Assurant Home Warranty, backed by a partner that supports you through every step of homeownership. Explore Plans.
© 2023 - 2026 ERA Franchise Systems LLC. All rights reserved. ERA Franchise Systems LLC fully supports the principles of the Fair Housing Act and the Equal Opportunity Act. ERA, ERA Real Estate powered, and their respective logos are registered service marks of ERA Franchise Systems LLC. Each office is independently owned and operated.