
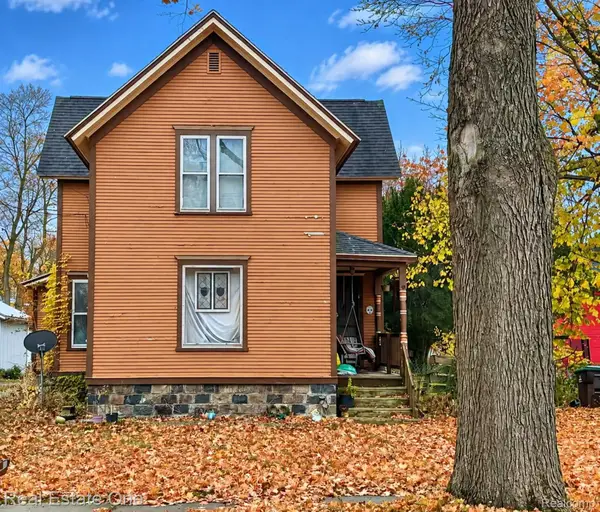
500 S Pearl Street, Albion, MI 49224
Local realty services provided by:ERA Reardon Realty
500 S Pearl Street,Albion, MI 49224
$149,900
- 3 Beds
- 2 Baths
- 1,096 sq. ft.
- Single family
- Active
Listed by: missy lord, cammi robinson
Office: re/max real estate professionals dewitt
MLS#:300595
Source:MI_GLAR
Price summary
- Price:$149,900
- Price per sq. ft.:$85.36
About this home
Opportunity awaits on over 10 acres within the city of Albion! Situated on approximately 10.46 acres, this unique property offers an abundance of space, possibilities, and potential. The 3-bedroom, 1.5-bath home is in need of some renovations but offers a great opportunity for someone with the vision to make it their own. With a little imagination and TLC, this home could be transformed into something so special! The property also features a barn and an additional outbuilding, providing space for storage, hobbies, equipment, or other uses. Enjoy the expansive acreage and peaceful surroundings while remaining conveniently located near downtown Albion and local amenities. Whether you're looking for a renovation project, room to spread out, or a property with possibilities, this is a rare opportunity to unlock the potential of a truly unique property! Schedule your showing today!
Contact an agent
Home facts
- Year built:1890
- Subdivision & Development:None
- Listing ID #:300595
- Added:1 day(s) ago
- Updated:November 19, 2026 at 04:20 PM
Rooms and interior
- Bedrooms:3
- Total bathrooms:2
- Full bathrooms:1
- Half bathrooms:1
- Rooms Total:5
- Flooring:Carpet, Ceramic Tile, Tile, Vinyl, Wood
- Kitchen Description:Microwave, Range
- Basement Description:Full
- Living area:1,096 sq. ft.
Heating and cooling
- Heating:Forced Air, Heating, Natural Gas
Structure and exterior
- Roof:Shingle
- Year built:1890
- Building area:1,096 sq. ft.
- Lot area:10.46 Acres
- Lot Features:Back Yard, Front Yard, Private, Wooded
- Architectural Style:Traditional
- Construction Materials:Vinyl Siding
- Exterior Features:Porch
- Levels:One and One Half
Utilities
- Water:Public, Water Connected
- Sewer:Public Sewer, Sewer Connected
Finances and disclosures
- Price:$149,900
- Price per sq. ft.:$85.36
- Tax amount:$898 (2025)
Features and amenities
- Appliances:Microwave, Range
- Laundry features:In Basement
Parking
- Parking description:No Garage, Off Street
New listings near 500 S Pearl Street
- New
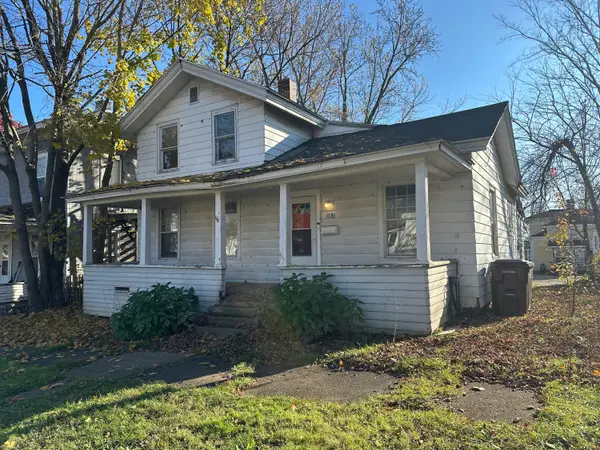 $50,000Active3 beds 1 baths1,451 sq. ft.
118 E Chestnut Street, Albion, MI 49224
MLS# 64026060872Listed by: REAL ESTATE ONE ROSEMARY DAVIS
- New
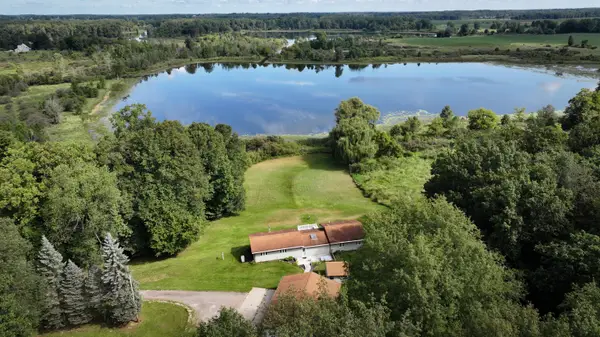 $330,000Active4 beds 1 baths1,576 sq. ft.
18760 28 Mile Road, Albion, MI 49224
MLS# 26060727Listed by: ACE REAL ESTATE SERVICES - New
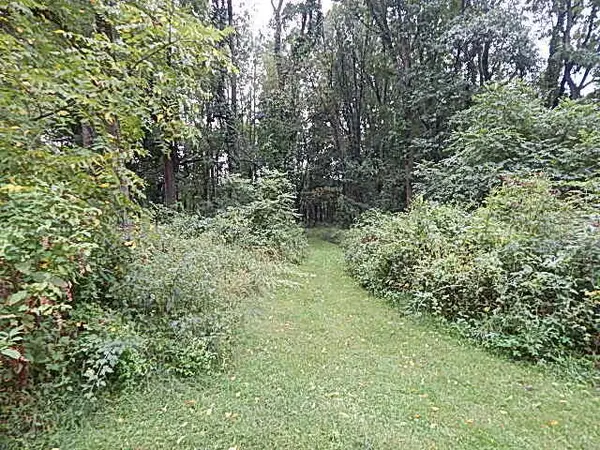 $450,000Active57 Acres
29650 D Drive S, Albion, MI 49224
MLS# 26060540Listed by: MICHIGAN WHITETAIL PROPERTIES - New
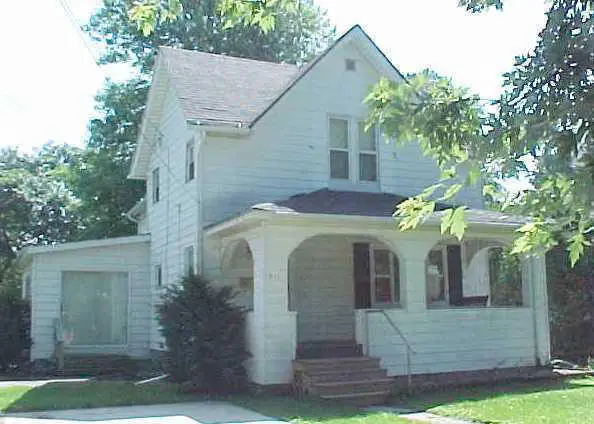 $60,000Active5 beds 2 baths1,952 sq. ft.
311 S Ionia Street, Albion, MI 49224
MLS# 26060451Listed by: PRODUCTION REALTY - New
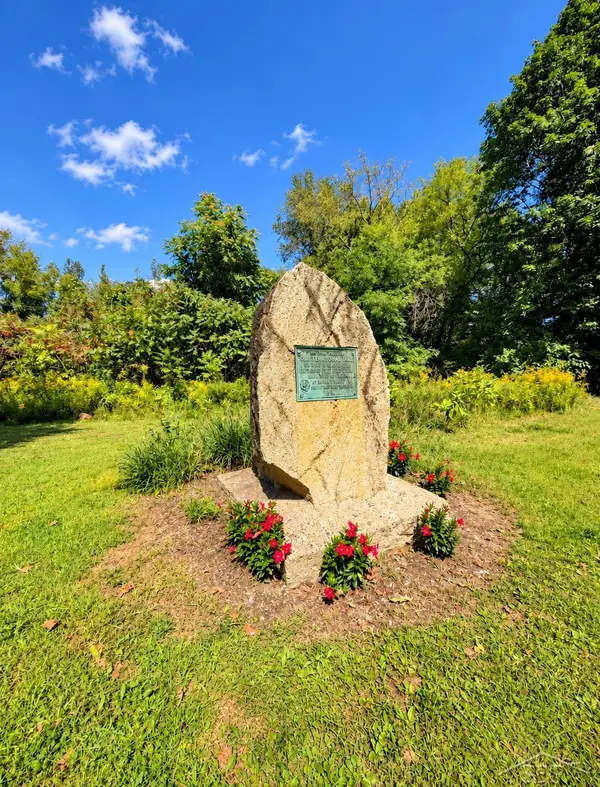 $9,900Active0.42 Acres
W MICHIGAN AVE AVE, Albion, MI 49224
MLS# 61050227713Listed by: FIVE STAR REAL ESTATE - New
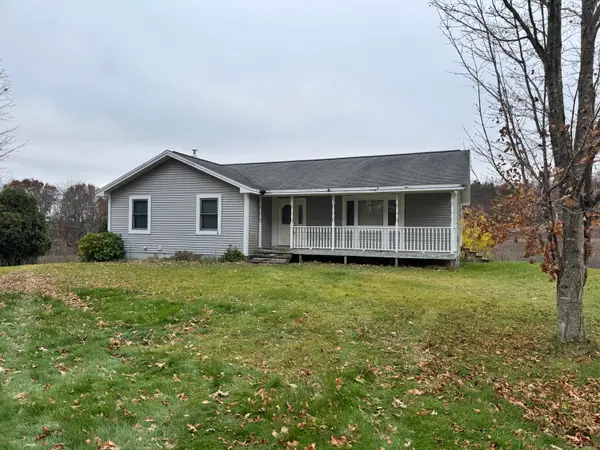 $319,000Active4 beds 3 baths2,604 sq. ft.
5215 N Gibbs Road, Albion, MI 49224
MLS# 26060332Listed by: JACKSON REALTY, LLC - New
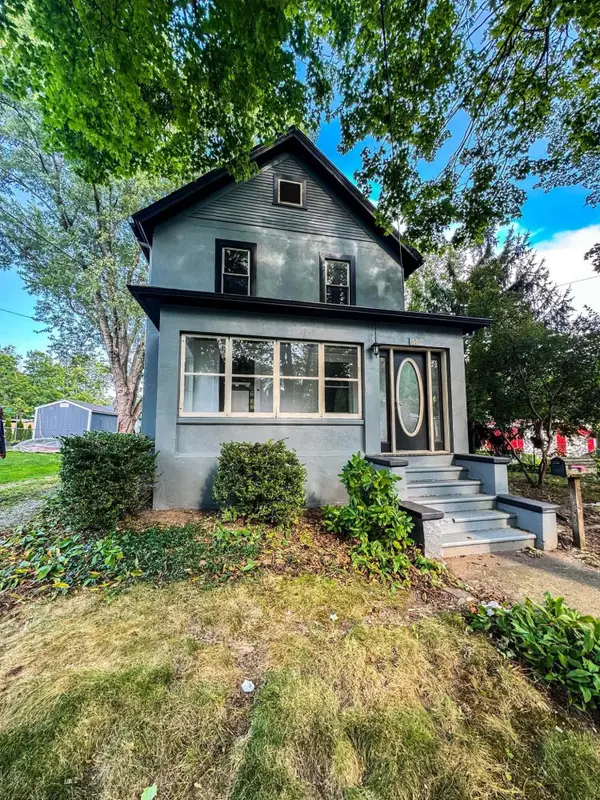 $180,000Active3 beds 1 baths1,186 sq. ft.
600 Fitch Street, Albion, MI 49224
MLS# 26060175Listed by: BERKSHIRE HATHAWAY HOMESERVICES MICHIGAN REAL ESTATE - New
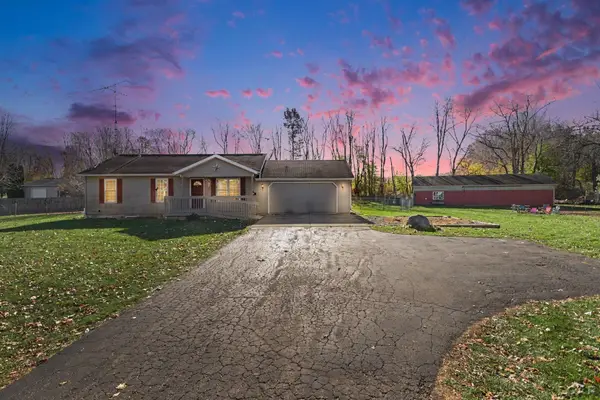 $320,000Active5 beds 2 baths1,524 sq. ft.
10550 Condit Road, Albion, MI 49224
MLS# 50227607Listed by: FRONT STREET REALTY - New
 $74,900Active3 beds 1 baths1,500 sq. ft.
216 E Oak ST, Albion, MI 49224
MLS# 20261091804Listed by: REAL ESTATE ONE-SOUTHGATE


Protect your home and budget from life's surprises with an Assurant Home Warranty, backed by a partner that supports you through every step of homeownership. Explore Plans.
© 2023 - 2026 ERA Franchise Systems LLC. All rights reserved. ERA Franchise Systems LLC fully supports the principles of the Fair Housing Act and the Equal Opportunity Act. ERA, ERA Real Estate powered, and their respective logos are registered service marks of ERA Franchise Systems LLC. Each office is independently owned and operated.