
710 N Monroe Street, Albion, MI 49224
Local realty services provided by:ERA Prime Real Estate Group
710 N Monroe Street,Albion, MI 49224
$57,500
- 3 Beds
- 2 Baths
- 1,396 sq. ft.
- Single family
- Pending
Listed by: kaciana champlin
Office: re/max perrett associates
MLS#:64026041061
Source:MI_REALCOMP
Price summary
- Price:$57,500
- Price per sq. ft.:$31.73
About this home
This Albion home has been part of the same family for generations and offers the kind of space that is hard to recreate at this price. The rooms are surprisingly large, with high ceilings, a main-floor bedroom, laundry, and a half bath, plus two bedrooms and a full bath upstairs. One bedroom includes a generous walk-in closet with additional attic storage. The enclosed front porch adds a comfortable place to sit, while the large backyard gives you room for pets, gardening, or gatherings. A detached two-car garage includes workshop space, and the wide driveway makes parking easy. The home does need updating, including cosmetic work and repairs around the rear patio area, so cash or conventional financing will likely be the best fit. Still, with newer mechanical and electrical improvements, city utilities, and plenty of usable square footage, this is a home with real character and room to build equity over time. Call us today to take a look!There may be some repairs needed for financing (peeling paint areas and some damage to the back overhang between the house and garage). Sellers do not have funds to do repairs but are willing to look at repair loans or let a buyer do what's necessary....
Contact an agent
Home facts
- Year built:1890
- Listing ID #:64026041061
- Added:99 day(s) ago
- Updated:November 14, 2026 at 09:09 AM
Rooms and interior
- Bedrooms:3
- Total bathrooms:2
- Full bathrooms:1
- Half bathrooms:1
- Rooms Total:7
- Flooring:Carpet, Tile, Vinyl, Wood
- Basement Description:Full
- Living area:1,396 sq. ft.
Heating and cooling
- Cooling:Ceiling Fans
- Heating:Forced Air, Natural Gas
Structure and exterior
- Roof:Shingle
- Year built:1890
- Building area:1,396 sq. ft.
- Lot area:0.25 Acres
- Architectural Style:Traditional
- Construction Materials:Vinyl Siding, Wood Siding
- Exterior Features:Covered, Porch
- Foundation Description:Basement
Utilities
- Water:Public
- Sewer:Public Sewer
Finances and disclosures
- Price:$57,500
- Price per sq. ft.:$31.73
- Tax amount:$1,003
Features and amenities
- Appliances:Dishwasher, Range
- Laundry features:Laundry Closet, Main Level
Parking
- Parking description:Detached
- Garage spaces:2

New listings near 710 N Monroe Street
- New
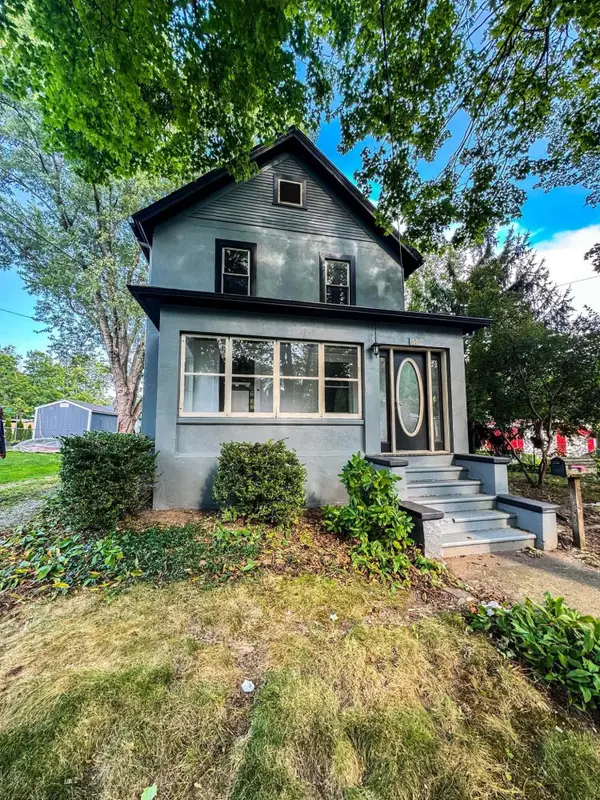 $180,000Active3 beds 1 baths1,186 sq. ft.
600 Fitch Street, Albion, MI 49224
MLS# 26060175Listed by: BERKSHIRE HATHAWAY HOMESERVICES MICHIGAN REAL ESTATE - New
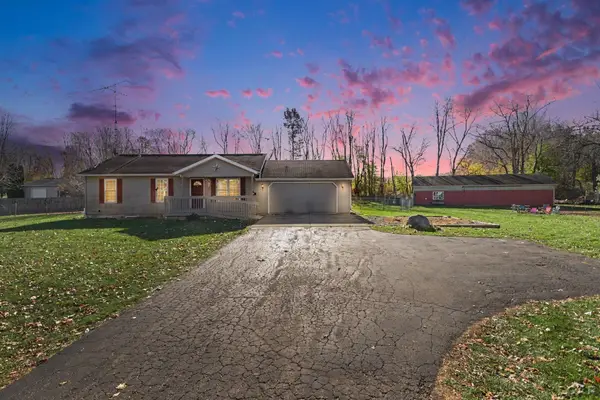 $320,000Active5 beds 2 baths1,524 sq. ft.
10550 Condit Road, Albion, MI 49224
MLS# 50227607Listed by: FRONT STREET REALTY - New
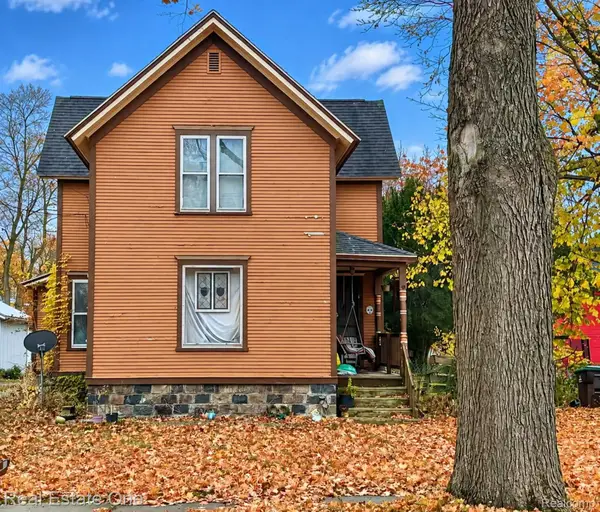 $74,900Active3 beds 1 baths1,500 sq. ft.
216 E Oak ST, Albion, MI 49224
MLS# 20261091804Listed by: REAL ESTATE ONE-SOUTHGATE - New
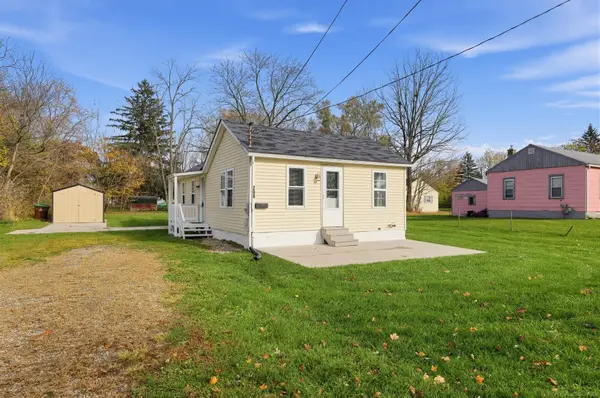 $94,500Active2 beds 1 baths628 sq. ft.
206 W North ST, Albion, MI 49224
MLS# 58050227487Listed by: HOMECOIN.COM - New
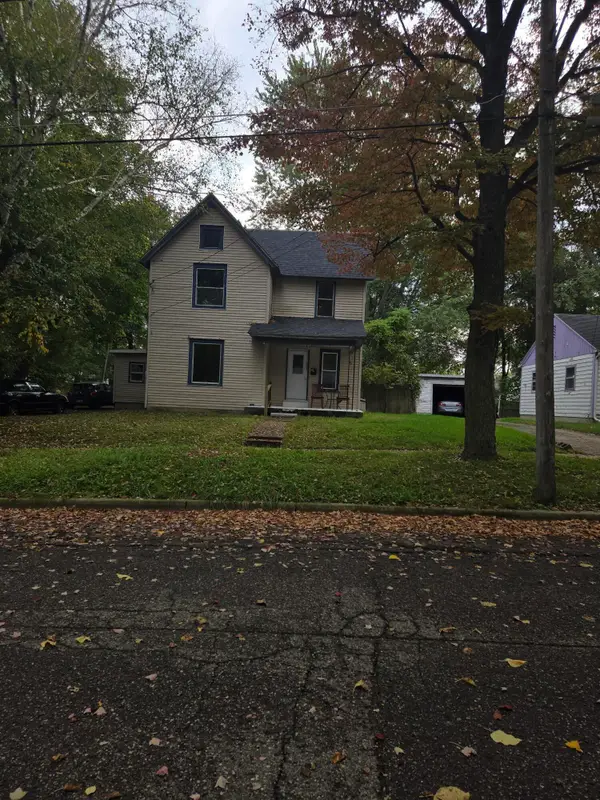 $135,000Active3 beds 1 baths1,368 sq. ft.
505 Mechanic Street, Albion, MI 49224
MLS# 26059574Listed by: THE REAL ESTATE CONNECTION - New
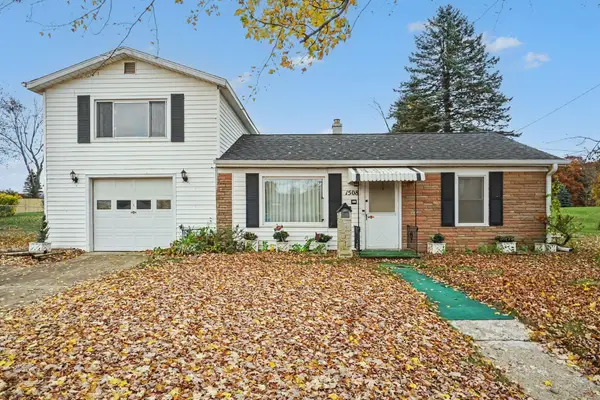 $135,900Active2 beds 1 baths1,104 sq. ft.
1508 Dean Drive, Albion, MI 49224
MLS# 26059254Listed by: KEY REALTY ONE - New
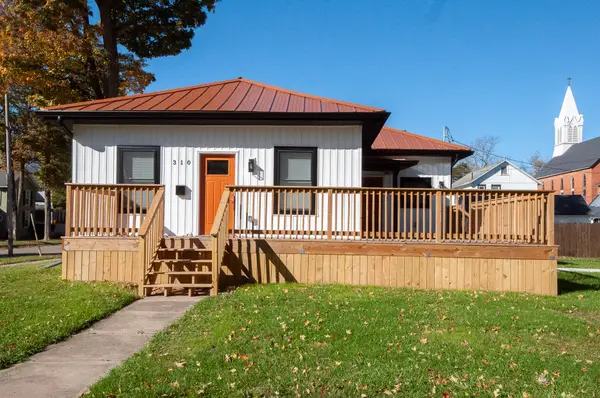 $153,000Active2 beds 1 baths850 sq. ft.
310 S Ionia Street, Albion, MI 49224
MLS# 26059224Listed by: COLDWELL BANKER MOREHART REALTY - New
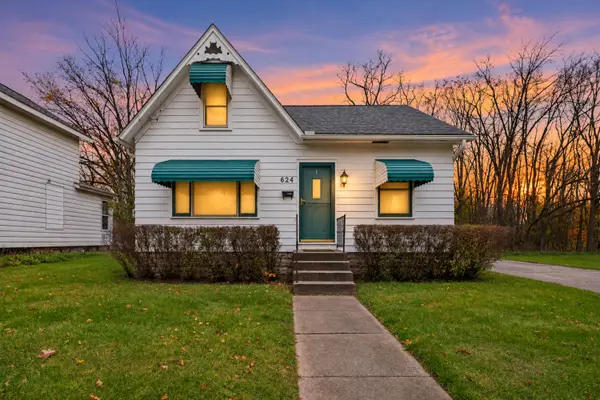 $95,000Active4 beds 1 baths1,078 sq. ft.
624 N Ann Street, Albion, MI 49224
MLS# 26059245Listed by: CENTURY 21 AFFILIATED 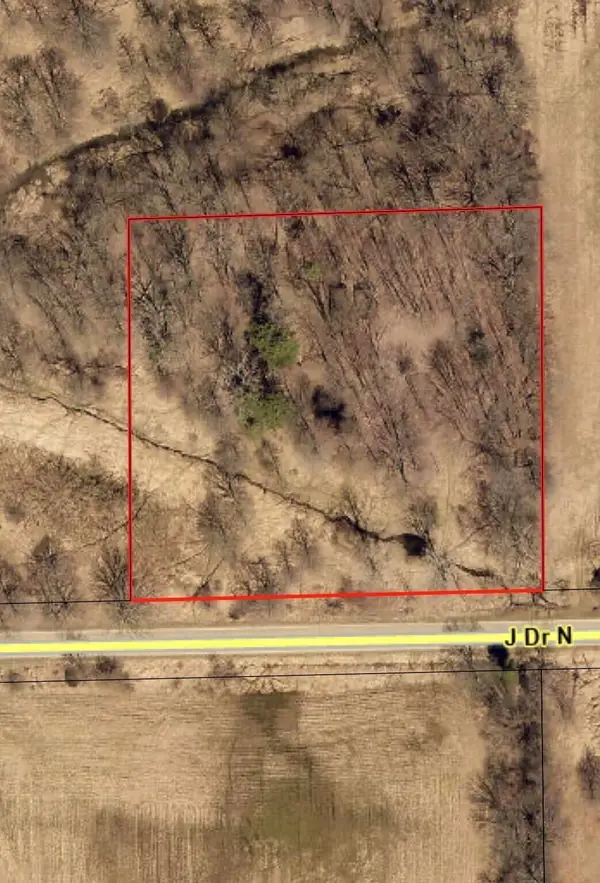 $35,000Pending2.75 Acres
J Drive N, Albion, MI 49224
MLS# 26059178Listed by: FIVE STAR REAL ESTATE- New
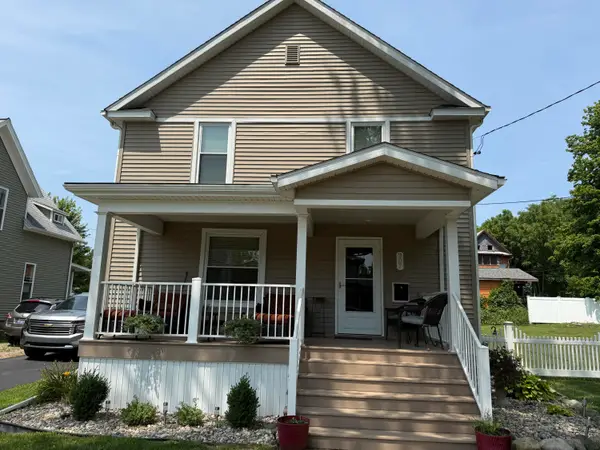 $205,000Active3 beds 2 baths1,560 sq. ft.
307 Perry Street, Albion, MI 49224
MLS# 26059061Listed by: ACE REAL ESTATE SERVICES


Protect your home and budget from life's surprises with an Assurant Home Warranty, backed by a partner that supports you through every step of homeownership. Explore Plans.
© 2023 - 2026 ERA Franchise Systems LLC. All rights reserved. ERA Franchise Systems LLC fully supports the principles of the Fair Housing Act and the Equal Opportunity Act. ERA, ERA Real Estate powered, and their respective logos are registered service marks of ERA Franchise Systems LLC. Each office is independently owned and operated.