
825 S Hannah Street, Albion, MI 49224
Local realty services provided by:ERA Prime Real Estate Group
825 S Hannah Street,Albion, MI 49224
$149,900
- 2 Beds
- 1 Baths
- 1,136 sq. ft.
- Single family
- Active
Listed by: linda k waito
Office: real estate one rosemary davis
MLS#:64026057028
Source:MI_REALCOMP
Price summary
- Price:$149,900
- Price per sq. ft.:$131.95
About this home
Great update home sitting on 1.124 acres with a barn great for storage. Updated bath, kitchen, new flooring throughout, furnace new in 2025, new stove. You don't want to miss out on this one. Home sits across from Victory Park and you can enjoy the great summer concerts on about 5 Sunday evenings during the summer.
Contact an agent
Home facts
- Year built:1880
- Listing ID #:64026057028
- Added:1 day(s) ago
- Updated:October 27, 2026 at 02:47 PM
Rooms and interior
- Bedrooms:2
- Total bathrooms:1
- Full bathrooms:1
- Rooms Total:5
- Flooring:Laminate
- Basement Description:Partial, Walk-Out Access
- Living area:1,136 sq. ft.
Heating and cooling
- Cooling:Ceiling Fans
- Heating:Forced Air, Natural Gas
Structure and exterior
- Roof:Composition, Shingle
- Year built:1880
- Building area:1,136 sq. ft.
- Lot area:1.12 Acres
- Lot Features:Flag Lot, Wooded
- Architectural Style:Traditional
- Construction Materials:Wood Siding
- Exterior Features:Covered, Porch
- Foundation Description:Partial Basement
Utilities
- Water:Public
- Sewer:Public Sewer, Storm Drain
Finances and disclosures
- Price:$149,900
- Price per sq. ft.:$131.95
- Tax amount:$2,054
Features and amenities
- Appliances:Dryer, Microwave, Range, Washer
- Laundry features:In Basement
- Amenities:Window Treatments
Parking
- Parking description:Detached, Unpaved
- Garage spaces:1

New listings near 825 S Hannah Street
- New
 $189,900Active2 beds 1 baths1,320 sq. ft.
28705 C Drive N, Albion, MI 49224
MLS# 26056729Listed by: ACE REAL ESTATE SERVICES - New
 $30,000Active4 beds 2 baths1,856 sq. ft.
617 Williams, Albion, MI 49224
MLS# 58050225797Listed by: JOSEPH WALTER REALTY LLC 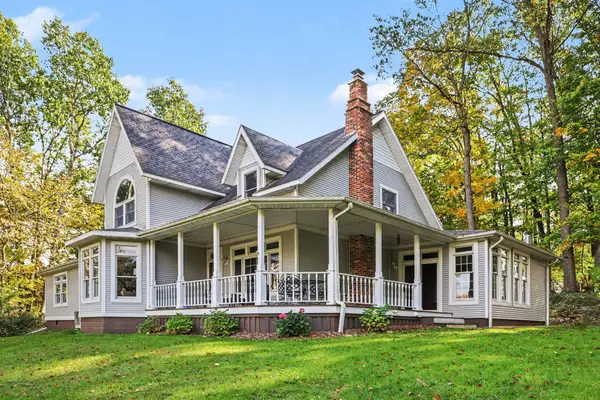 $465,000Active3 beds 3 baths2,790 sq. ft.
13995 Bangham Road, Albion, MI 49224
MLS# 26055352Listed by: PRODUCTION REALTY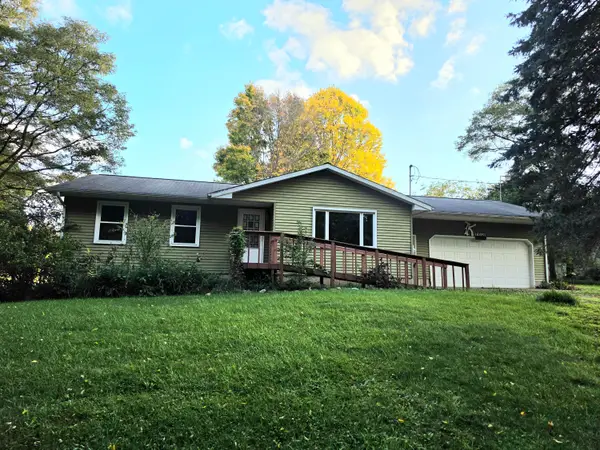 Listed by ERA$259,900Active2 beds 1 baths2,440 sq. ft.
14651 Peckham Road, Albion, MI 49224
MLS# 26055113Listed by: ERA REARDON REALTY, L.L.C.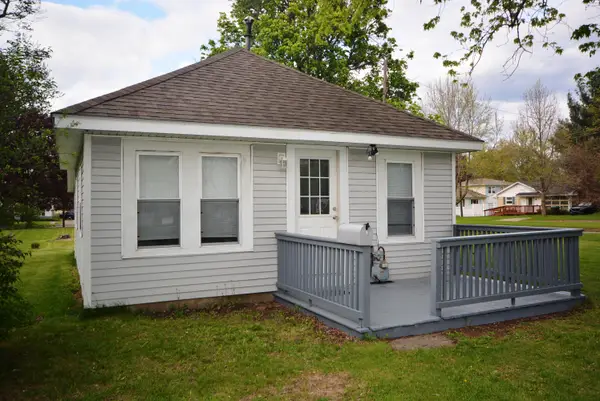 $74,900Active1 beds 1 baths582 sq. ft.
117 E North Street, Albion, MI 49224
MLS# 26055040Listed by: RE/MAX ELITE GROUP T.R.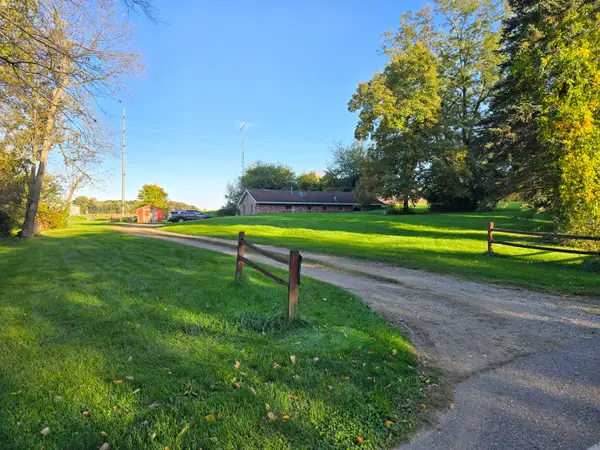 $199,900Active3 beds 2 baths1,313 sq. ft.
535 29 1/2 Mile Road, Albion, MI 49224
MLS# 26054079Listed by: CENTURY 21 AFFILIATED - JACKSON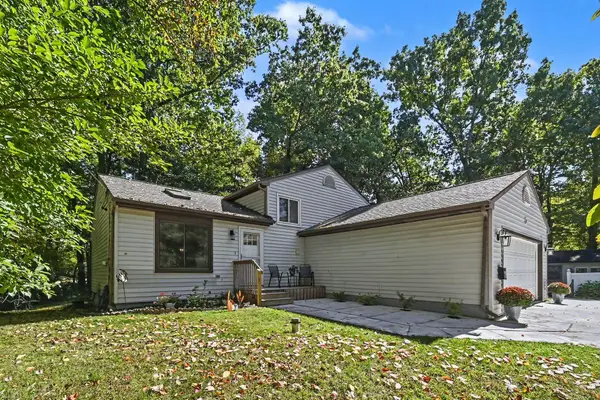 $394,900Active3 beds 2 baths1,634 sq. ft.
1970 Country Club Way, Albion, MI 49224
MLS# 26053444Listed by: REAL ESTATE ONE ROSEMARY DAVIS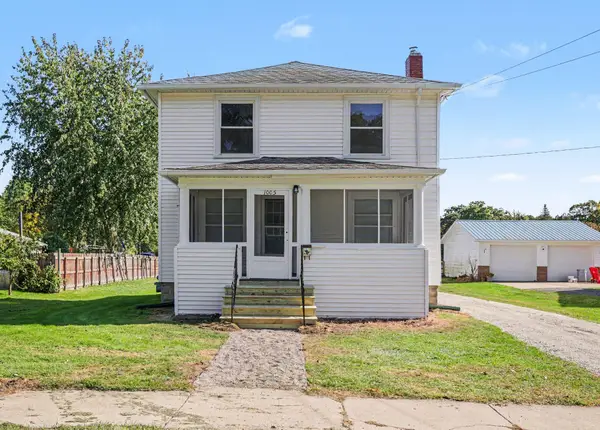 $144,900Active3 beds 2 baths1,332 sq. ft.
1005 S Superior Street, Albion, MI 49224
MLS# 26053459Listed by: BERKSHIRE HATHAWAY HOMESERVICES MICHIGAN REAL ESTATE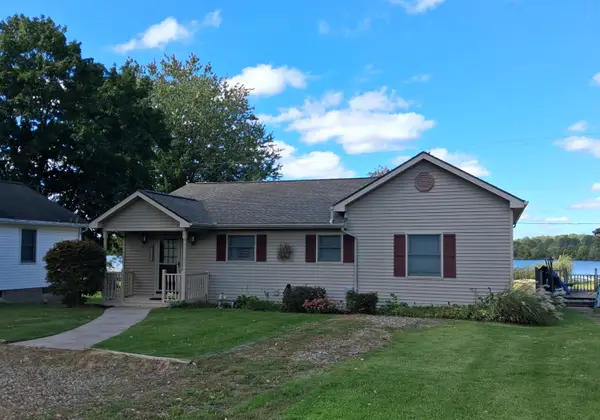 $300,000Active3 beds 2 baths1,572 sq. ft.
18843 26 1/2 Mile Road, Albion, MI 49224
MLS# 26052818Listed by: PEARSE REALTY, INC.


Protect your home and budget from life's surprises with an Assurant Home Warranty, backed by a partner that supports you through every step of homeownership. Explore Plans.
© 2023 - 2026 ERA Franchise Systems LLC. All rights reserved. ERA Franchise Systems LLC fully supports the principles of the Fair Housing Act and the Equal Opportunity Act. ERA, ERA Real Estate powered, and their respective logos are registered service marks of ERA Franchise Systems LLC. Each office is independently owned and operated.