
11453 S East Torch Lake DR, Alden, MI 49612
Local realty services provided by:ERA Prime Real Estate Group
Listed by: donald fedrigon
Office: remax of elk rapids
MLS#:78080073464
Source:MI_REALCOMP
Price summary
- Price:$569,900
- Price per sq. ft.:$276.11
About this home
SUNSET VIEWS OF TORCH LAKE highlight this spacious home on a 1.6-acre setting. A bright and cheery great room with expansive windows; vaulted pine ceilings and warm pine paneling. Delightful kitchen with modern white cabinetry, stainless appliances and updated lighting. French doors lead you to the family room. A sunroom will be the place to relax while enjoying the views. The loft makes a great work from home space. Over 2,064 sq. ft. with 3 bedrooms, 3 ‚ ½ baths; main floor laundry room; many updates throughout; detached garage; storage shed; ceramic tint on windows; new furnace 2026; new carpet and more. Outdoor living and entertaining will be a breeze with the spacious deck and large yard perfect for yard games and backyard barbecues. Within walking distance to the Alden Ballpark with Torch Lake access and a half mile from the Alden public boat launch. The layout of this home would make this an ideal rental property. Four seasons of fun will be yours from this fabulous family home, golf, skiing, boating and more....
Contact an agent
Home facts
- Year built:1992
- Subdivision & Development:METES & BOUNDS
- Listing ID #:78080073464
- Added:18 day(s) ago
- Updated:September 30, 2026 at 10:32 AM
Rooms and interior
- Bedrooms:3
- Total bathrooms:4
- Full bathrooms:3
- Half bathrooms:1
- Rooms Total:9
- Kitchen Description:Pantry
- Basement Description:Block
- Living area:2,064 sq. ft.
Heating and cooling
- Cooling:Central Air
- Heating:Forced Air, Natural Gas
Structure and exterior
- Year built:1992
- Building area:2,064 sq. ft.
- Lot area:1.6 Acres
- Lot Features:Sprinklers, Water View
- Construction Materials:Vinyl Siding
- Exterior Features:Deck, Porch
- Foundation Description:Block, Crawl Space
Utilities
- Water:Well
- Sewer:Septic Tank
Finances and disclosures
- Price:$569,900
- Price per sq. ft.:$276.11
- Tax amount:$4,449
Features and amenities
- Appliances:Dishwasher, Dryer, Microwave, Oven, Range, Refrigerator, Washer
- Amenities:Cathedral Ceilings, Pantry, Walk-in Closets
Parking
- Parking description:Detached, Garage, Two Car Garage
- Garage spaces:2

New listings near 11453 S East Torch Lake DR
 $329,000Active2 beds 1 baths1,295 sq. ft.
10159 S East Torch Lake Drive, Alden, MI 49612
MLS# 65026048049Listed by: CLARITY REALTY ALLIED $79,000Active4.13 Acres
TBD Alden, Alden, MI 49612
MLS# 78080073140Listed by: REAL BROKER LLC $299,900Active3 beds 2 baths1,728 sq. ft.
7415 Valley, Alden, MI 49612
MLS# 78080073183Listed by: THE MITTEN REAL ESTATE GROUP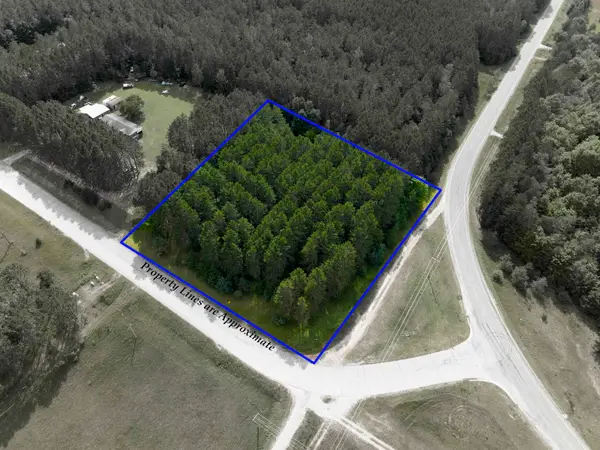 $25,000Active2.5 Acres
0000 NW Dundas, Alden, MI 49612
MLS# 78080072785Listed by: REMAX BAYSHORE - KALKASKA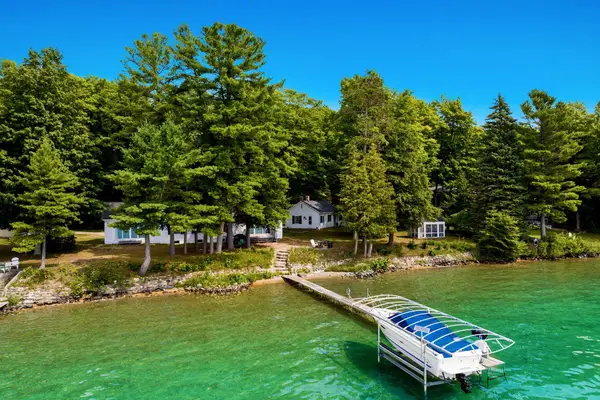 $5,900,000Active7 beds 5 baths3,855 sq. ft.
7356 SE Torch Lake, Alden, MI 49612
MLS# 78080072594Listed by: WITTBRODT WATERSIDE PROPERTIES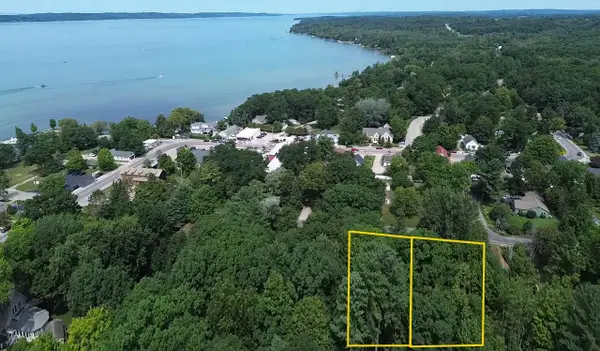 $150,000Active0.17 Acres
0 Franklin, Alden, MI 49612
MLS# 78080072522Listed by: REMAX OF ELK RAPIDS $1,499,999Active4 beds 3 baths2,839 sq. ft.
11215 Appleridge, Alden, MI 49612
MLS# 78080071133Listed by: COLDWELL BANKER SCHMIDT-ELK RA $299,900Active2 beds 2 baths1,120 sq. ft.
8134 NW Ruttan RD, Alden, MI 49612
MLS# 78080070994Listed by: @PROPERTIES CHRISTIE'S INT'L $1,297,900Active2 beds 3 baths3,056 sq. ft.
8157 NW Kellogg, Alden, MI 49612
MLS# 78080070325Listed by: REO - ELK RAPIDS-101308


Protect your home and budget from life's surprises with an Assurant Home Warranty, backed by a partner that supports you through every step of homeownership. Explore Plans.
© 2023 - 2026 ERA Franchise Systems LLC. All rights reserved. ERA Franchise Systems LLC fully supports the principles of the Fair Housing Act and the Equal Opportunity Act. ERA, ERA Real Estate powered, and their respective logos are registered service marks of ERA Franchise Systems LLC. Each office is independently owned and operated.