
7656 S East Torch Lake Drive, Alden, MI 49612
Local realty services provided by:ERA Greater North Properties
7656 S East Torch Lake Drive,Alden, MI 49612
$785,000
- 3 Beds
- 1 Baths
- 1,990 sq. ft.
- Single family
- Active
Office: berkshire hathaway homeservices - tc
MLS#:1952555
Source:MI_NGLRMLS
Price summary
- Price:$785,000
- Price per sq. ft.:$394.47
About this home
Turnkey, fully furnished, Torch Lake home under $1,000,000! Move right in and start enjoying the lake lifestyle from this remodeled ranch, designed for easy main-floor living. The home features a private primary suite with a walk-in closet and ensuite bath, plus two generous bedrooms for family or guests. Gather in the open kitchen with granite countertops, stainless steel appliances, and an island, or unwind by the gas-log fireplace surrounded by original fir floors. Main-floor laundry and a utility area add everyday convenience. Cedar Shores Condominium Association offers 263 feet of shared Torch Lake frontage, sandy beaches, lakeside decks, and sunset views. Plus a fire pit, volleyball and basketball areas, and more. A three-car detached garage, deeded boat hoist/slip area, and shared dock complete the package. The hoist and 26 foot Four Winns Horizon Boat are also for sale separately. Your Up North escape on Torch Lake is waiting for you!
Contact an agent
Home facts
- Year built:1955
- Subdivision & Development:Cedar Shores
- Listing ID #:1952555
- Updated:November 15, 2026 at 05:16 PM
Rooms and interior
- Bedrooms:3
- Total bathrooms:1
- Full bathrooms:1
- Flooring:Carpet, Vinyl, Wood
- Living area:1,990 sq. ft.
Heating and cooling
- Cooling:Central Air
- Heating:Forced Air
- Central air:Yes
Structure and exterior
- Year built:1955
- Building area:1,990 sq. ft.
- Lot Features:Level
- Architectural Style:Ranch
- Foundation Description:Slab
Finances and disclosures
- Price:$785,000
- Price per sq. ft.:$394.47
Parking
- Garage:Yes
- Garage spaces:3
New listings near 7656 S East Torch Lake Drive
- New
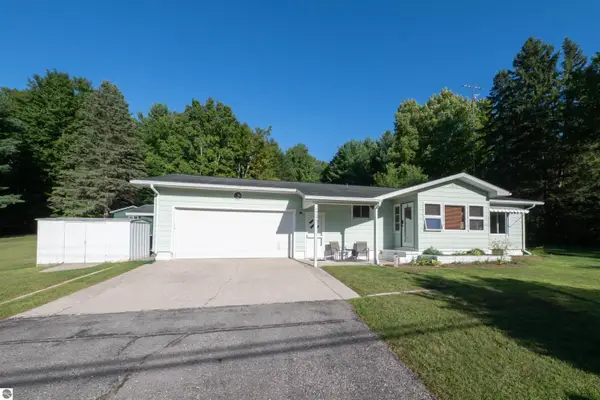 $289,900Active2 beds 1 baths1,295 sq. ft.
10159 S East Torch Lake Drive, Alden, MI 49612
MLS# 1952440Listed by: CLARITY REALTY ALLIED - New
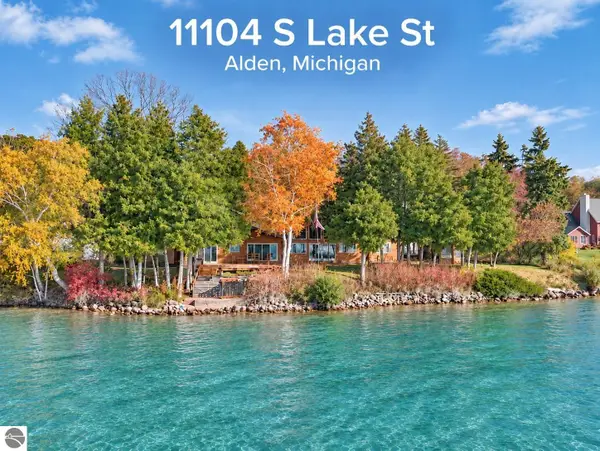 $3,500,000Active4 beds 4 baths3,483 sq. ft.
11104 S Lake Street, Alden, MI 49612
MLS# 1952364Listed by: ALEXANDER NORTH PROPERTIES - New
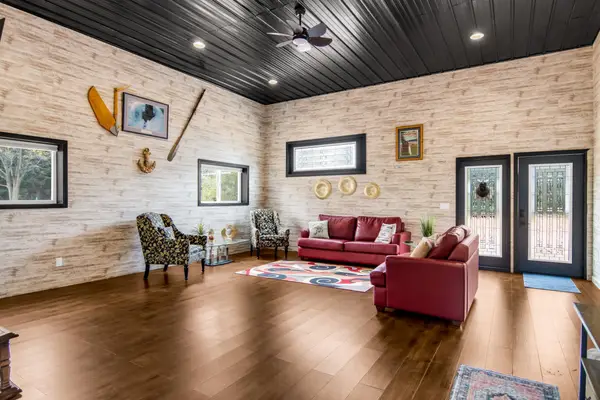 $449,900Active4 beds 4 baths2,168 sq. ft.
8923 SE Torch Lake, Alden, MI 49612
MLS# 78080075201Listed by: REMAX OF ELK RAPIDS
- New
 $85,900Active2.09 Acres
Lot 27 Alden Meadows, Alden, MI 49612
MLS# 1932186Listed by: PARADISE PROPERTIES USA - New
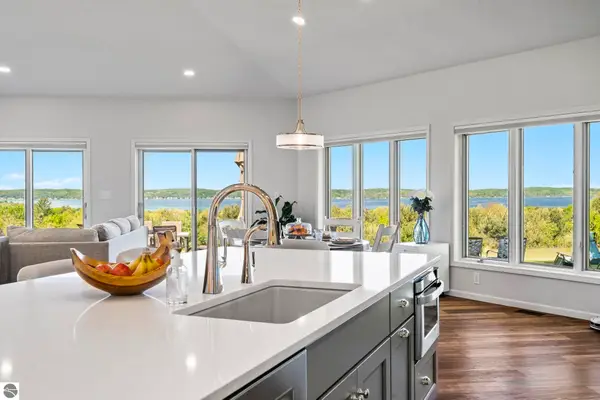 $1,650,000Active3 beds 2 baths2,950 sq. ft.
9065 Windigo Trail, Alden, MI 49612
MLS# 1941871Listed by: COLDWELL BANKER SCHMIDT TRAVERSE CITY - New
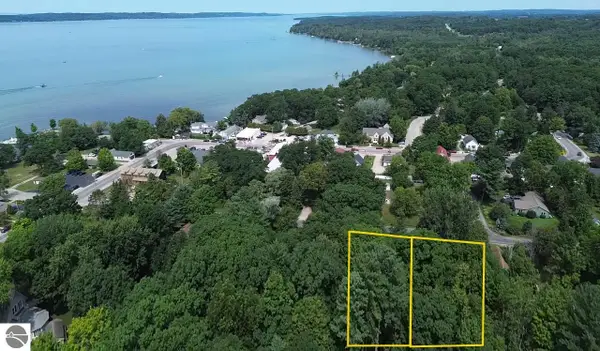 $150,000Active0.17 Acres
0 Franklin Street, Alden, MI 49612
MLS# 1949483Listed by: REMAX OF ELK RAPIDS 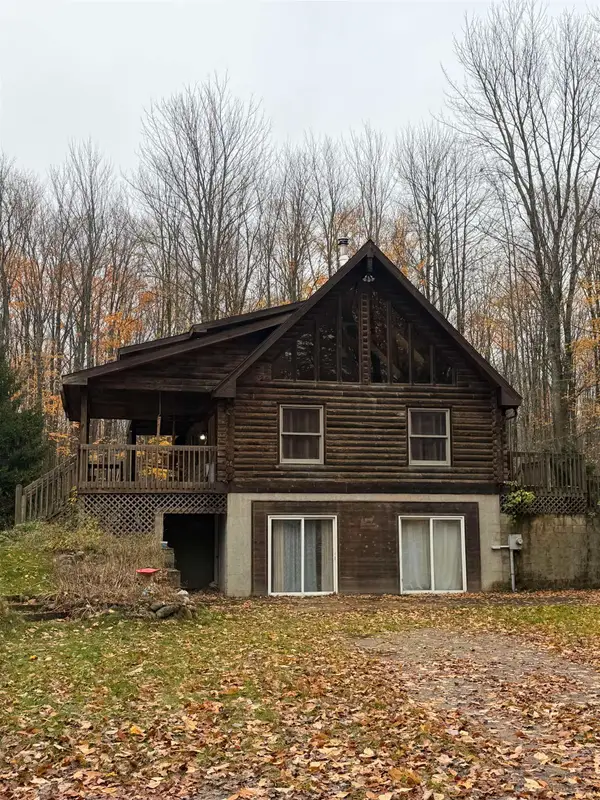 $329,900Active4 beds 2 baths2,600 sq. ft.
8088 Smith, Alden, MI 49612
MLS# 78080075082Listed by: BAYSIDE REAL ESTATE $65,000Active4.13 Acres
TBD Alden, Alden, MI 49612
MLS# 78080073140Listed by: REAL BROKER LLC $299,900Active3 beds 2 baths1,728 sq. ft.
7415 Valley, Alden, MI 49612
MLS# 78080073183Listed by: THE MITTEN REAL ESTATE GROUP


Protect your home and budget from life's surprises with an Assurant Home Warranty, backed by a partner that supports you through every step of homeownership. Explore Plans.
© 2023 - 2026 ERA Franchise Systems LLC. All rights reserved. ERA Franchise Systems LLC fully supports the principles of the Fair Housing Act and the Equal Opportunity Act. ERA, ERA Real Estate powered, and their respective logos are registered service marks of ERA Franchise Systems LLC. Each office is independently owned and operated.